Save
Ask
Tour
Hide
Share
$1,895,000
1 Day On Site

2804 NW CUMBERLAND RD
Portland, OR 97210

Single Family Residence|Coming Soon
5
Beds
5
Total Baths
4
Full Baths
1
Partial Bath
5,551
SqFt
$341
/SqFt
1923
Built
Subdivision:
KINGS HEIGHTS
County:
Multnomah
Listing courtesy of Annika Laing of Harnish Company Realtors (503) 432-5852

Due to the health concerns created by Coronavirus we are offering personal 1-1 online video walkthough tours where possible.
Call Now: 503-334-1515
Is this the listing for you? We can help make it yours.
503-334-1515
2804 NW CUMBERLAND RD2804 NW CUMBERLAND RD2804 NW CUMBERLAND RD2804 NW CUMBERLAND RD
Save
Ask
Tour
Hide
Share

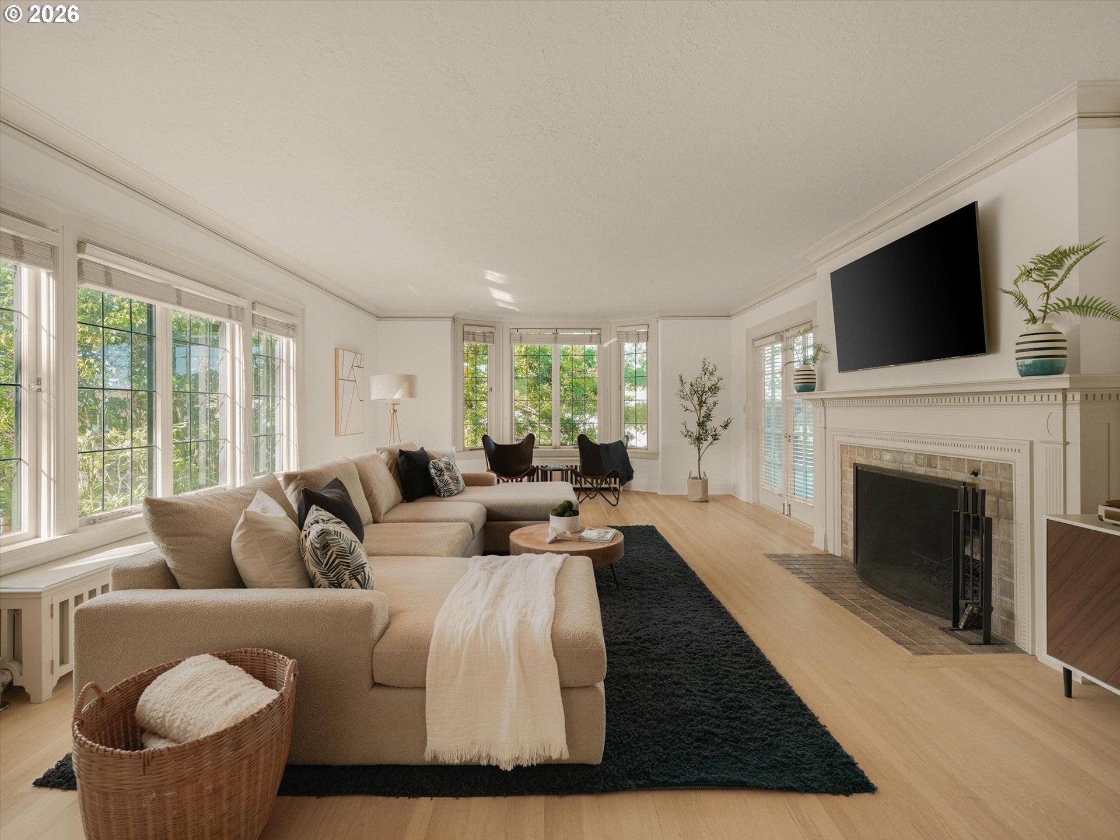
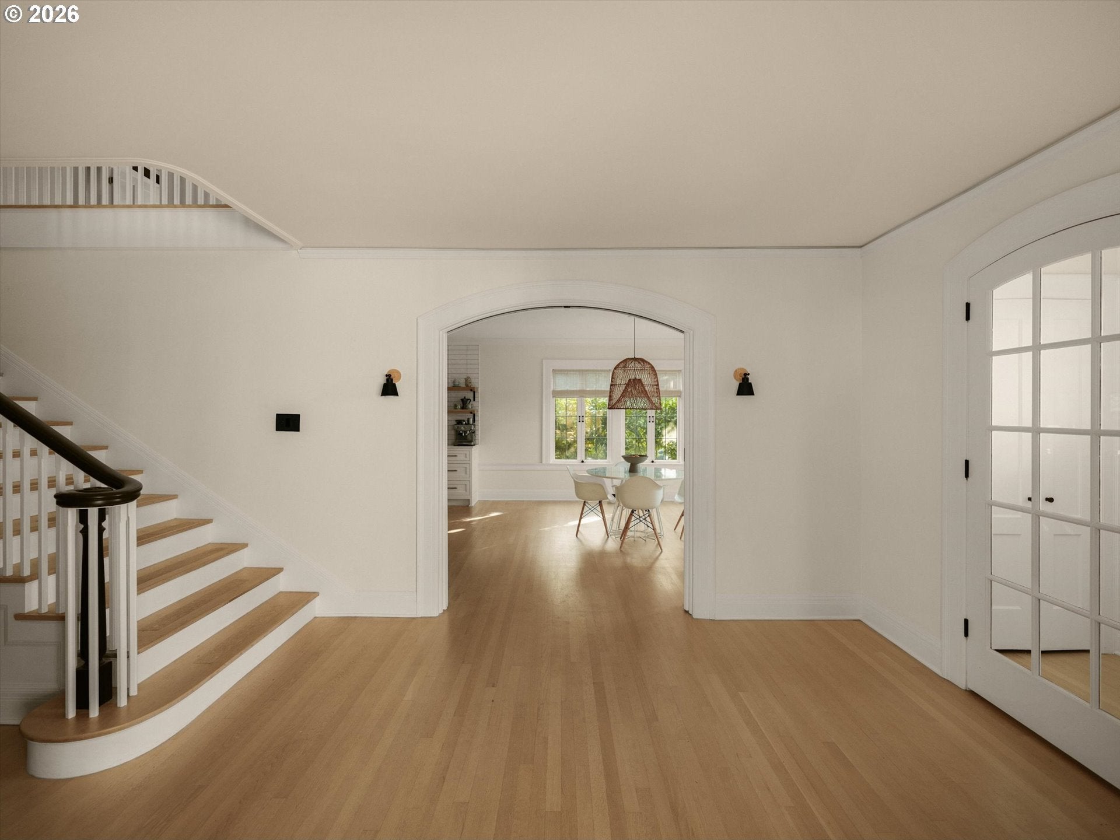
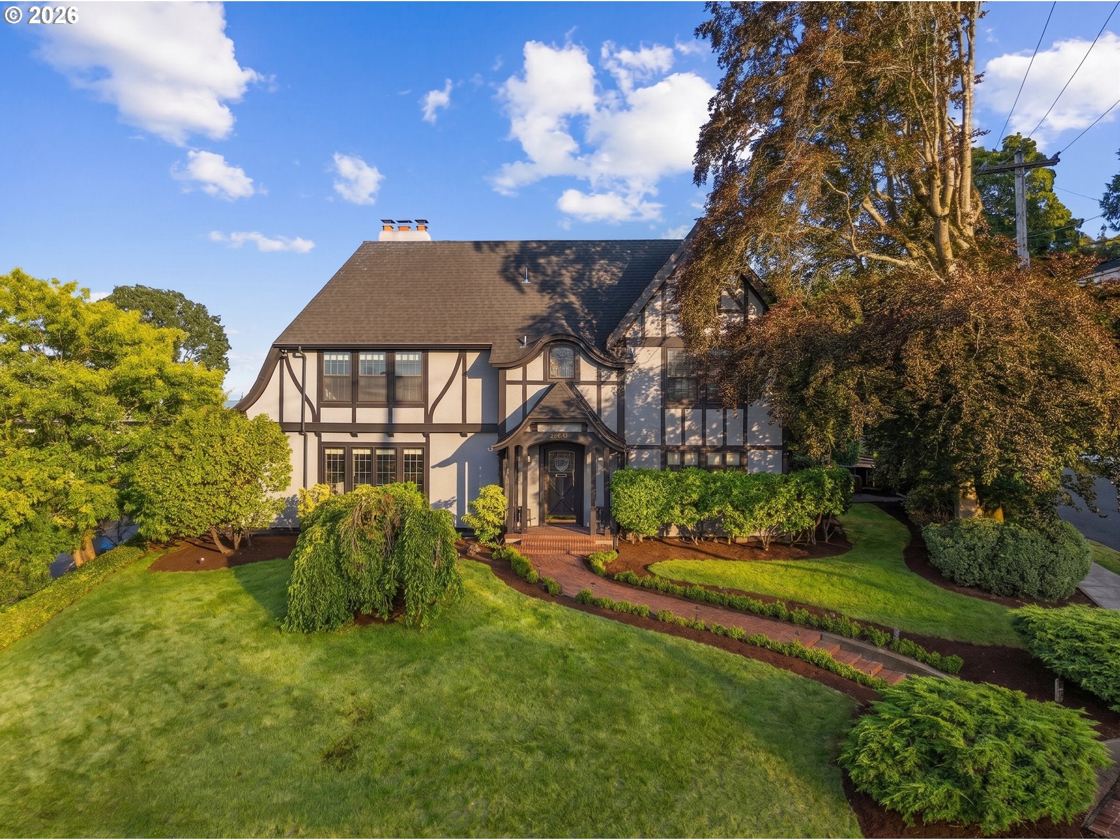
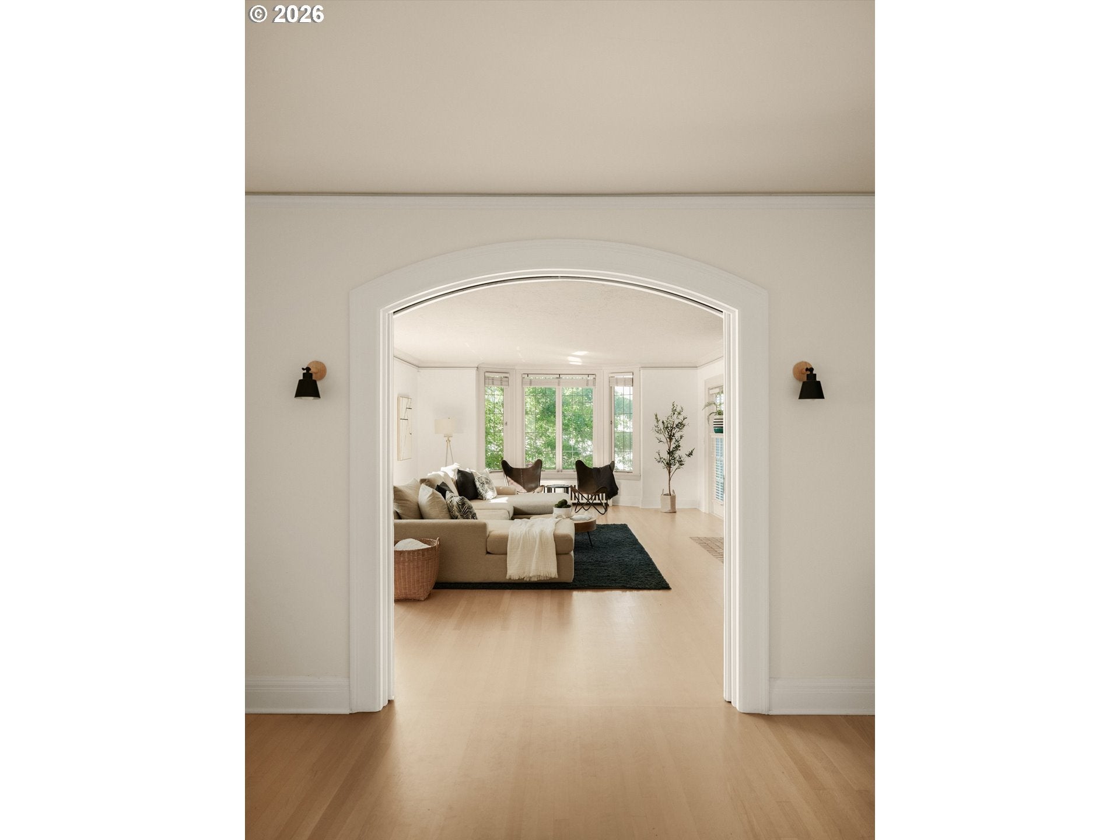
Set above the city on a private corner lot in Portland’s coveted King’s Heights, this distinguished English Tudor has been impeccably renovated while preserving its warmth, charm and historic architectural detail. More than 5,500 square feet unfold through beautifully proportioned rooms and a remarkably functional floor plan. A grand staircase greets you in the expansive foyer, where graceful arches, original stained glass, rich millwork and white oak hardwoods create an immediate sense of scale and character. The reimagined kitchen and dining room are wrapped in windows, creating a bright, open setting for entertaining, with quartz countertops, an oversized island, pantry and adjoining mudroom with direct access from the attached garage. The light-filled living room features walls of windows and a fireplace, while the handsome den offers custom built-ins, a wet bar and a second fireplace. French doors from both rooms open to the private back patio and mature landscaping. Upstairs, the expansive primary suite is a private retreat, where abundant natural light, city views, a beautifully renovated spa-inspired bath and generous walk-in closet create a space that feels both refined and restorative. Four additional bedrooms, multiple baths and laundry complete the upper level, keeping the home’s private spaces together in a floor plan rarely found in a Tudor of this scale. The lower level offers a family or bonus room, full bath, craft room, workshop, wine cellar and extensive storage. More than 1,700 square feet of unfinished attic space presents an extraordinary opportunity to personalize or expand the home. Moments from Forest Park, Washington Park, miles of trails, NW 23rd, downtown Portland and highly regarded public and private schools, this rare King’s Heights residence offers the best of both worlds: close to everything, yet set above it all with exceptional privacy and presence.

Save
Ask
Tour
Hide
Share
Listing Snapshot
Price 
$1,895,000
Days On Site 
1 Day
Bedrooms 
5
Inside Area (SqFt) 
5,551 sqft
Total Baths 
5
Full Baths 
4
Partial Baths 
1
Lot Size 
0.22 Acres
Year Built 
1923
MLS® Number 
175315048
Status 
Coming Soon
Property Tax 
$30,096.8
HOA/Condo/Coop Fees 
N/A
Sq Ft Source 
N/A
Friends & Family
Recent Activity
yesterdayListing updated with changes from the MLS®
yesterdayListing first seen on site
General Features
Acres 
0.22
Attached Garage 
Yes
Disclosures 
Disclosure
Garage 
Yes
Garage Spaces 
2
Land Lease 
No
Parking 
Garage Door OpenerDrivewayOn StreetAttachedGarage
Parking Spaces 
2
Property Condition 
Updated/Remodeled
Property Sub Type 
Single Family Residence
Security 
Security Lights
Sewer 
Public Sewer
SqFt Total 
5551
Style 
EnglishTudor
Water Source 
Public
Interior Features
Appliances 
WasherDryerBuilt-In RangeDishwasherDisposalFree-Standing RefrigeratorRange HoodWine Cooler
Basement 
FullFinishedPartially Finished
Fireplace 
Yes
Fireplace Features 
Wood Burning
Fireplaces 
2
Flooring 
HardwoodTileWoodCarpet
Heating 
Radiant
Interior 
Kitchen IslandPantryHigh Speed InternetSoaking TubSound System
Window Features 
Storm Window(s)Double Pane Windows
Bedroom 1 
Dimensions - 11x10Level - UpperDescription - _4thBedroom
Bedroom 2 
Dimensions - 12x10Level - UpperDescription - _5thBedroom
Bedroom 3 
Dimensions - 15x13Level - UpperDescription - _2ndBedroom
Bedroom 4 
Dimensions - 16x13Level - UpperDescription - _3rdBedroom
Bonus Room 
Dimensions - 15x21Level - LowerDescription - BonusRoom
Dining Room 
Dimensions - 16x15Level - MainDescription - DiningRoom
Family Room 
Dimensions - 21x15Level - MainDescription - FamilyRoom
Great Room 
Description - GreatRoom
Kitchen 
Dimensions - 16x15Level - MainDescription - Kitchen
Living Room 
Dimensions - 28x17Level - MainDescription - LivingRoom
Master Bedroom 
Dimensions - 17x17Level - UpperDescription - PrimaryBedroom
Save
Ask
Tour
Hide
Share
Exterior Features
Construction Details 
CedarStucco
Exterior 
Fire PitGarden
Lot Features 
Corner LotSloped
Patio And Porch 
DeckPatio
Roof 
Composition
View 
City
Waterview 
City
Windows/Doors 
Storm Window(s)Double Pane Windows
Community Features
Financing Terms Available 
CashConventional
MLS Area 
_148
Schools
School District
Unknown
Elementary School
Chapman
Middle School
West Sylvan
High School
Lincoln
Listing courtesy of Annika Laing of Harnish Company Realtors (503) 432-5852


The content relating to real estate for sale on this website comes in part from the IDX program of the RMLS™ of Portland, Oregon. Real estate listings held by brokerage firms other than Harnish Company Realtors are marked with the RMLS™ logo, and detailed information about these properties includes the names of the listing brokers. Listing content is Copyright © 2026 RMLS™, Portland, Oregon. Some properties which appear for sale on this website may subsequently have sold or may no longer be available.

Last checked 2026-07-31 06:41 PM PDT.

All information provided is deemed reliable but is not guaranteed and should be independently verified

Neighborhood & Commute
Source: Walkscore
Save
Ask
Tour
Hide
Share