Save
Ask
Tour
Hide
Share
$699,999
New Listing

9304 NE 25TH CT
Vancouver, WA 98665

For Sale|Townhouse|Active
4
Beds
3
Total Baths
3
Full Baths
3,096
SqFt
$226
/SqFt
1991
Built
Subdivision:
PepperRidge IV
County:
Clark
Listing courtesy of Nicole Cozzetto of New Moon Realty LLC (360) 904-5343

Due to the health concerns created by Coronavirus we are offering personal 1-1 online video walkthough tours where possible.
Call Now: 503-334-1515
Is this the listing for you? We can help make it yours.
503-334-1515
Upcoming Open Houses
Due to COVID-19, we recommend you verify Open Houses before attending.
Sat, Jul 18, 11:00 AM - 1:00 PM
Sun, Jul 19, 12:00 PM - 2:00 PM
9304 NE 25TH CT9304 NE 25TH CT9304 NE 25TH CT9304 NE 25TH CT
Save
Ask
Tour
Hide
Share

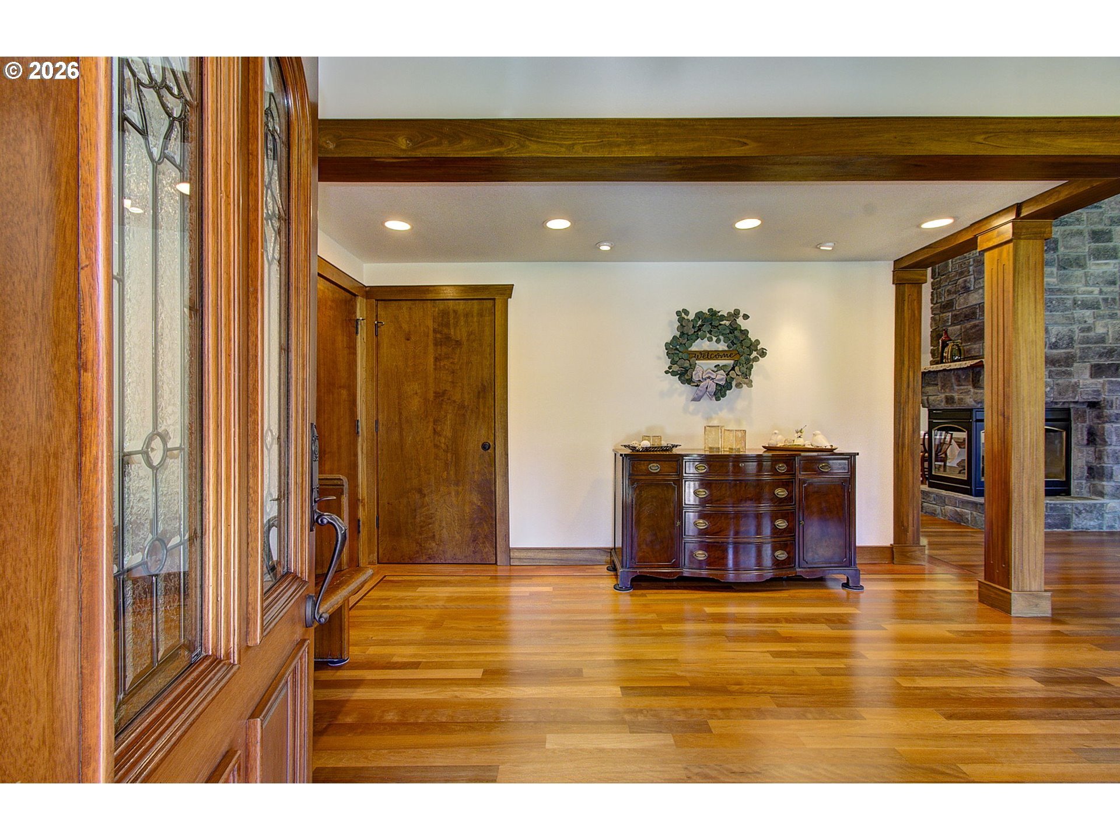
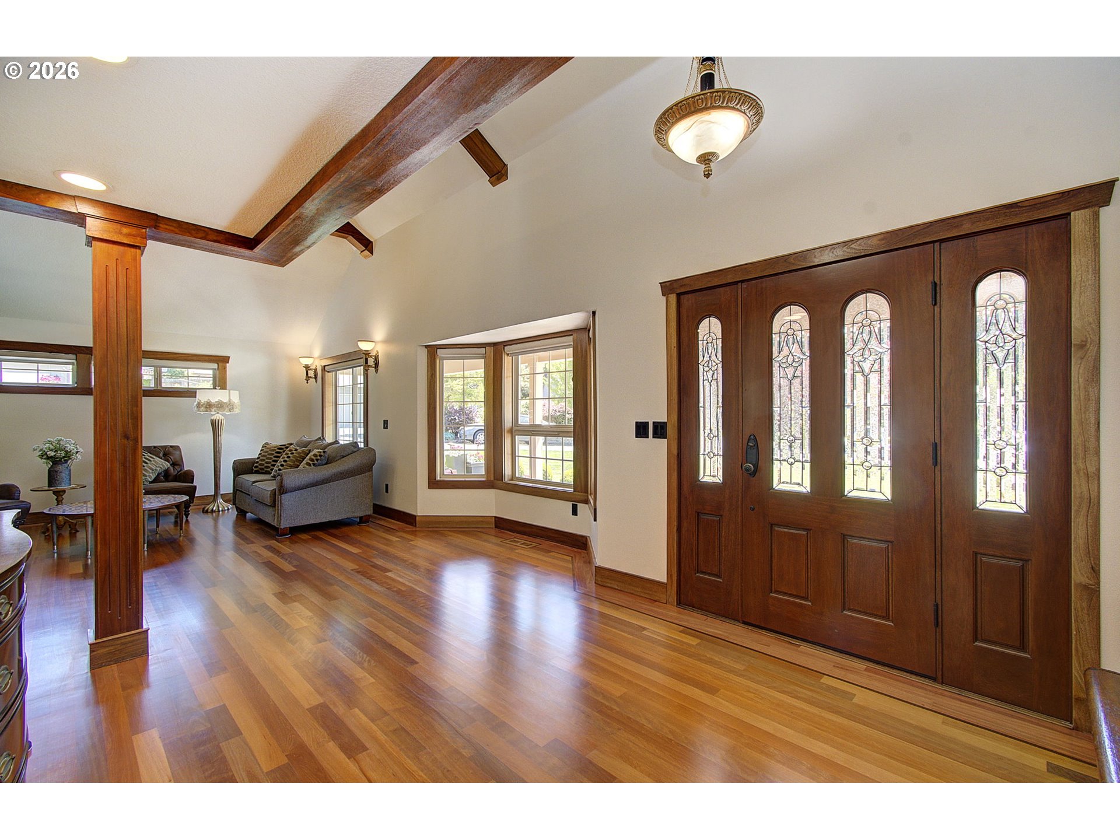
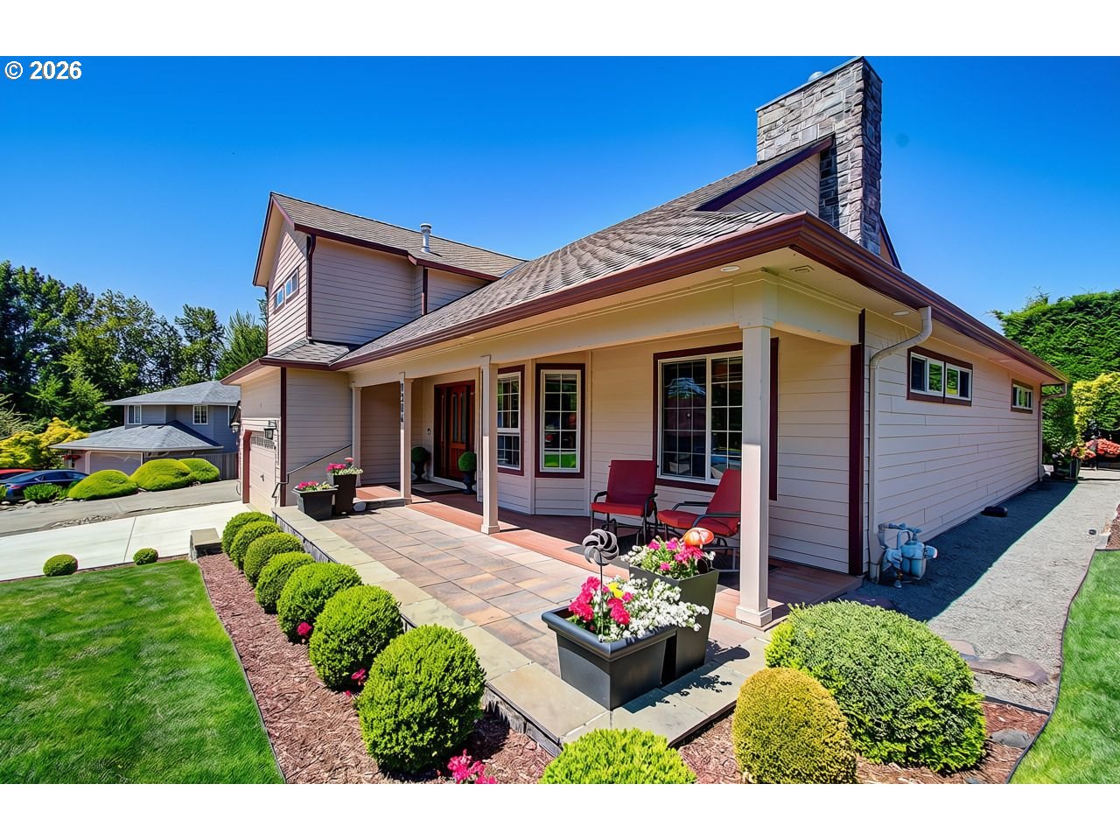
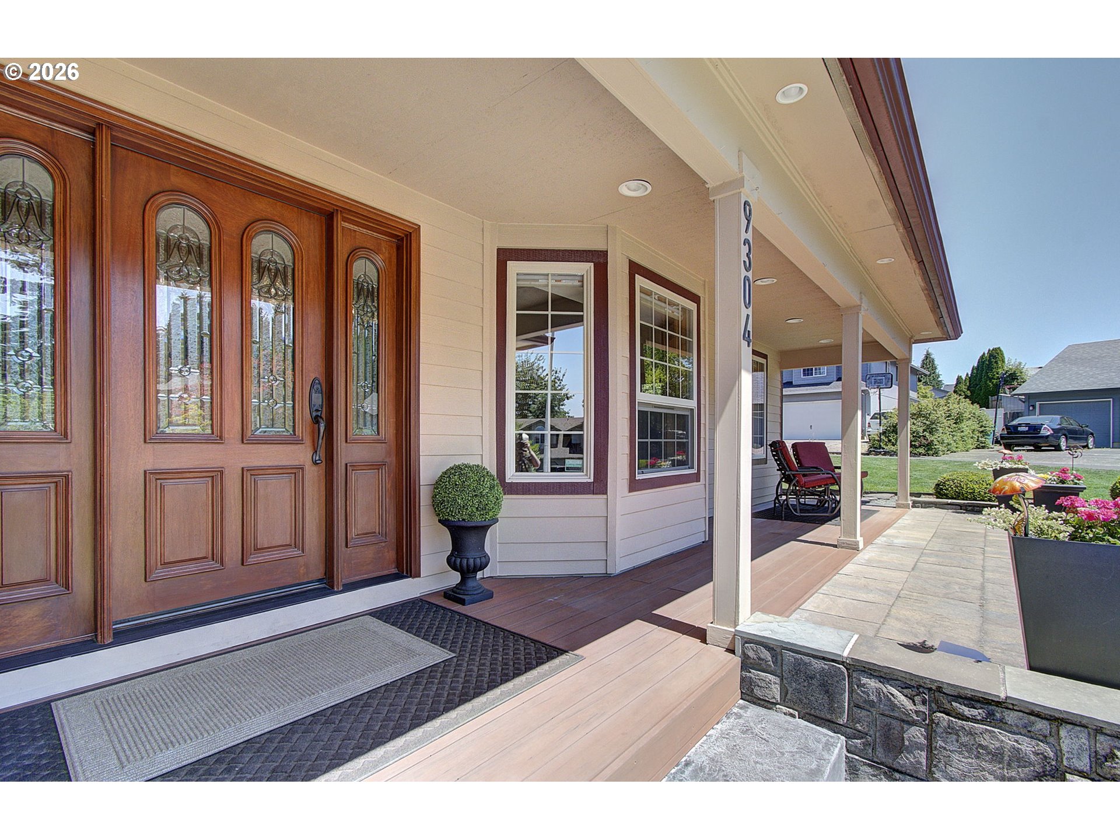
Custom-Remodeled Masterpiece in Pepper Ridge! Not your average cookie-cutter home! Meticulously maintained and completely remodeled, this 3,096 sq ft standout sits on a private cul-de-sac corner lot in a highly sought-after school district. Step off the huge covered front porch into an expansive open-concept floor plan boasting towering vaulted ceilings, impeccable custom woodwork, 5-inch baseboards, and Mediterranean engineered hardwood floors. The centerpiece is a stunning 23-foot tall, three-way Lodge-style stone gas fireplace. Entertain with ease using the state-of-the-art Crestron smart sound system, controlled by a tablet in any room. The gourmet kitchen is a chef’s dream, featuring a large center island, a built-in wine fridge, pristine Corian countertops, a premium Dacor double oven, newer appliances and multiple pantries featuring rollout trays. Abundant light shines through new Milgard windows with all-new coverings. The oversized primary suite (16x20’) is a true retreat, featuring elegant French doors, a 10x11’ retail-style boutique walk-in closet with Cascade hangers, and a spa-like bath highlighting a massive 10x17’ walk-in tiled shower with double showerheads. Upstairs, a sizable loft opens up to the entire downstairs, providing a beautiful, airy flow throughout the home. The extra-large 4th bedroom (10x23’) is currently a media/game room but offers incredible potential to serve as a private suite with its own side-walkway entry. Double sliders lead to a professionally landscaped outdoor oasis: a 20x22’ stamped concrete patio with a covered gazebo space, beautifully mature gardens, and gravel walkways enclosed by Allegheny simulated rock fencing. Turn-key and worry-free, complete with a new roof, new driveway, newer water heater, dual Lennox HVAC systems, and a garage featuring overhead storage. Don't miss this rare opportunity!

Save
Ask
Tour
Hide
Share
Listing Snapshot
Price 
$699,999
Days On Site 
0 Days
Bedrooms 
4
Inside Area (SqFt) 
3,096 sqft
Total Baths 
3
Full Baths 
3
Partial Baths 
N/A
Lot Size 
0.17 Acres
Year Built 
1991
MLS® Number 
177926929
Status 
Active
Property Tax 
$7,013.3
HOA/Condo/Coop Fees 
N/A
Sq Ft Source 
N/A
Friends & Family
Recent Activity
5 hours agoListing updated with changes from the MLS®
14 hours agoListing first seen on site
General Features
Acres 
0.17
Disclosures 
Disclosure
Foundation 
Concrete PerimeterPillar/Post/Pier
Garage 
Yes
Garage Spaces 
2
Land Lease 
No
Parking 
Garage Door OpenerCoveredDrivewayDetached
Parking Spaces 
2
Property Condition 
Updated/Remodeled
Property Sub Type 
Townhouse
Security 
Security System
Sewer 
Public Sewer
SqFt Total 
3096
Style 
Stories2Traditional
Water Source 
Public
Zoning 
R1-6
Interior Features
Appliances 
Gas Water HeaterWasherDryerBuilt-In RangeBuilt-In RefrigeratorCooktopDishwasherDisposalDouble OvenInstant Hot WaterMicrowavePlumbed For Ice MakerWine Cooler
Basement 
Crawl Space
Cooling 
Ceiling Fan(s)Central Air
Fireplace 
Yes
Fireplace Features 
Gas
Fireplaces 
1
Flooring 
CarpetHardwood
Heating 
Forced Air
Interior 
Kitchen IslandPantryVaulted Ceiling(s)High CeilingsSound System
Window Features 
Double Pane Windows
Bedroom 1 
Level - MainDescription - _4thBedroom
Bedroom 2 
Level - UpperDescription - _2ndBedroom
Bedroom 3 
Level - MainDescription - _3rdBedroom
Dining Room 
Level - MainDescription - DiningRoom
Family Room 
Level - MainDescription - FamilyRoom
Great Room 
Description - GreatRoom
Kitchen 
Level - MainDescription - Kitchen
Laundry 
Level - MainDescription - Laundry
Living Room 
Level - MainDescription - LivingRoom
Master Bedroom 
Level - UpperDescription - PrimaryBedroom
Save
Ask
Tour
Hide
Share
Exterior Features
Exterior 
Garden
Fencing 
Fenced
Lot Features 
Cul-De-SacCorner LotLevel
Other Structures 
Gazebo
Patio And Porch 
PatioPorch
Roof 
Composition
Windows/Doors 
Double Pane Windows
Community Features
Financing Terms Available 
CashConventionalFHAVA Loan
MLS Area 
_42
Roads 
Paved
Schools
School District
Unknown
Elementary School
Anderson
Middle School
Gaiser
High School
Skyview
Listing courtesy of Nicole Cozzetto of New Moon Realty LLC (360) 904-5343


The content relating to real estate for sale on this website comes in part from the IDX program of the RMLS™ of Portland, Oregon. Real estate listings held by brokerage firms other than New Moon Realty LLC are marked with the RMLS™ logo, and detailed information about these properties includes the names of the listing brokers. Listing content is Copyright © 2026 RMLS™, Portland, Oregon. Some properties which appear for sale on this website may subsequently have sold or may no longer be available.

Last checked 2026-07-15 01:45 PM PDT.

All information provided is deemed reliable but is not guaranteed and should be independently verified

Neighborhood & Commute
Source: Walkscore
Save
Ask
Tour
Hide
Share