

13370 SE WOODLAND CIRHappy Valley, OR 97086
Due to the health concerns created by Coronavirus we are offering personal 1-1 online video walkthough tours where possible.
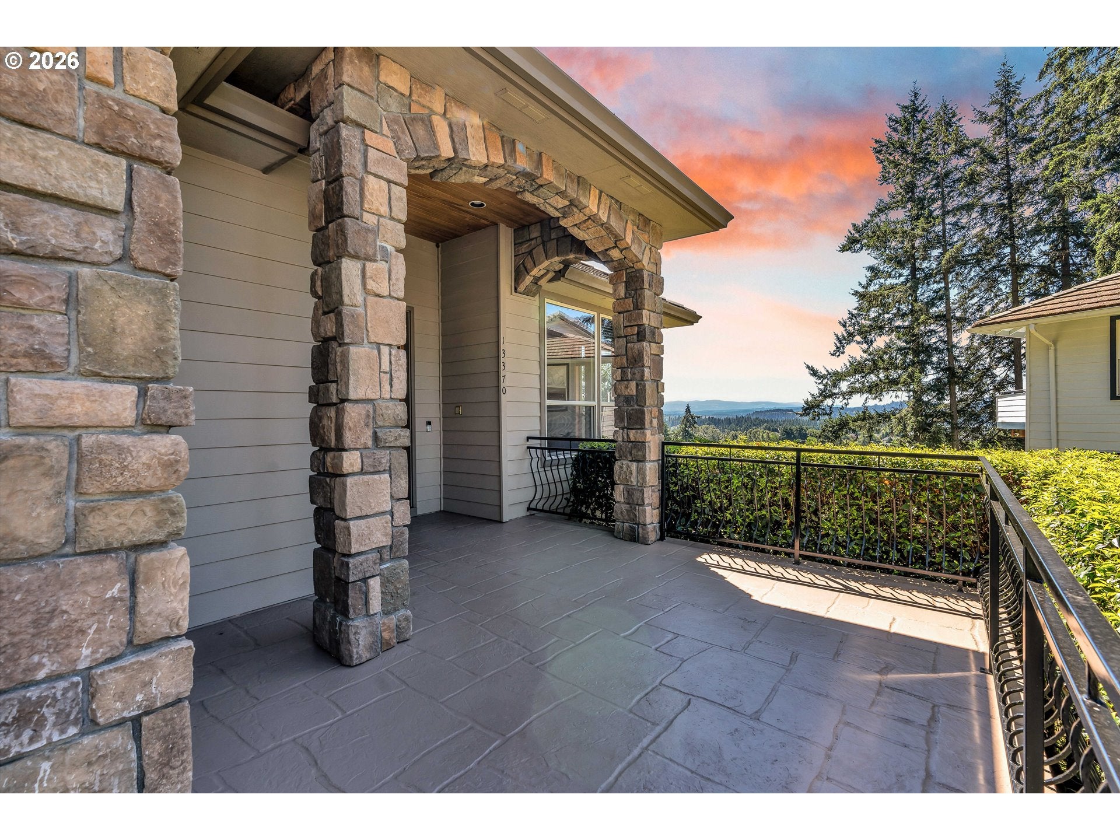
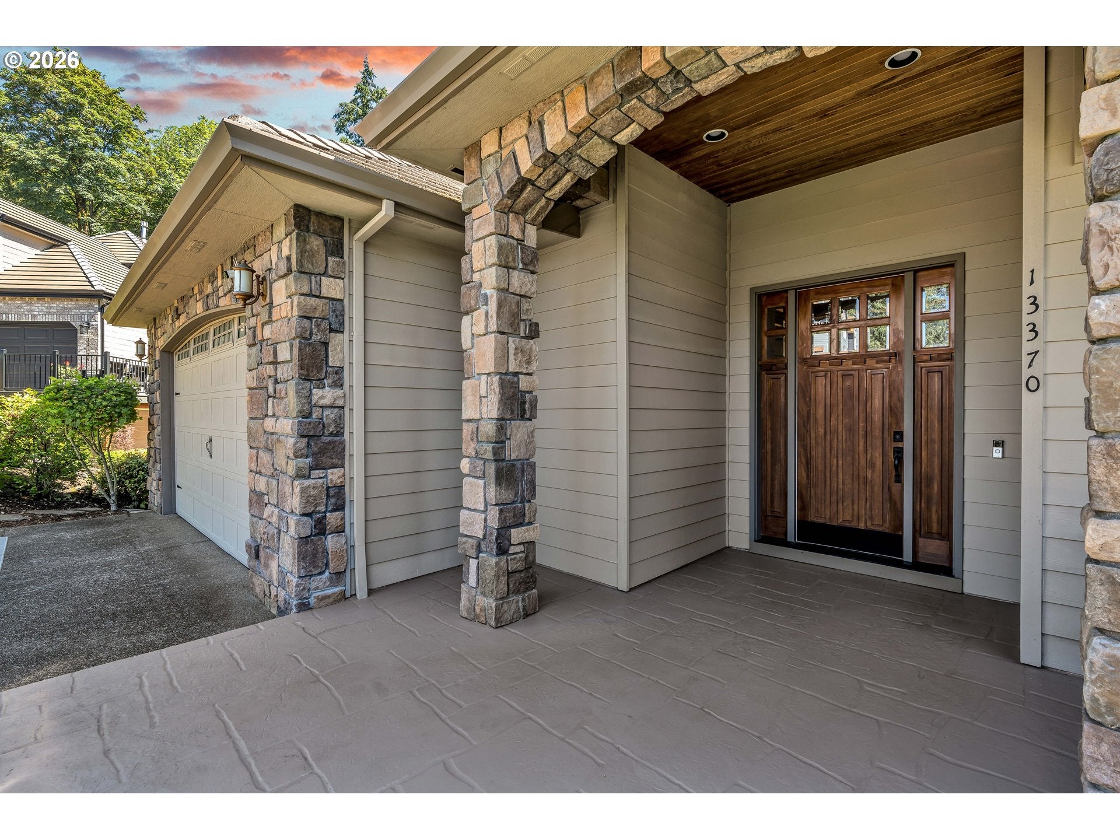
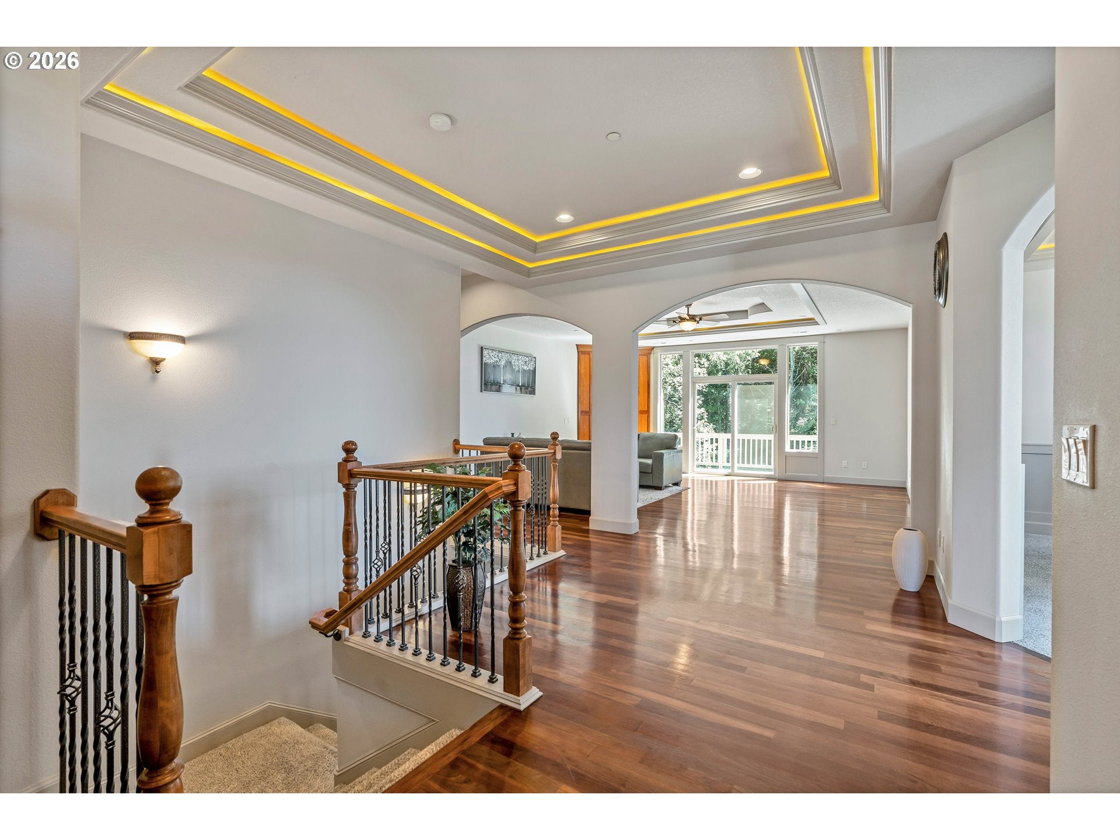
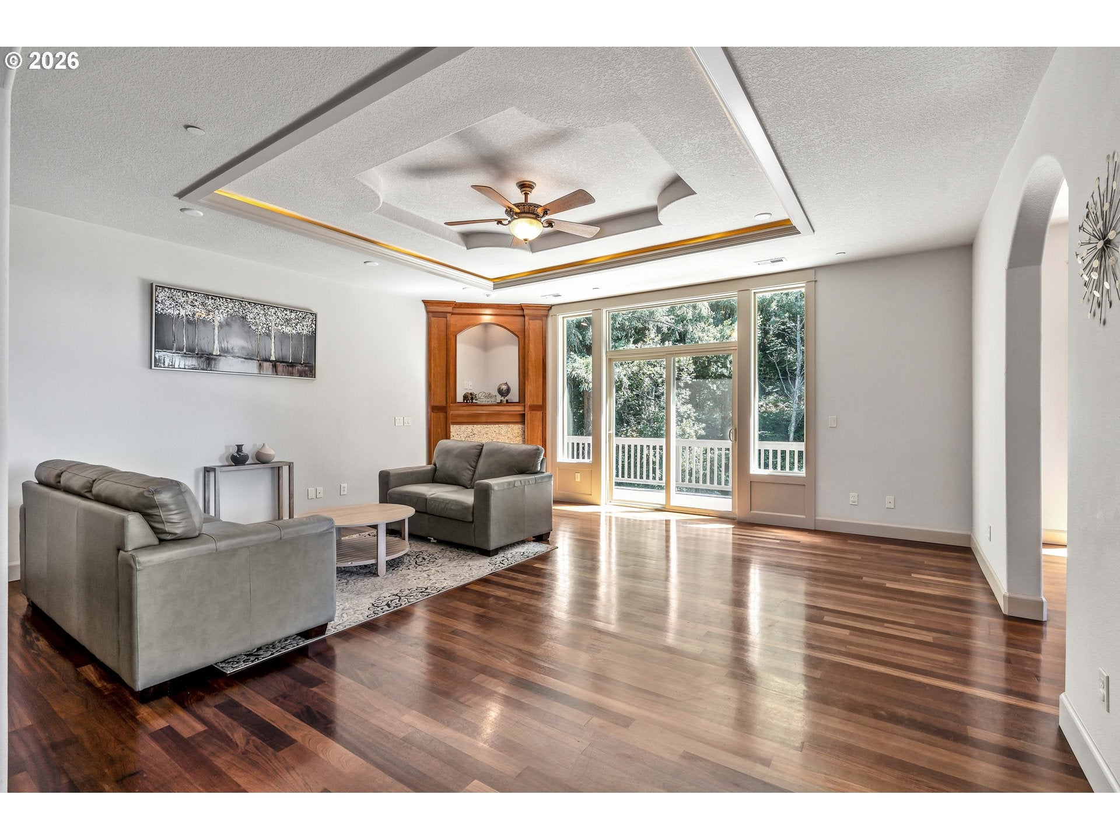
Exceptional custom three-level home offering spacious living, quality finishes, and an ideal layout for everyday living and entertaining. Beautiful hardwood floors flow through the main living areas. The expansive living room features a ceiling fan, abundant natural light, and sliding glass doors opening to the impressive 1,100+ sq. ft. deck, where incredible views create an exceptional setting for relaxing and entertaining. The den features oversized windows and hardwood flooring, making it an ideal home office or reading retreat.The impressive kitchen boasts built-in appliances, granite countertops, a large island with eat bar, double sinks, and generous cabinet space. An adjoining eating area opens to the deck through sliding glass doors, while the formal dining room offers wall-to-wall carpeting.The spacious primary suite features wall-to-wall carpet, a ceiling fan, and luxurious ensuite bath with double sinks, soaking tub, and walk-in shower. A second bedroom also has a private ensuite with walk-in shower, while the remaining bedrooms offer comfortable accommodations with wall-to-wall carpeting.The magnificent daylight basement offers exceptional flexibility with a large family room, expansive great room with deck access, and dedicated cinema room with hardwood floors—perfect for movie nights or gaming. A well-appointed laundry room includes a utility sink and built-in storage. The open third floor offers tons of opportunity and flexibility for additional living space, an office, studio, hobby area, or entertainment space. A hot water circulation pump provides instant hot water throughout the home. With multiple living spaces, a magnificent daylight basement, open third floor, and incredible 1,100+ sq. ft. deck showcasing beautiful views, this exceptional home offers space, versatility, and impressive indoor-outdoor living.
| 2 weeks ago | Listing updated with changes from the MLS® | |
| 2 weeks ago | Price changed to $935,000 | |
| a month ago | Listing first seen on site |

The content relating to real estate for sale on this website comes in part from the IDX program of the RMLS™ of Portland, Oregon. Real estate listings held by brokerage firms other than Matin Real Estate are marked with the RMLS™ logo, and detailed information about these properties includes the names of the listing brokers. Listing content is Copyright © 2026 RMLS™, Portland, Oregon. Some properties which appear for sale on this website may subsequently have sold or may no longer be available.
Last checked 2026-09-03 04:10 PM PDT.
All information provided is deemed reliable but is not guaranteed and should be independently verified