Save
Ask
Tour
Hide
Share
$795,900
33 Days On Site

28722 SW WILDHAVEN LN
Hillsboro, OR 97123

Single Family Residence|Pending
3
Beds
3
Total Baths
2
Full Baths
1
Partial Bath
2,062
SqFt
$386
/SqFt
1979
Built
County:
Washington
Listing courtesy of Phyllis Podolske of Premiere Property Group, LLC (808) 348-9515

Due to the health concerns created by Coronavirus we are offering personal 1-1 online video walkthough tours where possible.
Call Now: 503-334-1515
Is this the listing for you? We can help make it yours.
503-334-1515
28722 SW WILDHAVEN LN28722 SW WILDHAVEN LN28722 SW WILDHAVEN LN28722 SW WILDHAVEN LN
Save
Ask
Tour
Hide
Share

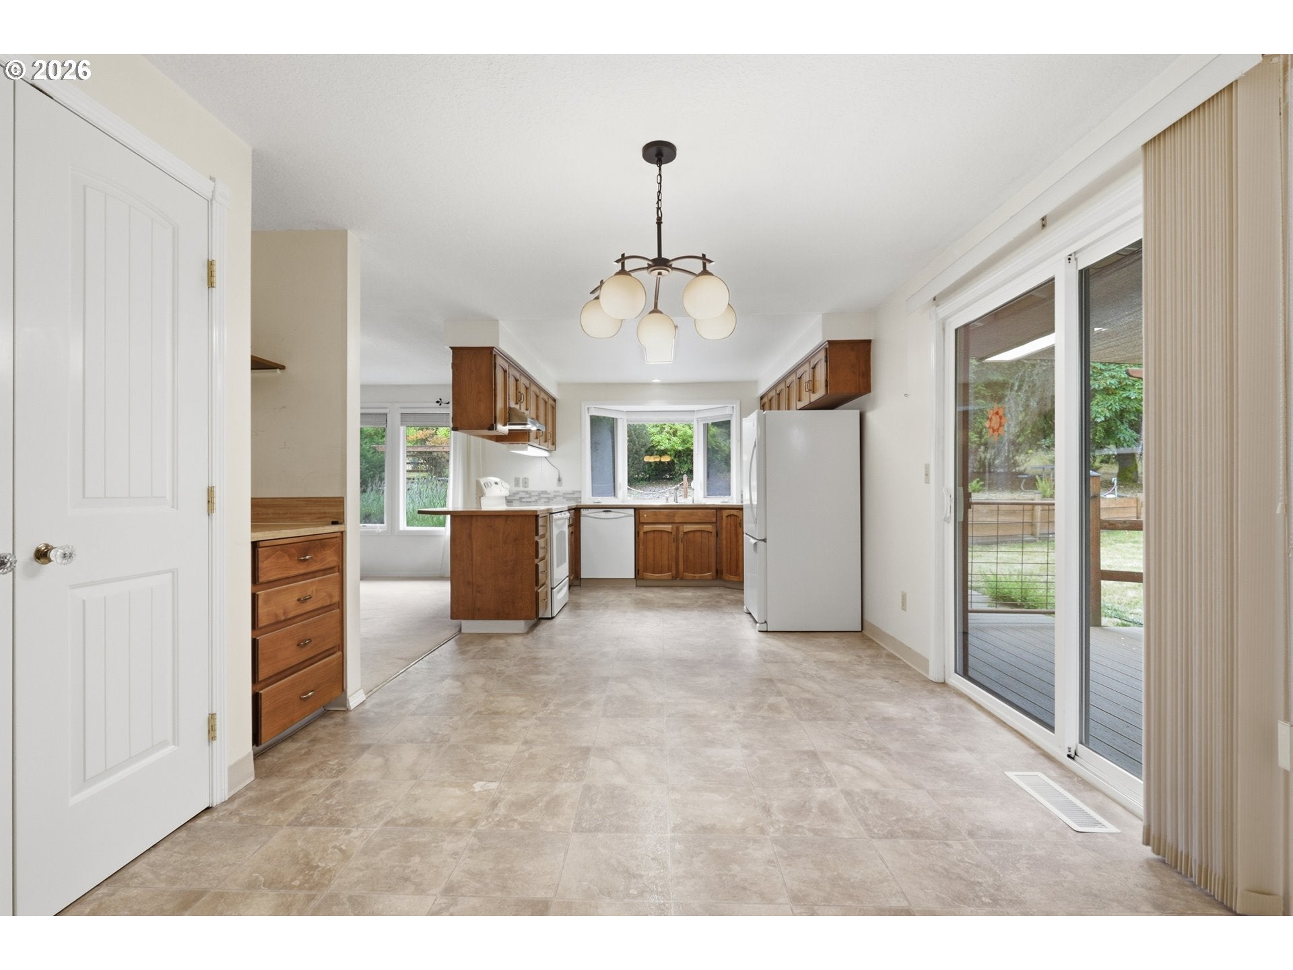
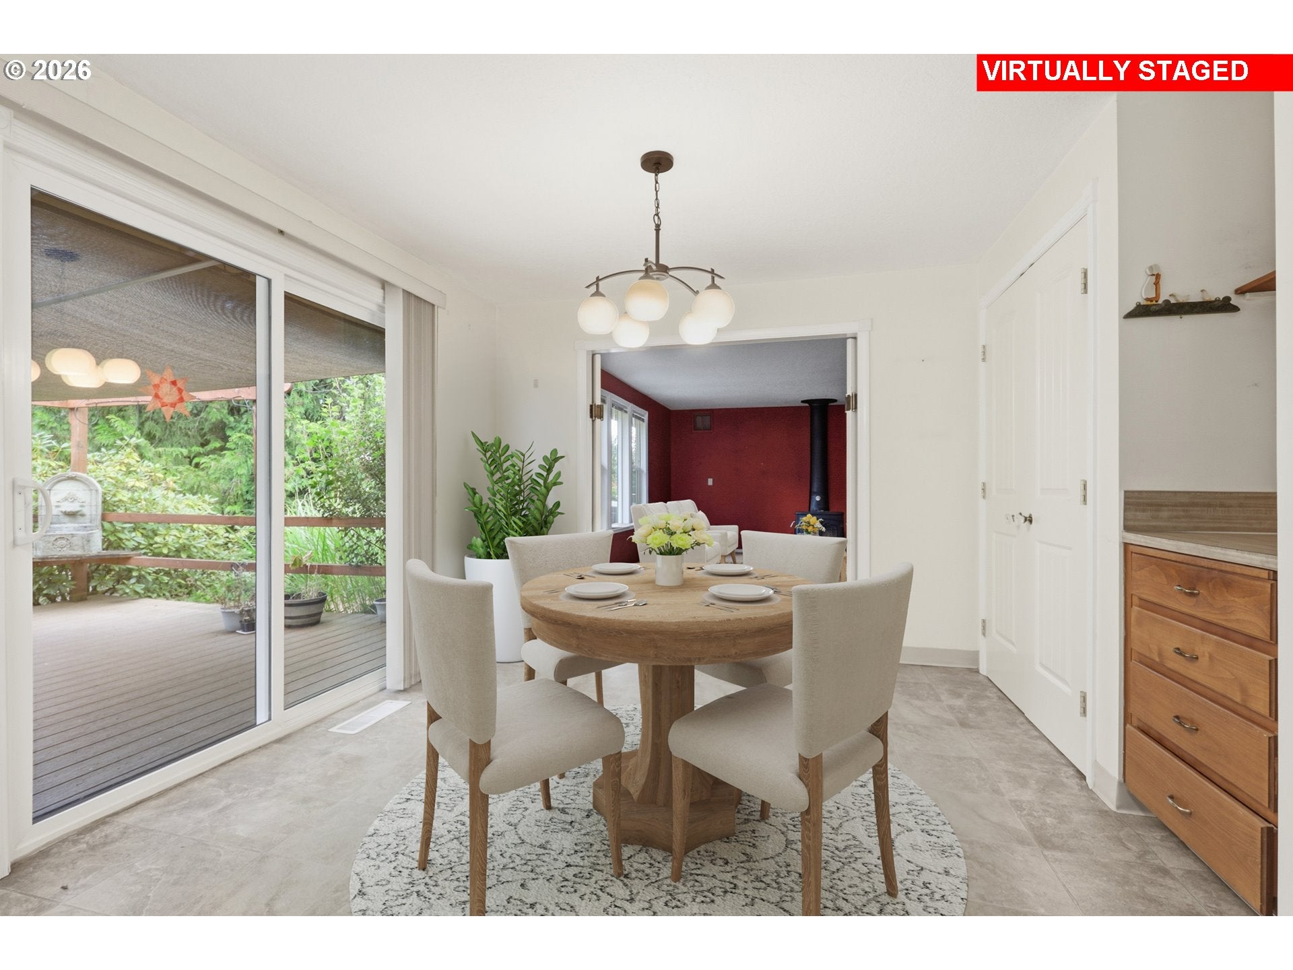
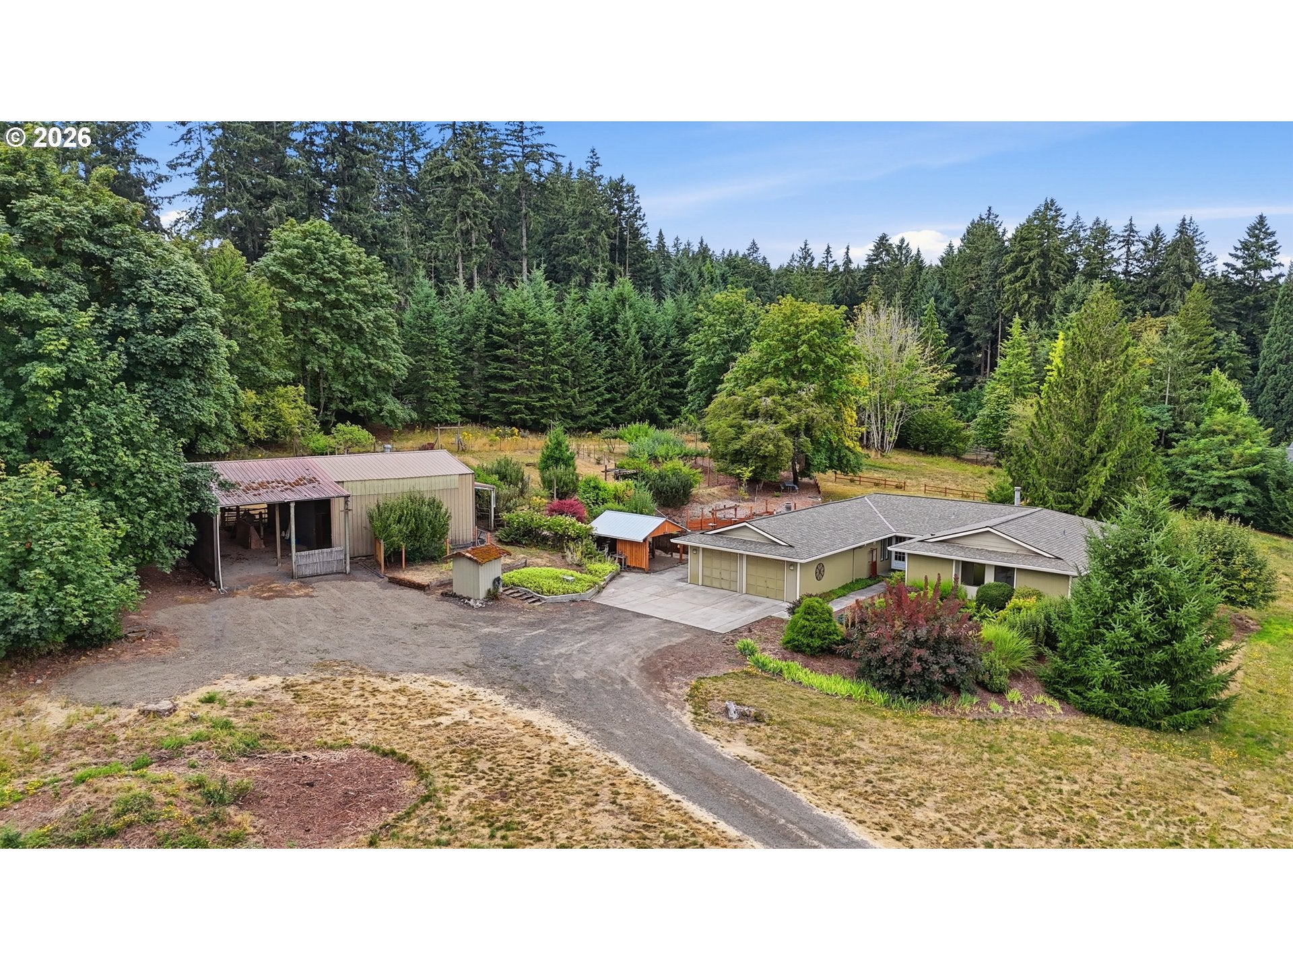
Set on 3 peaceful acres surrounded by trees, this spacious one-story home offers the kind of privacy, comfort, and easy everyday living that’s hard to find. With 3 bedrooms and 2-1/2 baths, and a den or office, there’s room for everyone, plus plenty of inviting spaces to gather inside and out. Enjoy relaxing on the patio or in the hot tub, playing in the yard, tending the garden, or making the most of the fenced acreage. The home has been lovingly maintained, with major updates already taken care of, including a roof redone about 5 years ago, a 4-year-old HVAC system, regular road grading and oiling, annual pump house testing, and a recently serviced septic system. Thoughtful extras like a whole-home water recirculation system and kitchen sink water preheat add everyday convenience.The barn is a huge bonus, complete with electricity, a workshop area, and plenty of storage for tools, equipment, and outdoor toys. With great neighbors, room to breathe, and a warm, welcoming feel, this is truly a wonderful place to call home.

Save
Ask
Tour
Hide
Share
Listing Snapshot
Price 
$795,900
Days On Site 
33 Days
Bedrooms 
3
Inside Area (SqFt) 
2,062 sqft
Total Baths 
3
Full Baths 
2
Partial Baths 
1
Lot Size 
3 Acres
Year Built 
1979
MLS® Number 
181587840
Status 
Pending
Property Tax 
$5,602.83
HOA/Condo/Coop Fees 
N/A
Sq Ft Source 
N/A
Friends & Family
Recent Activity
yesterdayListing updated with changes from the MLS®
2 weeks agoStatus changed to Pending
a month agoListing first seen on site
General Features
Acres 
3
Attached Garage 
Yes
Disclosures 
Disclosure
Foundation 
Concrete Perimeter
Garage 
Yes
Garage Spaces 
2
Land Lease 
No
Parking 
Garage Door OpenerDrivewayRV Access/ParkingAttachedGarage
Parking Spaces 
2
Property Sub Type 
Single Family Residence
Sewer 
Septic Tank
SqFt Total 
2062
Style 
Stories1Ranch
Water Source 
Well
Zoning 
AF-5
Interior Features
Appliances 
WasherDryerBuilt-In RangeDishwasherFree-Standing RangeFree-Standing RefrigeratorRange Hood
Basement 
Crawl Space
Cooling 
Central AirHeat Pump
Fireplace 
Yes
Fireplace Features 
Pellet StoveWood Burning
Fireplaces 
2
Flooring 
VinylCarpet
Heating 
Heat PumpPellet StoveWood Stove
Interior 
Pantry
Spa 
Yes
Window Features 
Double Pane Windows
Bedroom 1 
Dimensions - 12x12Level - MainDescription - _2ndBedroom
Bedroom 2 
Dimensions - 12x12Level - MainDescription - _3rdBedroom
Dining Room 
Dimensions - 11x10Level - MainDescription - DiningRoom
Entry Room 
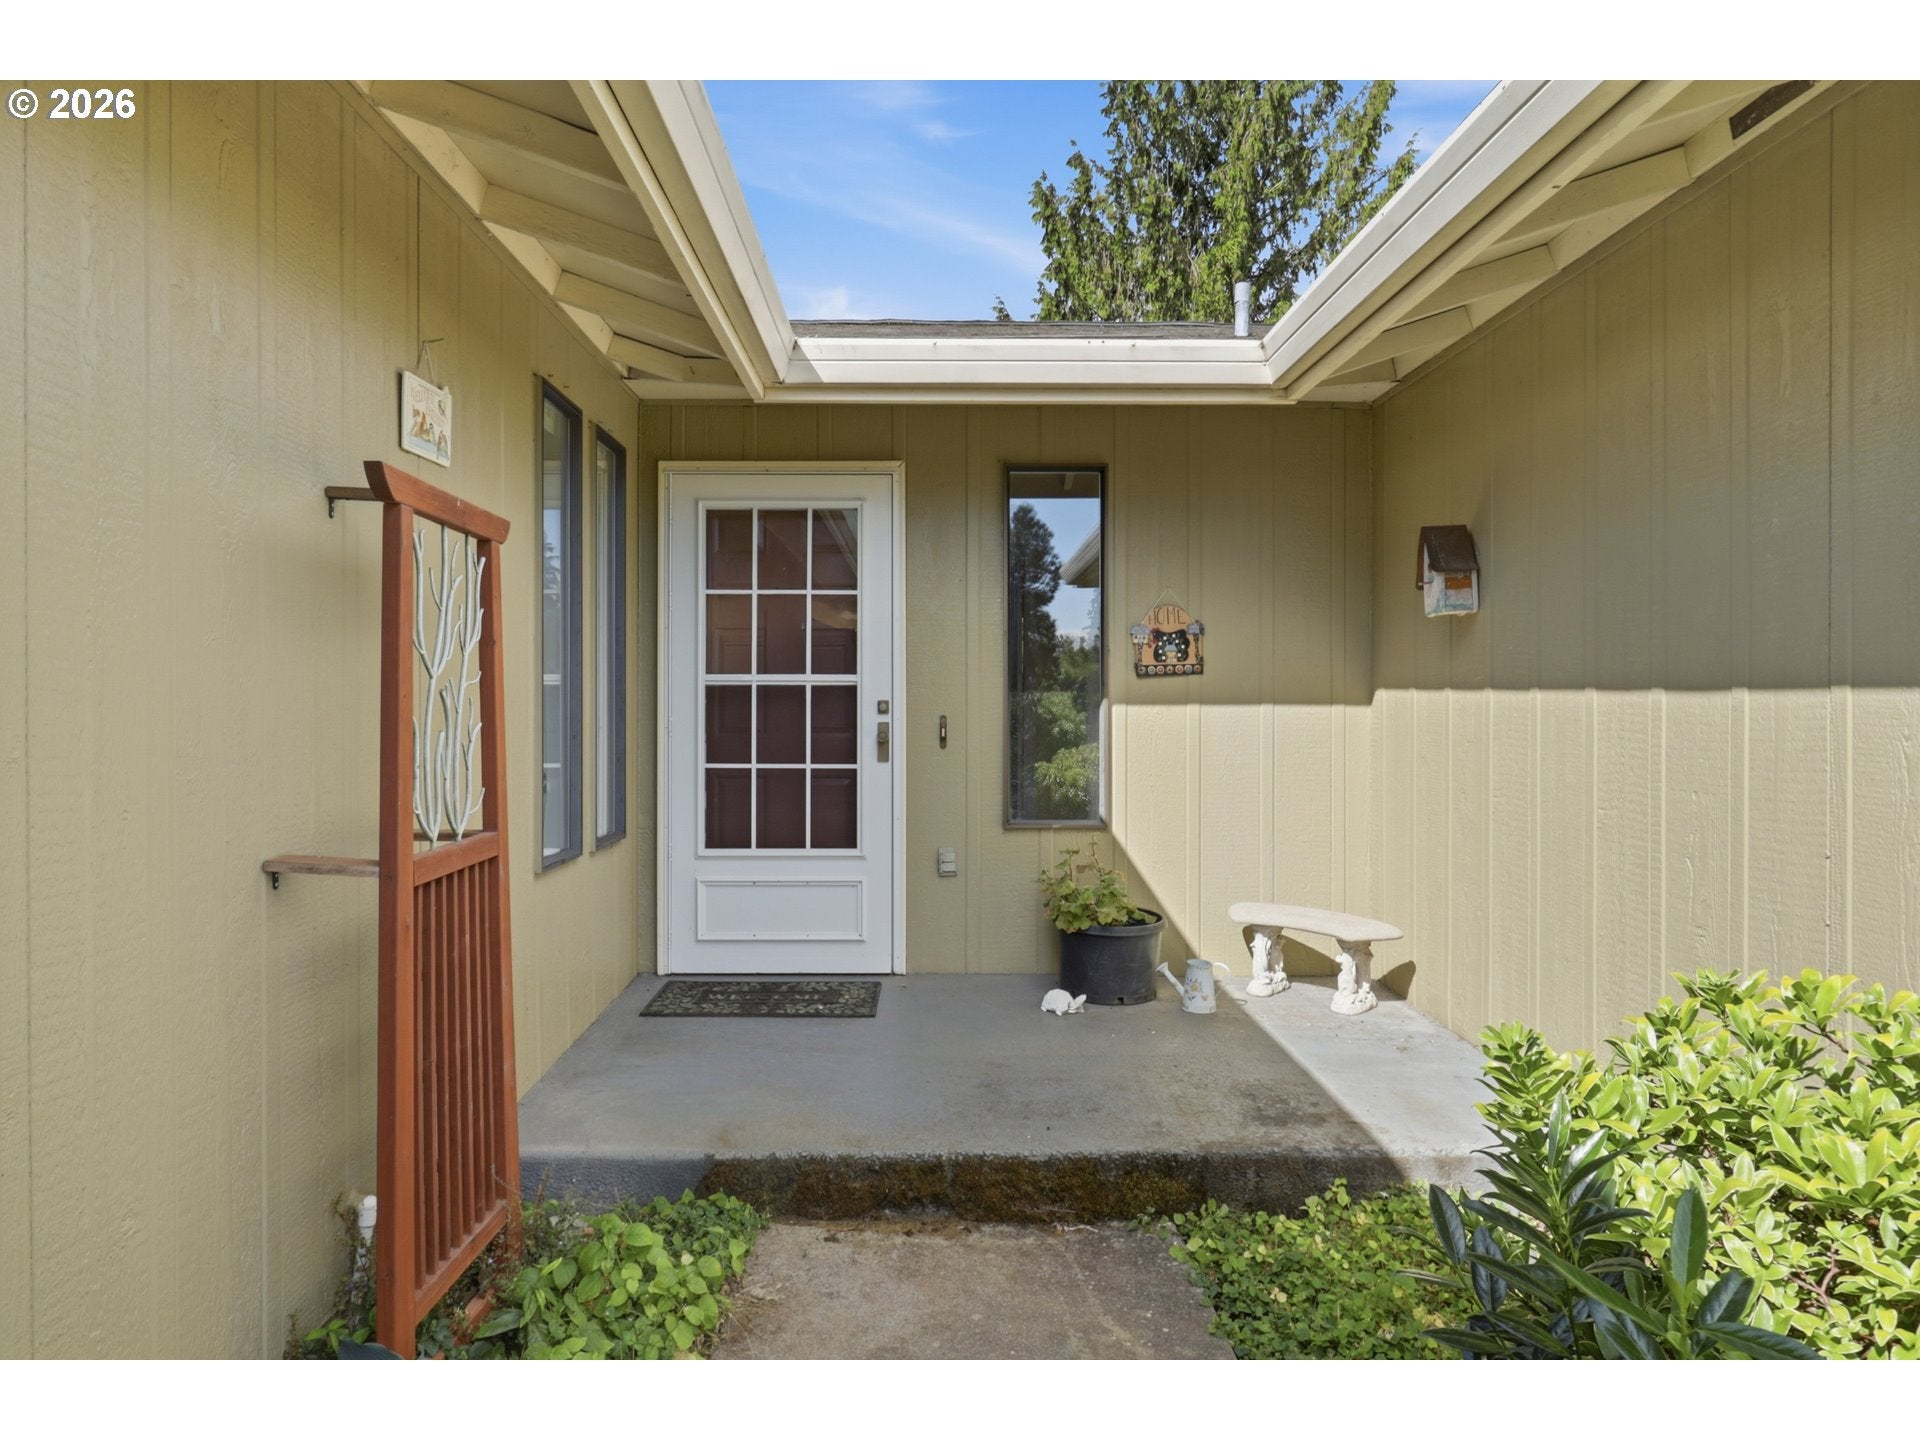
Dimensions - 10x7Level - MainDescription - Entry
Family Room 
Dimensions - 21x20Level - MainDescription - FamilyRoom
Great Room 
Description - GreatRoom
Kitchen 
Dimensions - 12x11Level - MainDescription - Kitchen
Living Room 
Dimensions - 19x15Level - MainDescription - LivingRoom
Master Bedroom 
Dimensions - 16x15Level - MainDescription - PrimaryBedroom
Save
Ask
Tour
Hide
Share
Exterior Features
Exterior 
Garden
Fencing 
Fenced
Lot Features 
SlopedGentle SlopingWooded
Other Structures 
Barn(s)OutbuildingWorkshop
Patio And Porch 
DeckPatio
Roof 
Composition
Spa 
Yes
Windows/Doors 
Double Pane Windows
Community Features
Financing Terms Available 
CashConventionalFHAVA Loan
MLS Area 
_152
Roads 
Gravel
Schools
School District
Unknown
Elementary School
Groner
Middle School
South Meadows
High School
Hillsboro
Listing courtesy of Phyllis Podolske of Premiere Property Group, LLC (808) 348-9515


The content relating to real estate for sale on this website comes in part from the IDX program of the RMLS™ of Portland, Oregon. Real estate listings held by brokerage firms other than Premiere Property Group, LLC are marked with the RMLS™ logo, and detailed information about these properties includes the names of the listing brokers. Listing content is Copyright © 2026 RMLS™, Portland, Oregon. Some properties which appear for sale on this website may subsequently have sold or may no longer be available.

Last checked 2026-08-23 04:03 PM PDT.

All information provided is deemed reliable but is not guaranteed and should be independently verified

Neighborhood & Commute
Source: Walkscore
Save
Ask
Tour
Hide
Share