Save
Ask
Tour
Hide
Share
$579,000
New Listing

1180 NW WEYBRIDGE WAY
Beaverton, OR 97006

For Sale|Single Family Residence|Active
3
Beds
3
Total Baths
2
Full Baths
1
Partial Bath
1,873
SqFt
$309
/SqFt
1987
Built
Subdivision:
Winthrop Park
County:
Washington
Listing courtesy of Sally Olsson of Real Broker (503) 679-7980

Due to the health concerns created by Coronavirus we are offering personal 1-1 online video walkthough tours where possible.
Call Now: 503-334-1515
Is this the listing for you? We can help make it yours.
503-334-1515
Upcoming Open Houses
Due to COVID-19, we recommend you verify Open Houses before attending.
Sat, Jul 25, 11:00 AM - 1:00 PM
Sun, Jul 26, 11:00 AM - 1:00 PM
1180 NW WEYBRIDGE WAY1180 NW WEYBRIDGE WAY1180 NW WEYBRIDGE WAY1180 NW WEYBRIDGE WAY
Save
Ask
Tour
Hide
Share

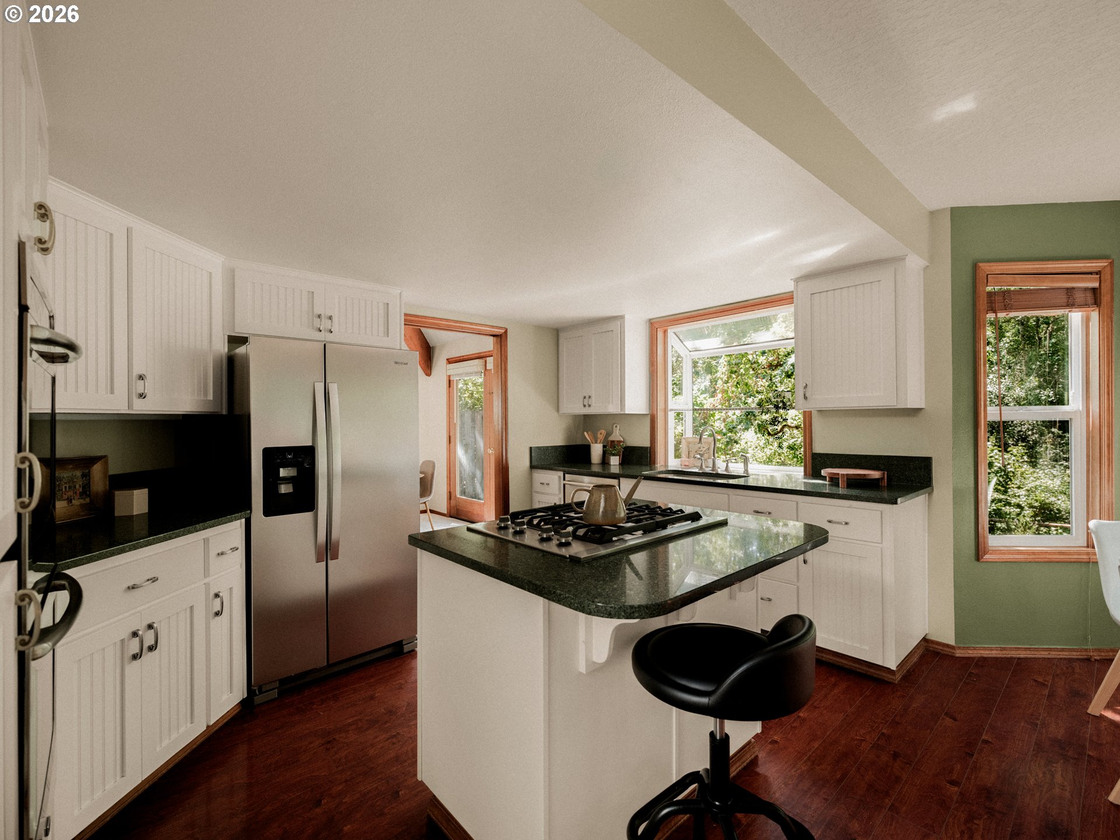
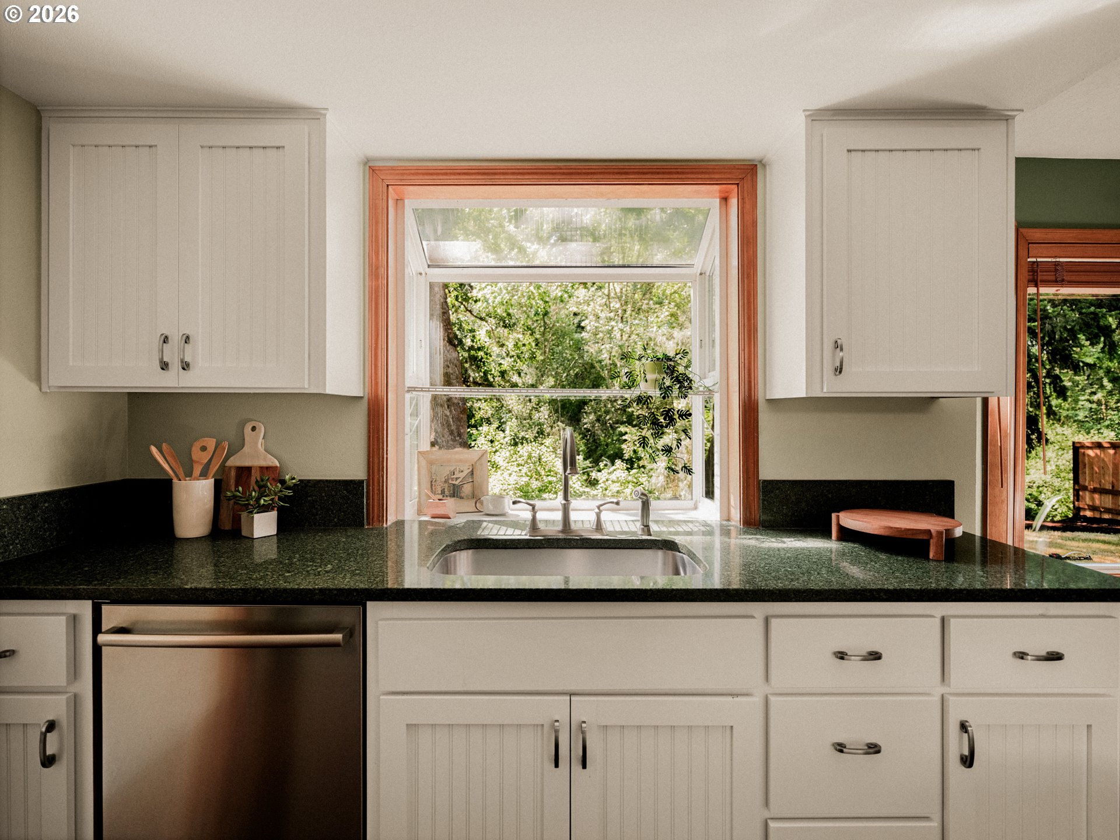
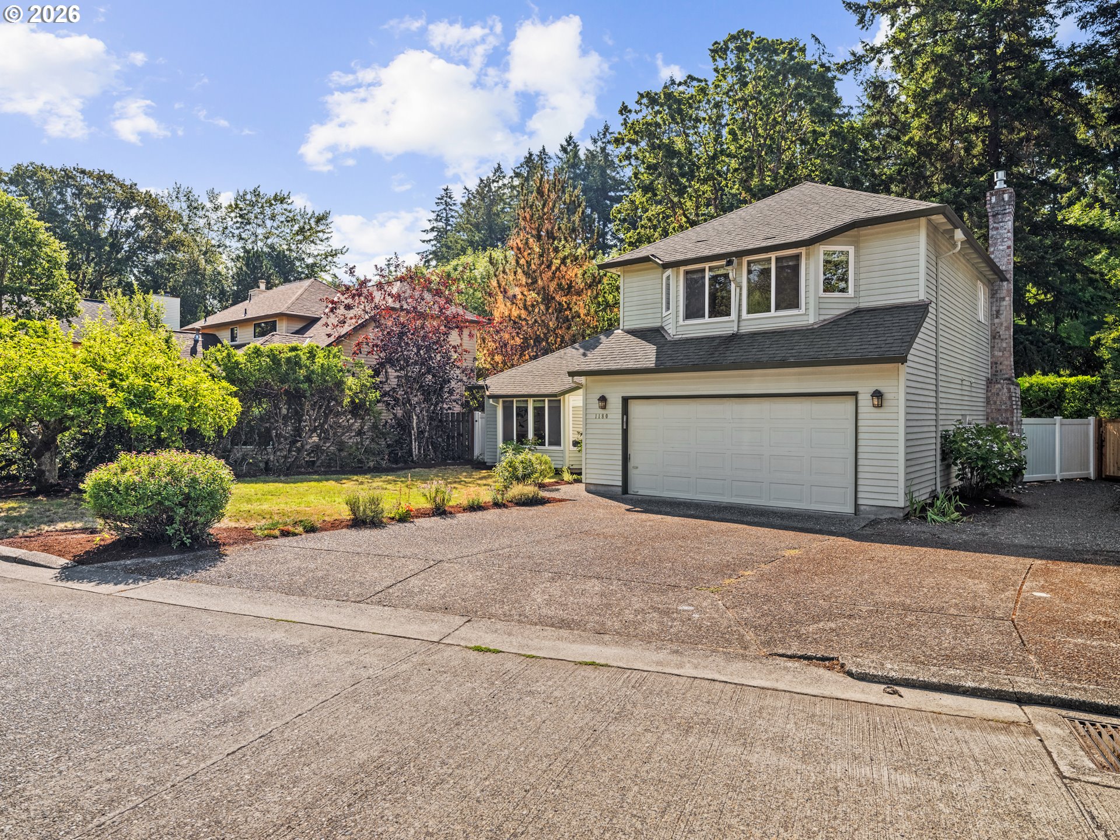
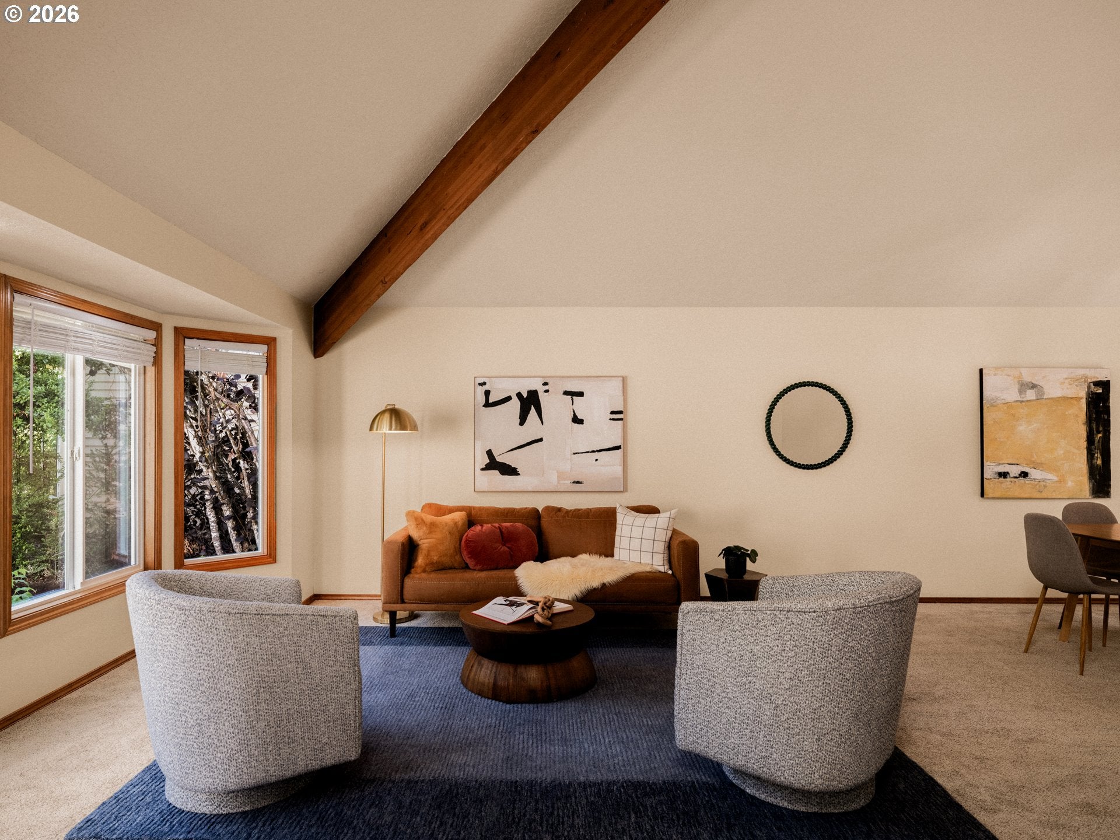
Some homes simply have a setting you can't recreate, and this is one of them. Backing directly to the serene Willow Creek Greenway, this beautifully maintained two-story home offers a gentle creek, a private backyard surrounded by nature, and nearby scenic trails, all while living in one of Beaverton's most convenient locations. Inside, soaring vaulted ceilings and skylights fill the living room with natural light, creating an open and inviting first impression. The remodeled kitchen features granite countertops, a cook island, double ovens, and flows seamlessly into the dining nook and cozy family room with a gas fireplace. French doors open to two separate patios, making indoor-to-outdoor living feel effortless. Upstairs, all three bedrooms provide comfortable separation from the main living spaces, including a spacious primary suite with peaceful forest views, a generous walk-in closet, and additional attic storage. Thoughtful updates throughout the years include a remodeled kitchen, newer furnace, gas fireplace, retaining walls, vinyl windows, and newer carpet. The established Winthrop Park neighborhood surrounds a beautifully maintained 1/2 acre shared park, while the home itself enjoys direct access to the greenway. Just minutes from Tanasbourne shopping, restaurants, major employers like Intel and Nike, and easy highway access, this home offers a beautiful balance of nature, convenience, and everyday comfort. Affinity Group Inc.

Save
Ask
Tour
Hide
Share
Listing Snapshot
Price 
$579,000
Days On Site 
0 Days
Bedrooms 
3
Inside Area (SqFt) 
1,873 sqft
Total Baths 
3
Full Baths 
2
Partial Baths 
1
Lot Size 
N/A
Year Built 
1987
MLS® Number 
186145262
Status 
Active
Property Tax 
$7,280.38
HOA/Condo/Coop Fees 
$257 Semi-Annually
Sq Ft Source 
N/A
Friends & Family
Recent Activity
3 hours agoListing updated with changes from the MLS®
3 hours agoListing first seen on site
General Features
Attached Garage 
Yes
Disclosures 
Disclosure
Foundation 
Concrete Perimeter
Garage 
Yes
Garage Spaces 
2
Land Lease 
No
Parking 
DrivewayAttachedGarage
Parking Spaces 
2
Property Sub Type 
Single Family Residence
Sewer 
Public Sewer
SqFt Total 
1873
Style 
Stories2Traditional
Water Source 
Public
Interior Features
Appliances 
Gas Water HeaterWasherDryerCooktopDishwasherDisposalDouble OvenFree-Standing Refrigerator
Basement 
Crawl Space
Fireplace 
Yes
Fireplace Features 
Gas
Fireplaces 
1
Flooring 
Carpet
Heating 
Forced Air
Interior 
Kitchen IslandVaulted Ceiling(s)
Window Features 
Double Pane WindowsSkylight(s)
Bedroom 1 
Level - UpperDescription - _2ndBedroom
Bedroom 2 
Level - UpperDescription - _3rdBedroom
Dining Room 
Level - MainDescription - DiningRoom
Family Room 
Level - MainDescription - FamilyRoom
Great Room 
Description - GreatRoom
Kitchen 
Level - MainDescription - Kitchen
Laundry 
Level - MainDescription - Laundry
Living Room 
Level - MainDescription - LivingRoom
Master Bedroom 
Level - UpperDescription - PrimaryBedroom
Save
Ask
Tour
Hide
Share
Exterior Features
Fencing 
Fenced
Lot Features 
PrivateWoodedWaterfront
Patio And Porch 
Patio
Roof 
Composition
Waterfront 
Yes
Waterfront Features 
StreamCreek
Windows/Doors 
Double Pane WindowsSkylight(s)
Community Features
Association Amenities 
Management
Association Dues 
257
Financing Terms Available 
CashConventionalFHAVA Loan
HOA Fee Frequency 
Semi-Annually
MLS Area 
_150
Roads 
Paved
Schools
School District
Unknown
Elementary School
Elmonica
Middle School
Five Oaks
High School
Westview
Listing courtesy of Sally Olsson of Real Broker (503) 679-7980


The content relating to real estate for sale on this website comes in part from the IDX program of the RMLS™ of Portland, Oregon. Real estate listings held by brokerage firms other than Real Broker are marked with the RMLS™ logo, and detailed information about these properties includes the names of the listing brokers. Listing content is Copyright © 2026 RMLS™, Portland, Oregon. Some properties which appear for sale on this website may subsequently have sold or may no longer be available.

Last checked 2026-07-23 01:48 PM PDT.

All information provided is deemed reliable but is not guaranteed and should be independently verified

Neighborhood & Commute
Source: Walkscore
Save
Ask
Tour
Hide
Share