

6015 NE 44TH AVEVancouver, WA 98661
Due to the health concerns created by Coronavirus we are offering personal 1-1 online video walkthough tours where possible.
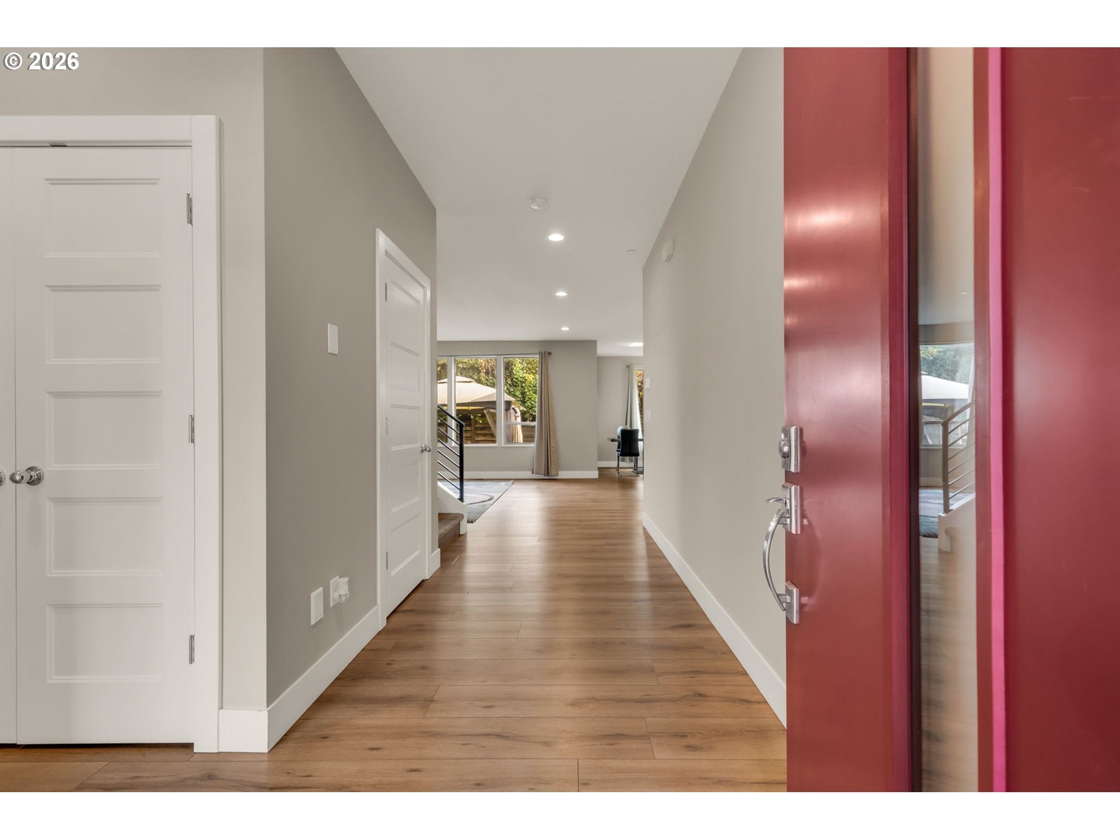
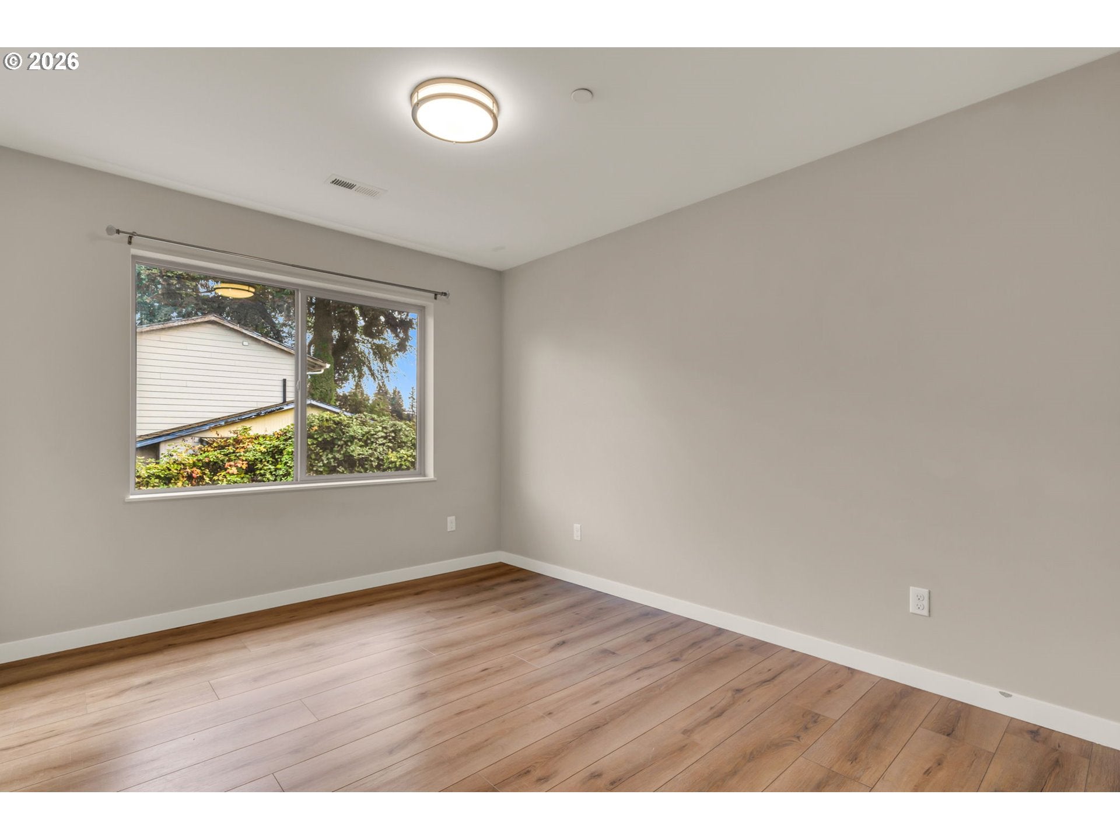
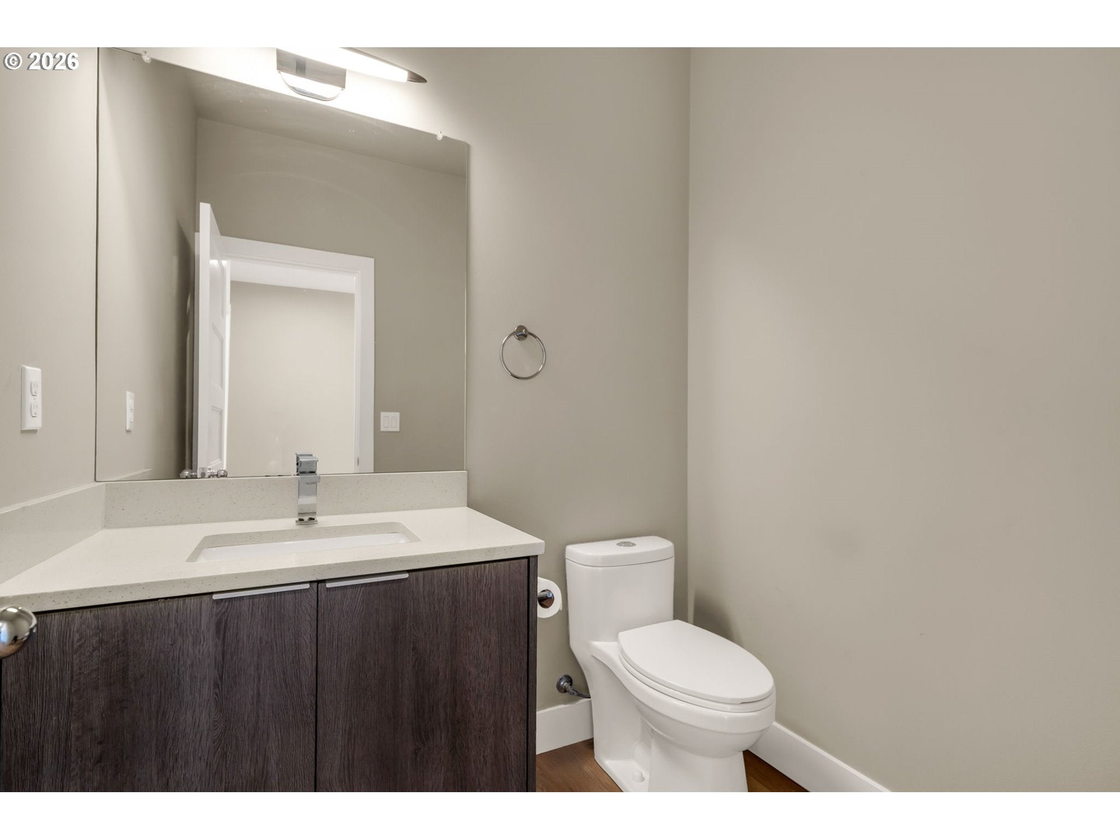
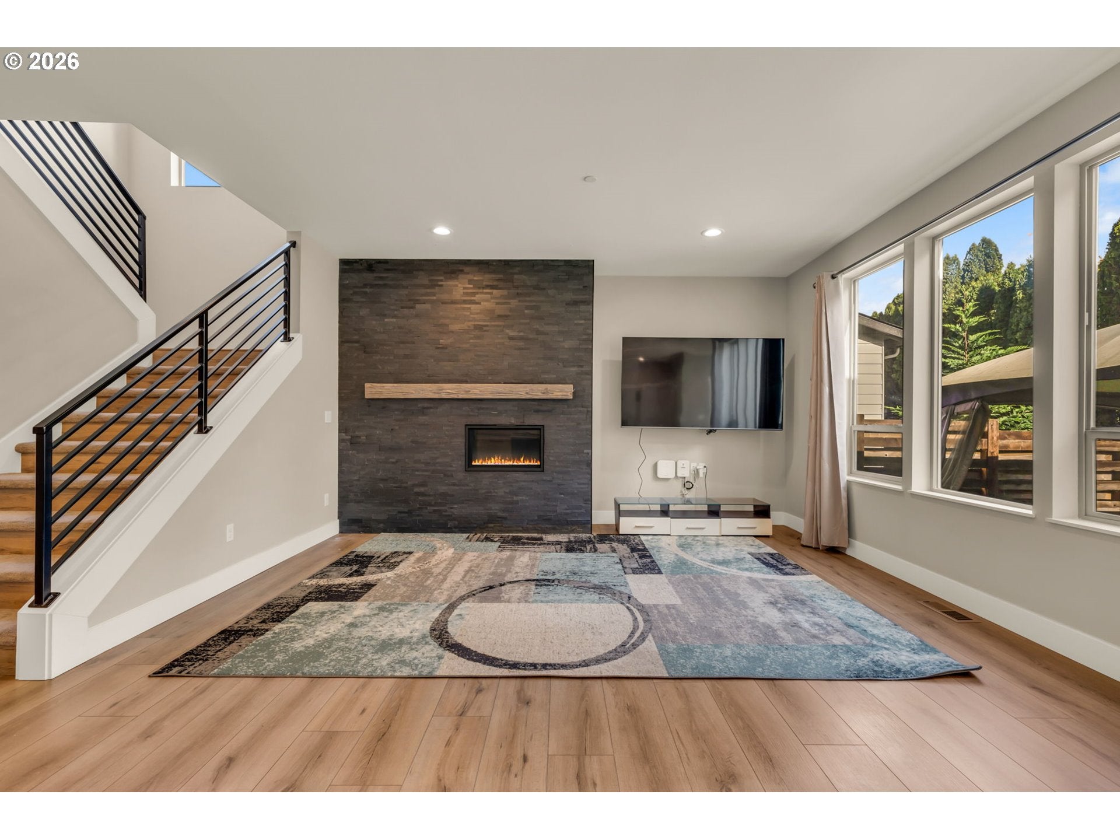
WELCOME! to this gorgeous Northwest Contemporary custom home built in 2019, blends striking modern lines with everyday luxury, offering 4 spacious bedrooms, and a dedicated office, @2,352 square feet of meticulously styled living space. The front facade commands attention with its dramatic multi-gabled roofline, mixed-material siding, decorative stone accents, an oversized 2 car garage and a contemporary frosted-glass garage doorInside a Chef’s Dream Kitchen: A culinary masterpiece showcasing a massive contrasting dark-wood prep island with quartz countertops, custom two-tone minimalist cabinetry, floating wooden display shelves, an expansive wrap-around pantry offers endless storage shelving for small appliances and dry goods right off the kitchenThe open-concept family room centers around a breathtaking floor-to-ceiling black stone fireplace wall with a rustic wood mantel and an integrated linear gas fireplace.High Ceilings and Light-filled interiors are grounded by seamless wide-plank luxury vinyl flooring, crisp white millwork, recessed LED lighting, and an elegant staircase featuring sleek horizontal metal handrailsWith an expansive primary bedroom-A peaceful retreat with large windows, plush layout potential, recessed lighting, and a direct entrance into the spa bath-Indulge in luxury with a deep, freestanding soaking tub tucked beneath a bright picture window, a separate custom tile walk-in shower, an extra-wide floating double vanity with modern chrome hardware, and an expansive mirror. The yard is a private oasis. The level, fully fenced backyard is backed by mature greenery and features a clean lawn space perfect for pets or play. A dedicated covered concrete patio extends directly off the main living area, offering a covered space plumbed for natural gas for outdoor seating alongside a secondary gazebo pad—ideal for year-round entertaining
| yesterday | Listing updated with changes from the MLS | |
| yesterday | Listing first seen on site |

The content relating to real estate for sale on this website comes in part from the IDX program of the RMLS™ of Portland, Oregon. Real estate listings held by brokerage firms other than eXp Realty LLC are marked with the RMLS™ logo, and detailed information about these properties includes the names of the listing brokers. Listing content is Copyright © 2026 RMLS™, Portland, Oregon. Some properties which appear for sale on this website may subsequently have sold or may no longer be available.
Last checked 2026-11-02 01:53 AM PST.
All information provided is deemed reliable but is not guaranteed and should be independently verified