Save
Ask
Tour
Hide
Share
$959,999
New Listing

14007 SE EKLUND AVE
Boring, OR 97009

For Sale|Single Family Residence|Active
4
Beds
3
Total Baths
3
Full Baths
4,240
SqFt
$226
/SqFt
1993
Built
County:
Clackamas
Listing courtesy of Greg Rosen of Pacific Pioneer Real Estate (503) 939-0820

Due to the health concerns created by Coronavirus we are offering personal 1-1 online video walkthough tours where possible.
Call Now: 503-334-1515
Is this the listing for you? We can help make it yours.
503-334-1515
Upcoming Open Houses
Due to COVID-19, we recommend you verify Open Houses before attending.
Sun, Jul 12, 3:00 PM - 5:00 PM
14007 SE EKLUND AVE14007 SE EKLUND AVE14007 SE EKLUND AVE14007 SE EKLUND AVE
Save
Ask
Tour
Hide
Share

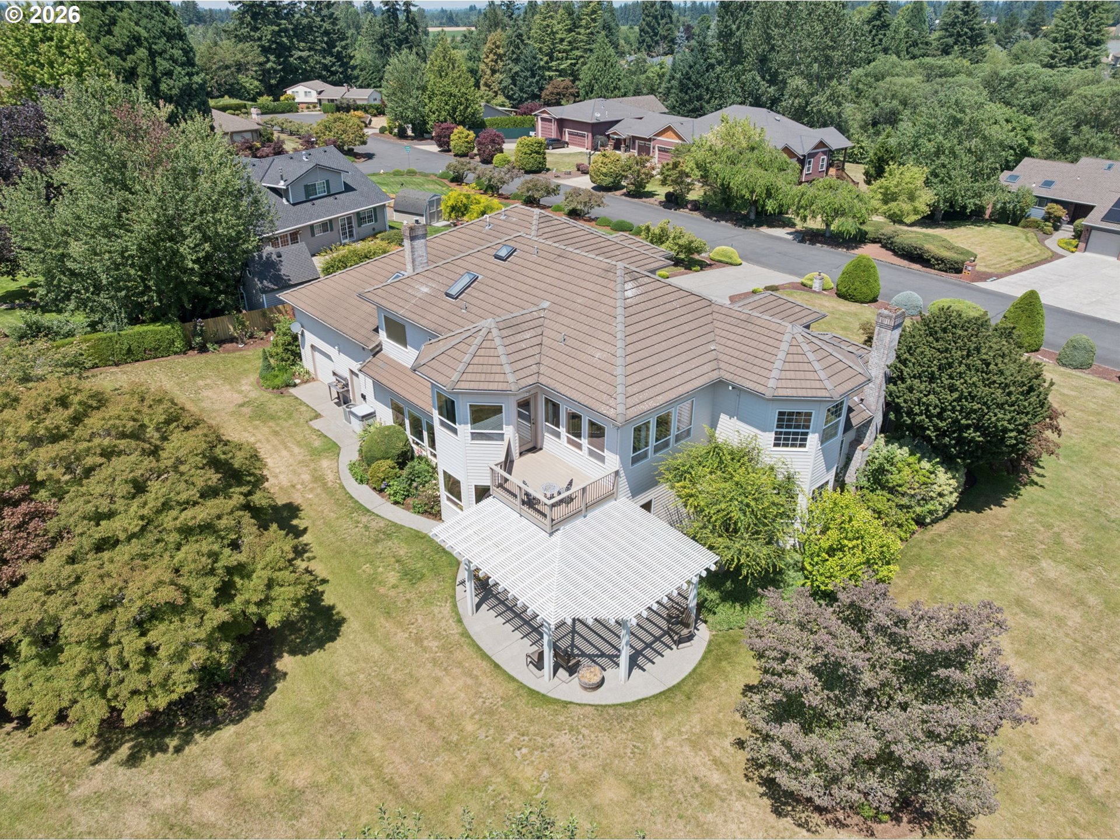
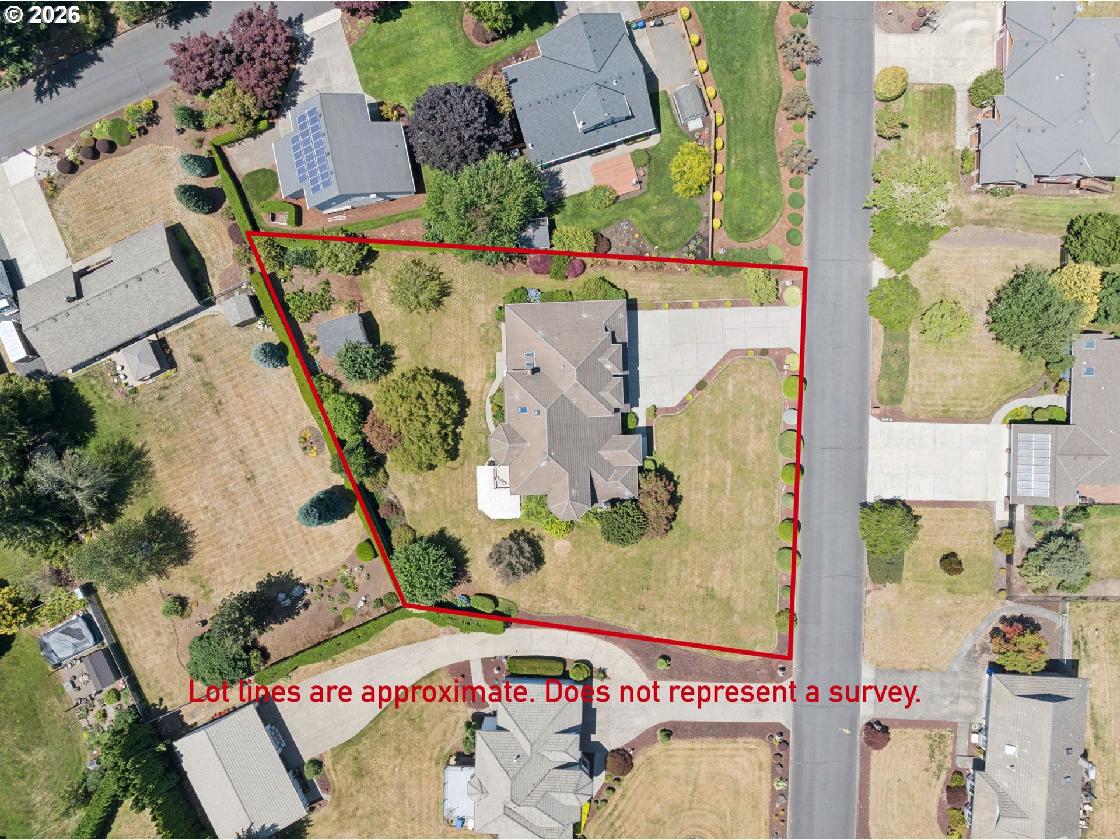
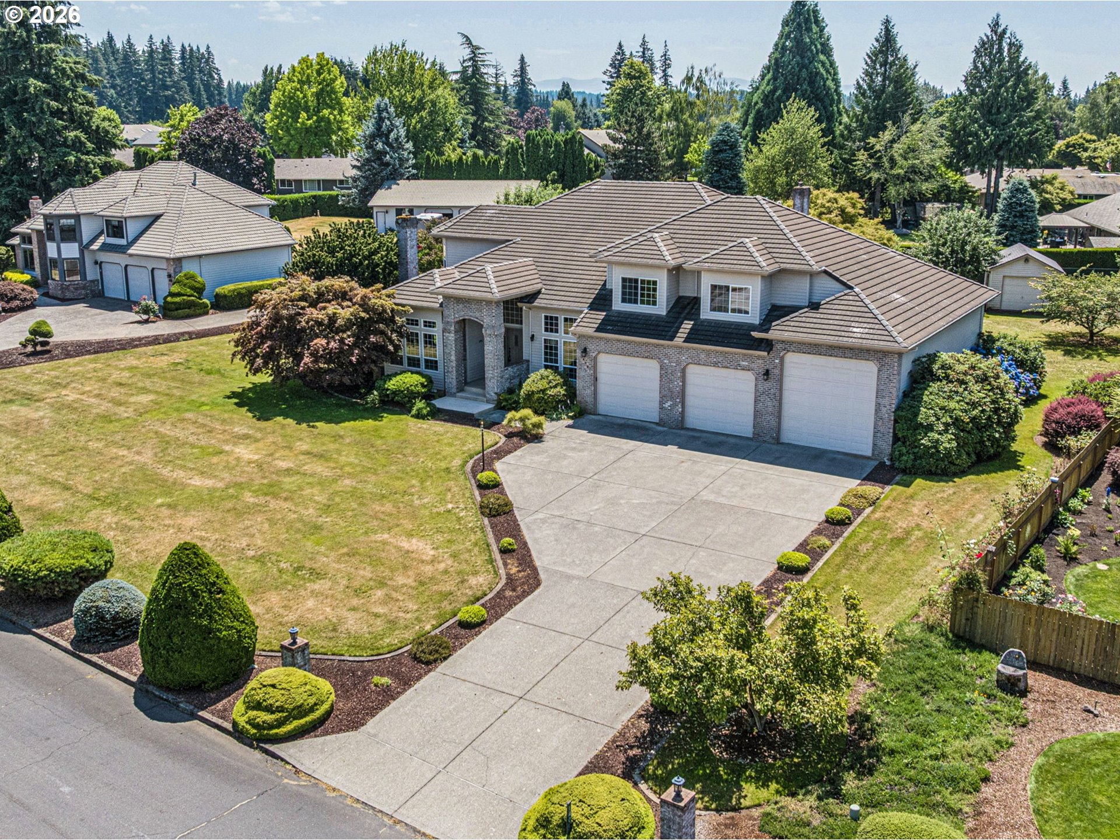
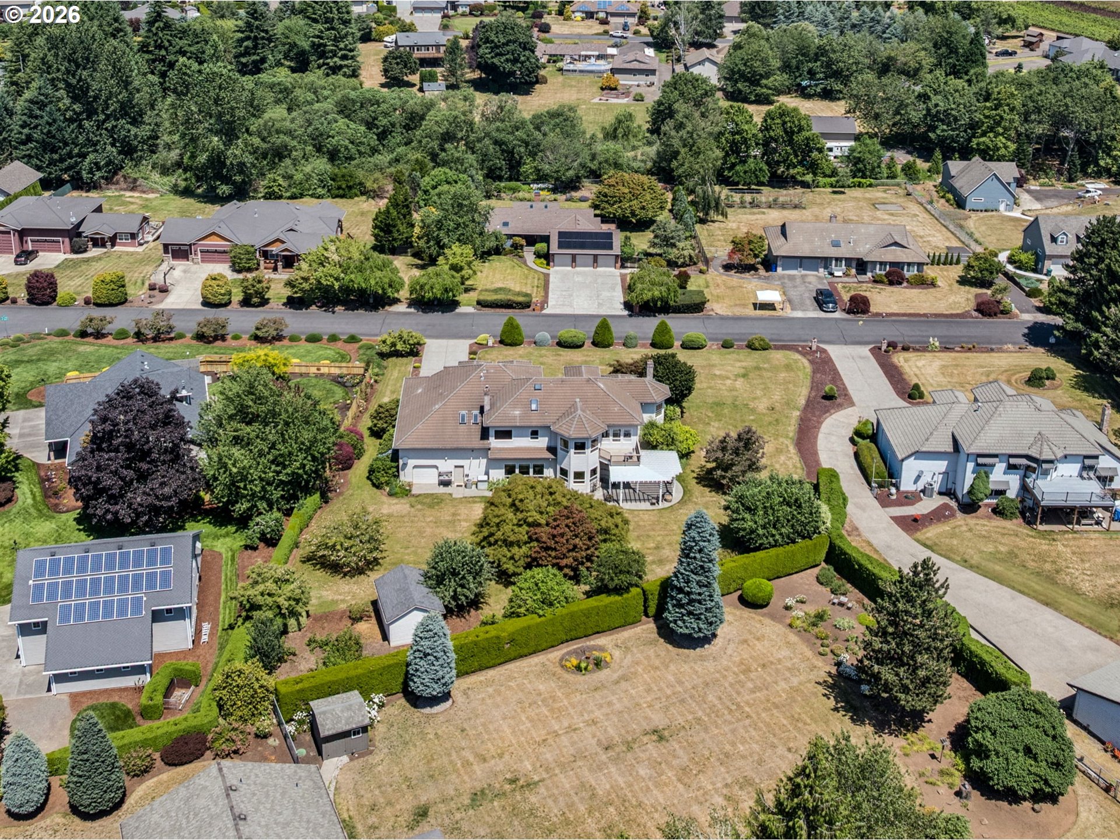
MOUNTAIN SHADOWS ESTATE! This is an estate sale. The estate realizes someone may not care for the retro look with the pink tubs and sinks. We even have the teal carpet if you are into that. The good news is that as far as home remodeling goes these are the lower cost upgrades and while most properties in this area sell on average for $325.00 per foot, we priced this at $228.00 per foot so the estate can see a quick, clean, as-is sale. Even after factoring in remodeling costs this is a bargain in what most consider the most prestigious subdivision in East County. Let me tell you about Mt Shadows estates in case you were unfamiliar. We are a small community with high-end homes situated on large lots. Some like this one have lots around 3/4 of an acre. The home itself is amazing from the moment you enter. To simply say it has vaulted ceilings would be an understatement. Breathtaking would better describe the atmosphere when you walk in. The open floor plan flows from the gourmet kitchen through the dining room and into the family room. The formal living room has its own personal space, and it blends perfectly with the open floor plan. This home has a den located on the main floor. It would not take much to turn this into a bedroom if one is needed on the main floor, even though this home has a mobility chair lift on the stairs leading to the second floor. I think simply mentioning it has a large garage needs a little more explaining. What we have in this home is 1700tsf of garage/storage space. They even have a 46-foot-deep bay for your RV or if you are into bowling you could put in a bowling alley and still have enough room for 4 or 5 cars! I could go on for another few paragraphs about the Master suite alone, which by the way is bigger than my first home I bought back in 1986. To truly experience what this home has to offer watch the two virtual videos I have included for your viewing pleasure in this listing.

Save
Ask
Tour
Hide
Share
Listing Snapshot
Price 
$959,999
Days On Site 
0 Days
Bedrooms 
4
Inside Area (SqFt) 
4,240 sqft
Total Baths 
3
Full Baths 
3
Partial Baths 
N/A
Lot Size 
0.77 Acres
Year Built 
1993
MLS® Number 
193281322
Status 
Active
Property Tax 
$10,071.95
HOA/Condo/Coop Fees 
$2.92 monthly
Sq Ft Source 
N/A
Friends & Family
Recent Activity
6 hours agoListing updated with changes from the MLS®
6 hours agoListing first seen on site
General Features
Acres 
0.77
Attached Garage 
Yes
Disclosures 
Exempt
Foundation 
Concrete Perimeter
Garage 
Yes
Garage Spaces 
7
Land Lease 
No
Parking 
Garage Door OpenerDrivewayRV Access/ParkingAttachedGarage
Parking Spaces 
7
Property Sub Type 
Single Family Residence
SqFt Total 
4240
Style 
Stories2CustomStyle
Zoning 
resid
Interior Features
Appliances 
Gas Water HeaterWasherDryerBuilt-In RefrigeratorDishwasher
Basement 
Crawl Space
Cooling 
Ceiling Fan(s)Central Air
Fireplace 
Yes
Fireplace Features 
Gas
Fireplaces 
2
Flooring 
HardwoodMarbleTileWoodCarpet
Heating 
Forced Air
Interior 
Vaulted Ceiling(s)Central VacuumHigh CeilingsSound System
Window Features 
Double Pane Windows
Bedroom 1 
Dimensions - 19x12Level - UpperDescription - _2ndBedroom
Bedroom 2 
Dimensions - 15x12Level - UpperDescription - _3rdBedroom
Bonus Room 
Dimensions - 22x14Level - UpperDescription - BonusRoom
Den 
Dimensions - 12x12Level - MainDescription - Den
Dining Room 
Dimensions - 18x12Level - MainDescription - DiningRoom
Family Room 
Dimensions - 21x17Level - MainDescription - FamilyRoom
Great Room 
Description - GreatRoom
Kitchen 
Dimensions - 17x15Level - MainDescription - Kitchen
Living Room 
Dimensions - 19x16Level - MainDescription - LivingRoom
Master Bedroom 
Dimensions - 26x15Level - UpperDescription - PrimaryBedroom
Save
Ask
Tour
Hide
Share
Exterior Features
Construction Details 
Brick
Lot Features 
Level
Patio And Porch 
DeckPatioPorch
Roof 
Tile
Windows/Doors 
Double Pane Windows
Community Features
Accessibility Features 
Accessible EntranceTherapeutic WhirlpoolAccessible Approach with RampStair Lift
Association Dues 
35
Financing Terms Available 
CashConventionalFHAVA Loan
HOA Fee Frequency 
Annually
MLS Area 
_145
Roads 
Paved
Schools
School District
Unknown
Elementary School
Kelso
Middle School
Boring
High School
Sandy
Listing courtesy of Greg Rosen of Pacific Pioneer Real Estate (503) 939-0820


The content relating to real estate for sale on this website comes in part from the IDX program of the RMLS™ of Portland, Oregon. Real estate listings held by brokerage firms other than Pacific Pioneer Real Estate are marked with the RMLS™ logo, and detailed information about these properties includes the names of the listing brokers. Listing content is Copyright © 2026 RMLS™, Portland, Oregon. Some properties which appear for sale on this website may subsequently have sold or may no longer be available.

Last checked 2026-07-09 11:06 AM PDT.

All information provided is deemed reliable but is not guaranteed and should be independently verified

Neighborhood & Commute
Source: Walkscore
Save
Ask
Tour
Hide
Share