Save
Ask
Tour
Hide
Share
$2,995,000
225 Days On Site

29510 NE 85TH CIR
Camas, WA 98607

For Sale|Single Family Residence|Active
4
Beds
5
Total Baths
5
Full Baths
8,177
SqFt
$366
/SqFt
2002
Built
County:
Clark
Listing courtesy of Martine Gibbons of Cascade Hasson Sotheby's International Realty (360) 910-4628

Due to the health concerns created by Coronavirus we are offering personal 1-1 online video walkthough tours where possible.
Call Now: 503-334-1515
Is this the listing for you? We can help make it yours.
503-334-1515
29510 NE 85TH CIR29510 NE 85TH CIR29510 NE 85TH CIR29510 NE 85TH CIR
Save
Ask
Tour
Hide
Share

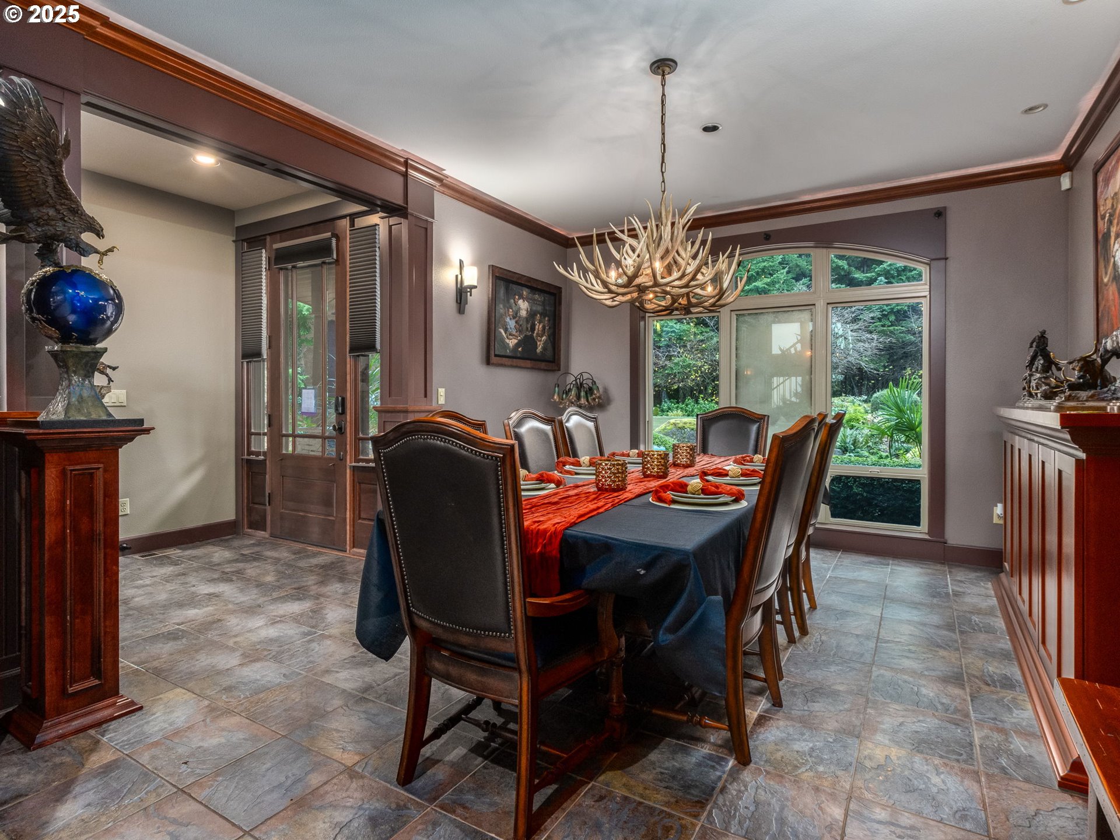
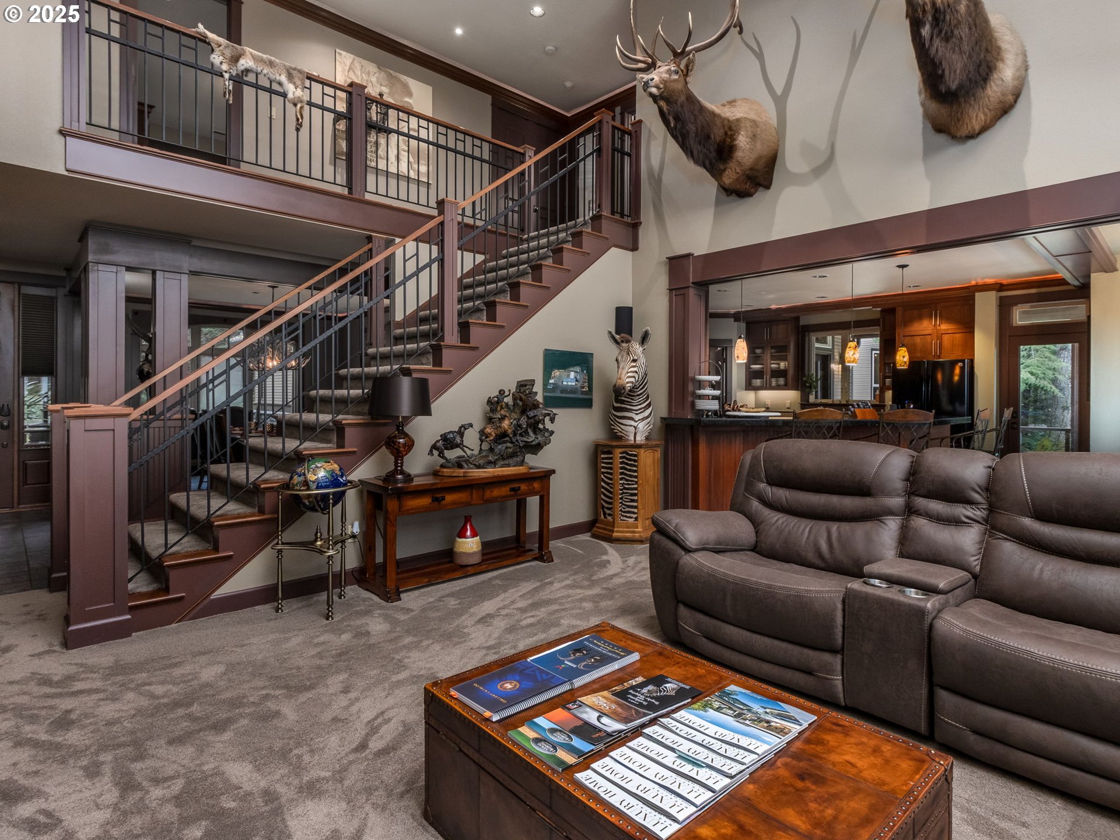
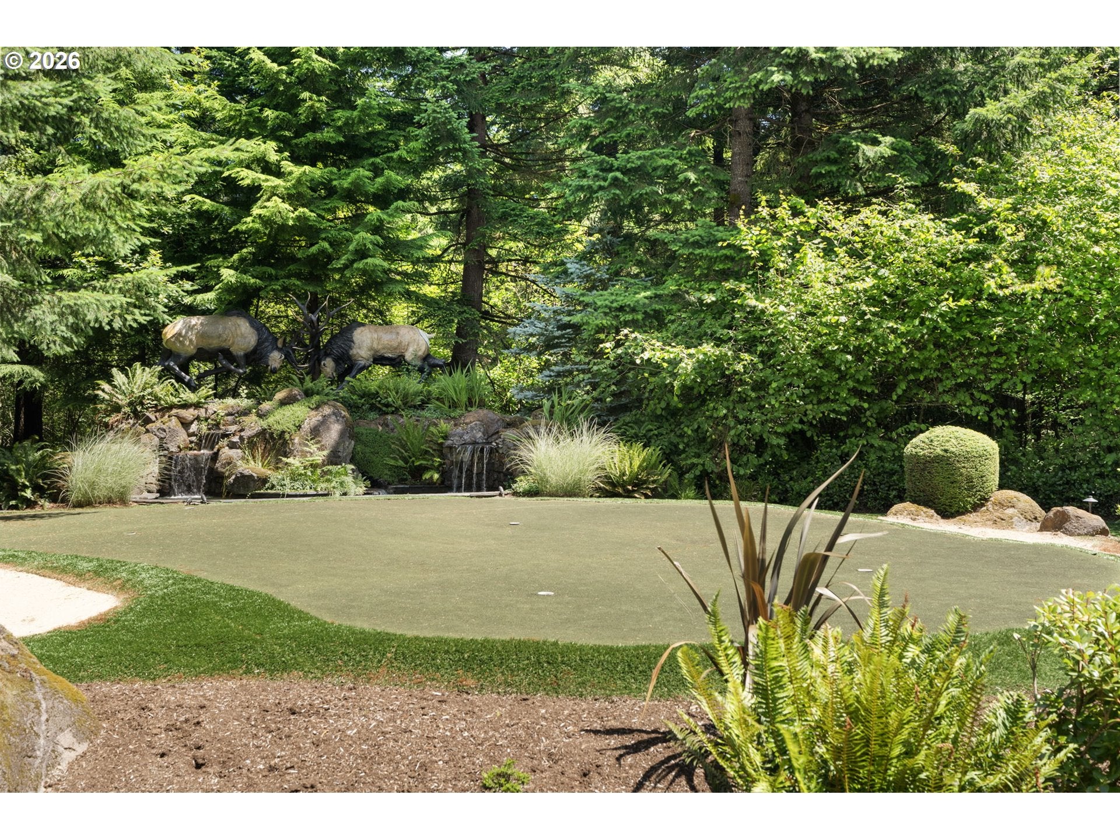
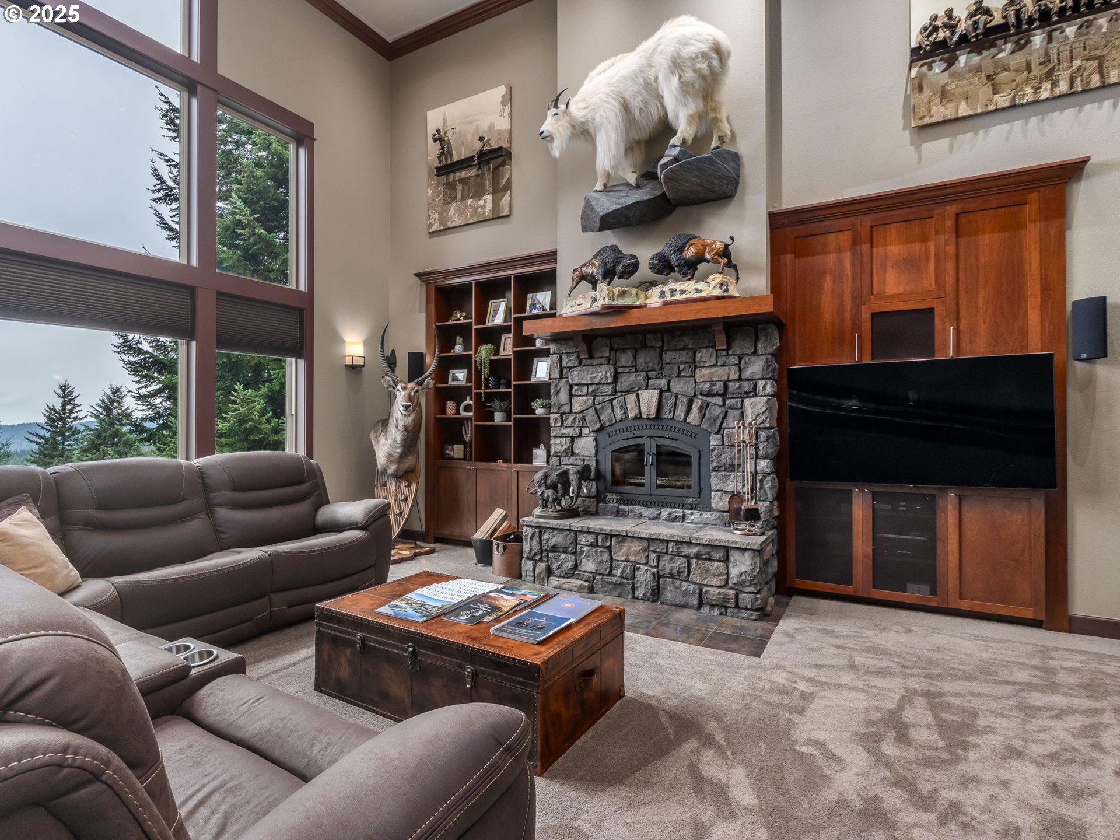
Welcome to Autumn Hills, where five private acres, gated entry, and Pacific Northwest beauty come together in all the right ways. This estate is less “just a home” and more “your own private resort,” complete with a helipad for arrivals that are anything but ordinary. The centerpiece is the showstopping timber-framed entertainment hangar, built for gathering, relaxing, and showing off the good stuff. Soaring beams, a custom bar, lounge and game areas, and generous space for collector cars, RVs, toys, or treasured collections make it a dream setup for the car enthusiast, entertainer, or anyone who believes a man cave should come with serious square footage. Outside, the lifestyle continues. A lighted sports court with batting cage brings the fun, while tranquil water features and a private 9-hole putting green add a resort-style feel to everyday life. The main residence sits beautifully above it all, offering warmth, privacy, and refined comfort. The primary suite features its own fireplace for cozy evenings, and the gourmet kitchen is ready for everything from quiet dinners to full-scale hosting.A separate guest house adds incredible flexibility for extended family, long-term guests, in-laws, a nanny, chef, assistant, or simply extra space when life calls for it. With advanced security, layered privacy, and a location approximately 30 minutes from PDX, this rare estate offers room to retreat, space to entertain, and a lifestyle that truly stands apart. Exclusive 3,700 sq ft timber-frame lounge with helicopter hangar, lit helipad, space for eight cars, and a soaring 20’ bar with ladder to your top-shelf picks. A G-gauge train loops the bar, delivering cocktails in unforgettable style.

Save
Ask
Tour
Hide
Share
Listing Snapshot
Price 
$2,995,000
Days On Site 
225 Days
Bedrooms 
4
Inside Area (SqFt) 
8,177 sqft
Total Baths 
5
Full Baths 
5
Partial Baths 
N/A
Lot Size 
5 Acres
Year Built 
2002
MLS® Number 
193612593
Status 
Active
Property Tax 
$16,190
HOA/Condo/Coop Fees 
$130 monthly
Sq Ft Source 
N/A
Friends & Family
Recent Activity
3 hours agoListing updated with changes from the MLS®
2 months agoStatus changed to Active
7 months agoListing first seen on site
General Features
Acres 
5
Attached Garage 
Yes
Disclosures 
Disclosure
Foundation 
Concrete Perimeter
Garage 
Yes
Garage Spaces 
3
Land Lease 
No
Parking 
Garage Door OpenerDrivewayOff StreetAttachedGarage
Parking Spaces 
3
Property Sub Type 
Single Family Residence
Security 
Security System Owned
Sewer 
Septic Tank
SqFt Total 
8177
Style 
Stories2Craftsman
Utilities 
Propane
Water Source 
Well
Zoning 
R 5
Interior Features
Appliances 
Water SoftenerCooktopDishwasherFree-Standing Refrigerator
Basement 
Crawl Space
Cooling 
Heat Pump
Fireplace 
Yes
Fireplace Features 
PropaneWood Burning
Fireplaces 
2
Flooring 
Tile
Heating 
Forced AirHeat Pump
Interior 
Kitchen IslandPantryHigh Speed InternetSoaking TubSound System
Window Features 
Double Pane WindowsWood Frames
Bedroom 1 
Level - UpperDescription - _2ndBedroom
Bedroom 2 
Level - UpperDescription - _3rdBedroom
Den 
Dimensions - 14x11Level - MainDescription - Den
Dining Room 
Dimensions - 12x15Level - MainDescription - DiningRoom
Family Room 
Description - FamilyRoom
Great Room 
Description - GreatRoom
GuestQuarters 
Level - MainDescription - GuestQuarters
Kitchen 
Dimensions - 14x18Level - MainDescription - Kitchen
Living Room 
Dimensions - 21x18Level - MainDescription - LivingRoom
Master Bedroom 
Dimensions - 13x16Level - MainDescription - PrimaryBedroom
Utility Room 
Dimensions - 8x13Level - MainDescription - UtilityRoom
Workshop 
Level - MainDescription - Workshop
Save
Ask
Tour
Hide
Share
Exterior Features
Construction Details 
Stone
Lot Features 
LevelPrivateWooded
Other Structures 
OutbuildingWorkshop
Patio And Porch 
Deck
Roof 
Composition
View 
CityValley
Waterview 
CityValley
Windows/Doors 
Double Pane WindowsWood Frames
Community Features
Accessibility Features 
Therapeutic Whirlpool
Association Amenities 
GatedMaintenance GroundsSnow Removal
Association Dues 
1560
Financing Terms Available 
CashConventional
HOA Fee Frequency 
Annually
MLS Area 
_32
Roads 
Paved
Schools
School District
Unknown
Elementary School
Lacamas Lake
Middle School
Liberty
High School
Camas
Listing courtesy of Martine Gibbons of Cascade Hasson Sotheby's International Realty (360) 910-4628


The content relating to real estate for sale on this website comes in part from the IDX program of the RMLS™ of Portland, Oregon. Real estate listings held by brokerage firms other than Cascade Hasson Sotheby's International Realty are marked with the RMLS™ logo, and detailed information about these properties includes the names of the listing brokers. Listing content is Copyright © 2026 RMLS™, Portland, Oregon. Some properties which appear for sale on this website may subsequently have sold or may no longer be available.

Last checked 2026-08-05 03:28 AM PDT.

All information provided is deemed reliable but is not guaranteed and should be independently verified

Neighborhood & Commute
Source: Walkscore
Save
Ask
Tour
Hide
Share