

14901 SE LEE AVEMilwaukie, OR 97267
Due to the health concerns created by Coronavirus we are offering personal 1-1 online video walkthough tours where possible.
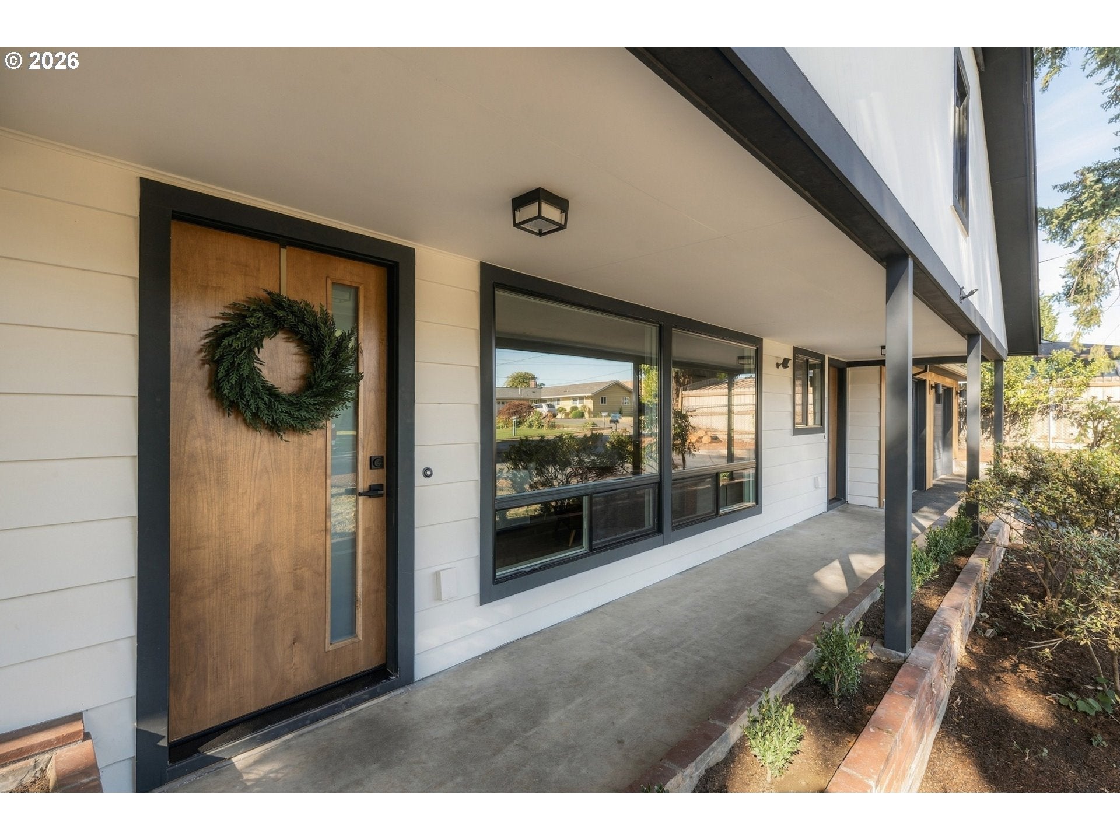
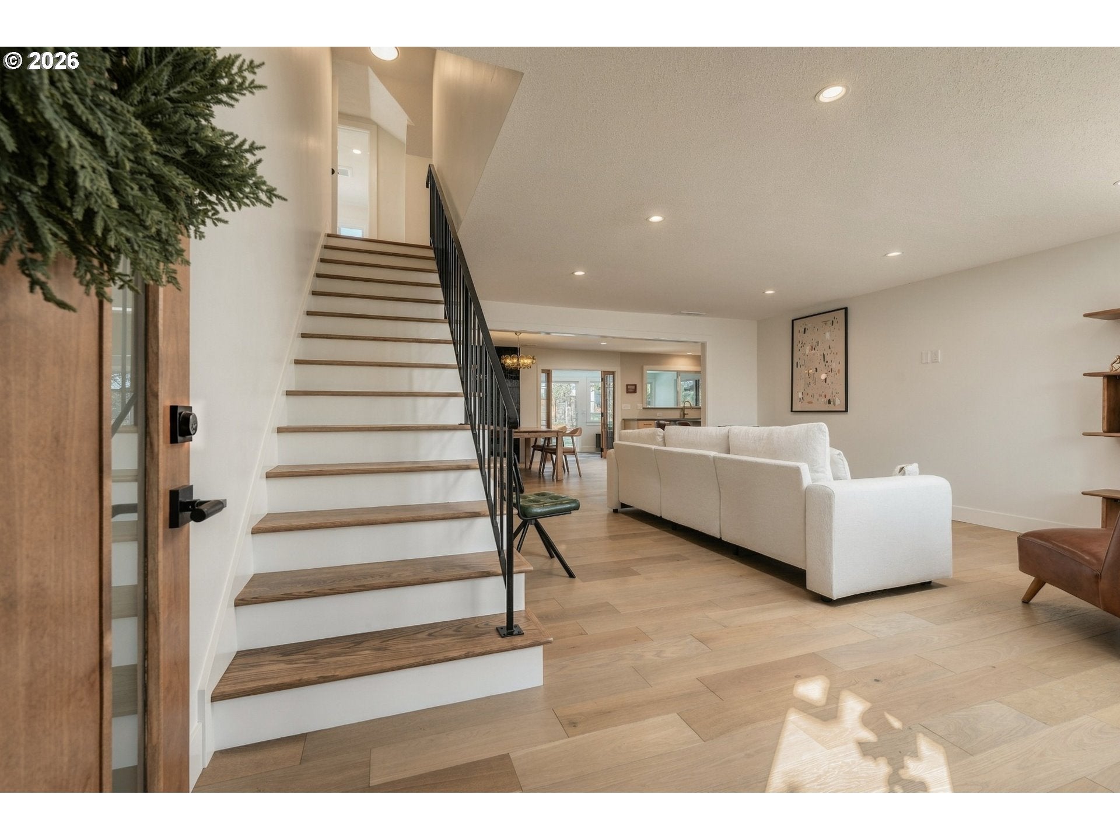
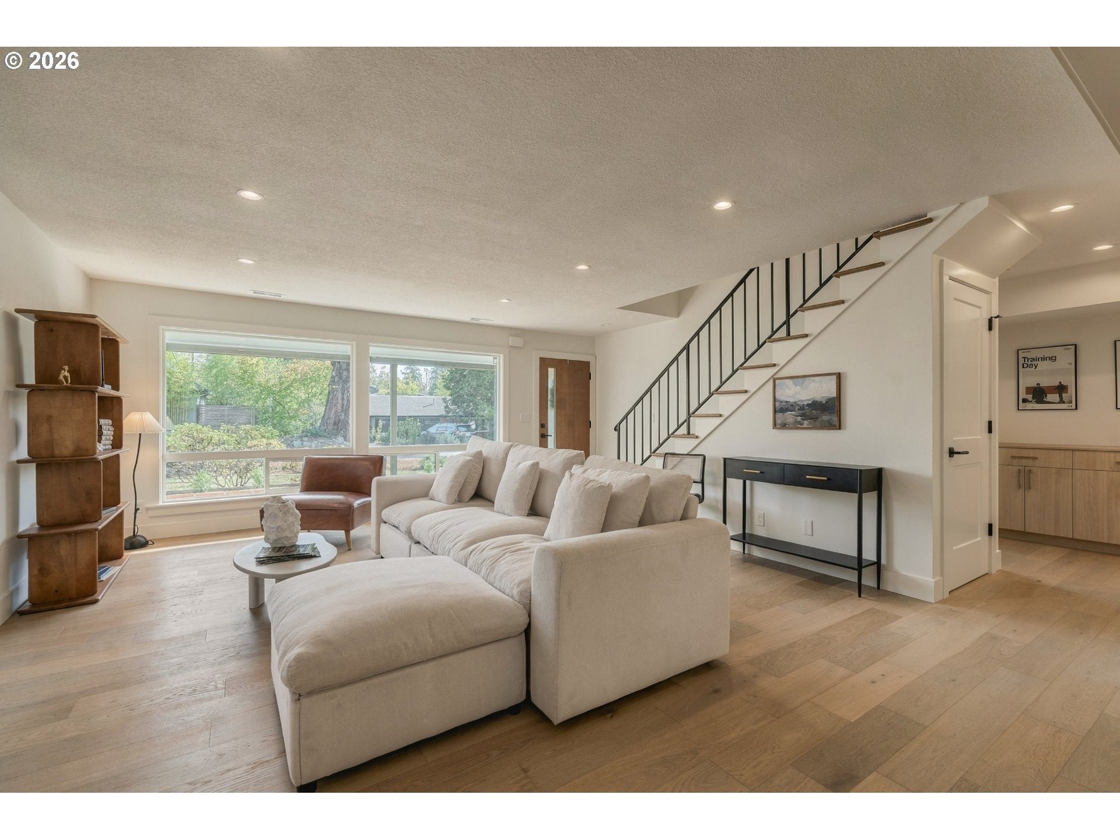
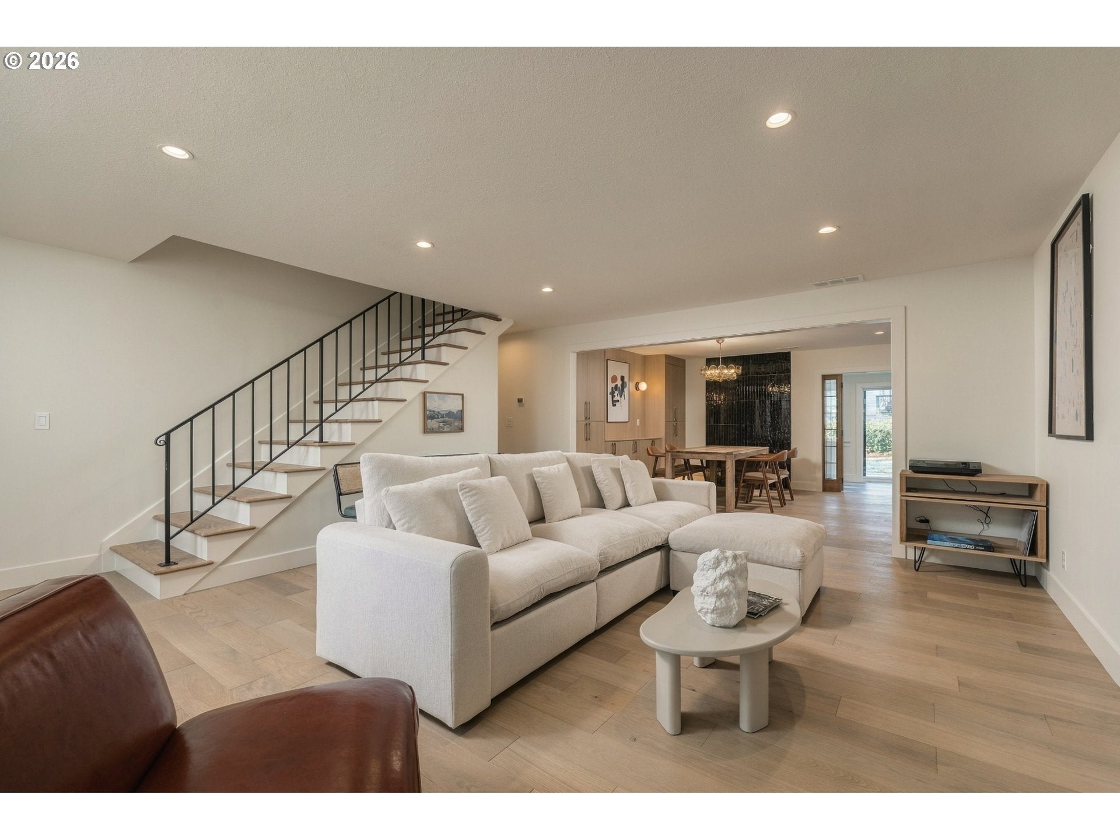
Completely transformed with stunning designer finishes, this beautifully renovated Milwaukie home is ready to impress! Situated on a spacious .29-acre lot in the desirable Oak Grove neighborhood, this 4-bedroom, 3-bath home offers 2,521 sq. ft. of thoughtfully updated living space. Nearly everything is new, including a tear-off roof, windows, doors, electrical, copper plumbing, Energy Star forced-air heating and cooling, heat pump, water heater, garage doors, driveway and patio. The striking black-and-white exterior sets the tone for the impressive interior, featuring engineered and solid hardwood floors, heated tile floors and stylish ambient lighting. The inviting living room showcases a wood-burning fireplace, while the gorgeous kitchen features quartz countertops, stainless steel appliances, a large island and convenient coffee bar. The dining area offers built-ins and French doors opening to a wonderful sunroom with heated floors and two sliders for easy outdoor access. Two bedrooms are located on the main level and two upstairs, providing flexibility for a variety of needs. Beautifully updated bathrooms include an ADA-accessible curbless roll-in shower and a showstopping floating sink crafted from imported Turkish Calacatta Viola marble. A separate exterior-entry office with coffee bar and sink is perfect for working from home or creative pursuits. The laundry/mudroom includes a utility sink and convenient porch access. Outside, enjoy a covered front porch, expansive fenced yard with fruit trees, concrete and stone patios, and plenty of room for entertaining, gardening or relaxing. An oversized two-car garage, RV/trailer parking and generous storage add everyday convenience. Located near shopping, dining and the Trolley Trail, this exceptional home combines modern luxury, thoughtful design and an incredible amount of space!
| 2 hours ago | Listing updated with changes from the MLS® | |
| 5 hours ago | Listing first seen on site |

The content relating to real estate for sale on this website comes in part from the IDX program of the RMLS™ of Portland, Oregon. Real estate listings held by brokerage firms other than eXp Realty, LLC are marked with the RMLS™ logo, and detailed information about these properties includes the names of the listing brokers. Listing content is Copyright © 2026 RMLS™, Portland, Oregon. Some properties which appear for sale on this website may subsequently have sold or may no longer be available.
Last checked 2026-10-16 08:37 PM PDT.
All information provided is deemed reliable but is not guaranteed and should be independently verified