Save
Ask
Tour
Hide
Share
$1,249,998
New Listing

2335 SW IMPERIAL CT
Portland, OR 97225

For Sale|Single Family Residence|Active
3
Beds
2
Total Baths
2
Full Baths
2,233
SqFt
$560
/SqFt
1967
Built
Subdivision:
VISTA HILLS
County:
Washington
Listing courtesy of Patti Jensen of Premiere Property Group, LLC (503) 419-7338

Due to the health concerns created by Coronavirus we are offering personal 1-1 online video walkthough tours where possible.
Call Now: 503-334-1515
Is this the listing for you? We can help make it yours.
503-334-1515
2335 SW IMPERIAL CT2335 SW IMPERIAL CT2335 SW IMPERIAL CT2335 SW IMPERIAL CT
Save
Ask
Tour
Hide
Share

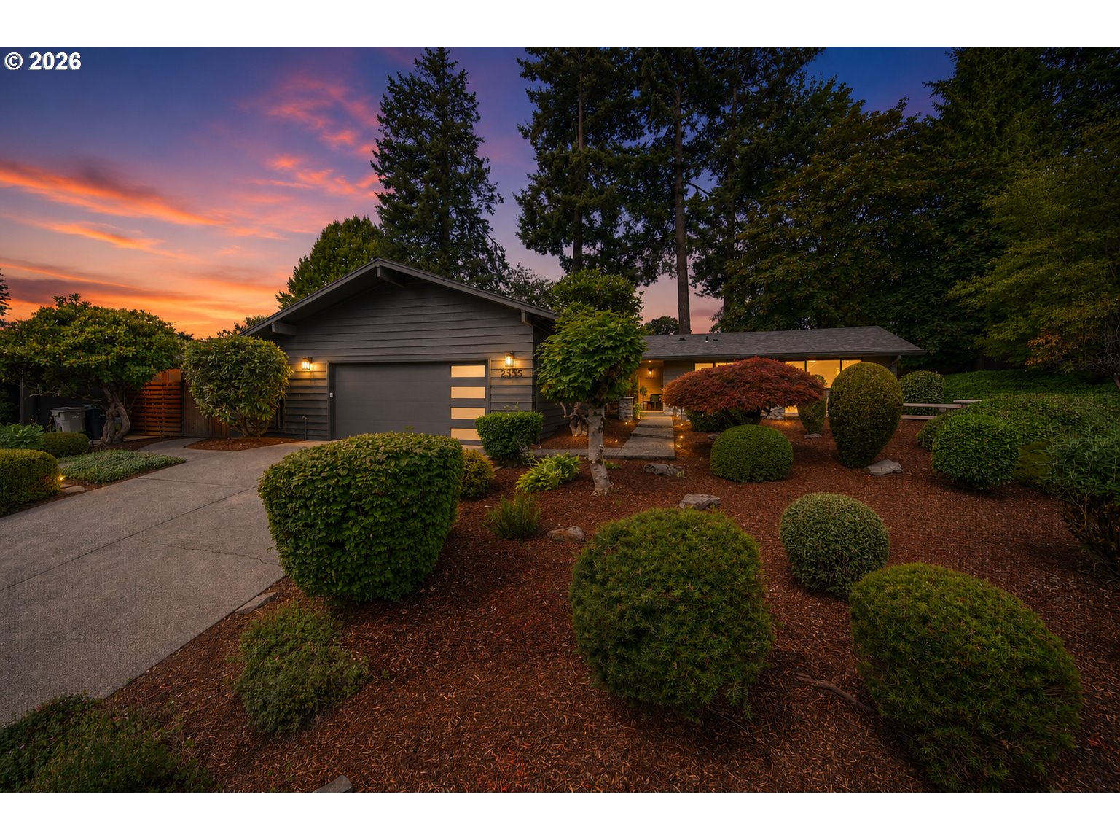
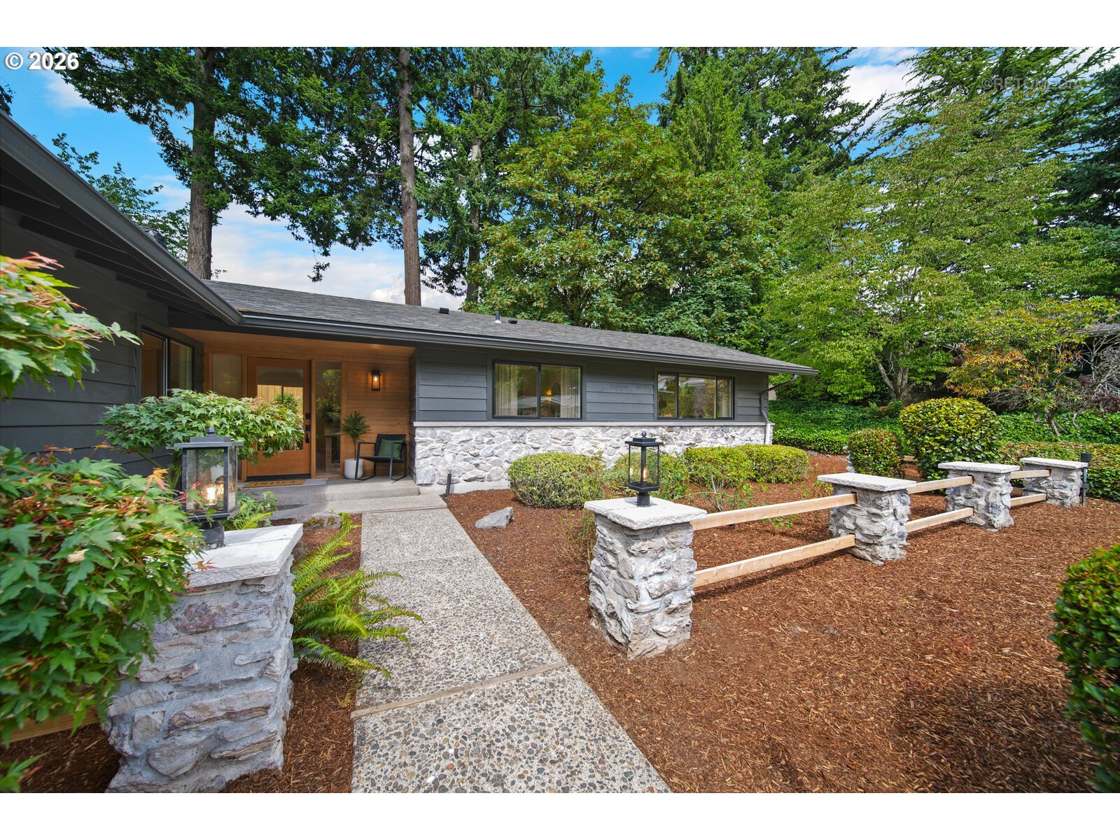
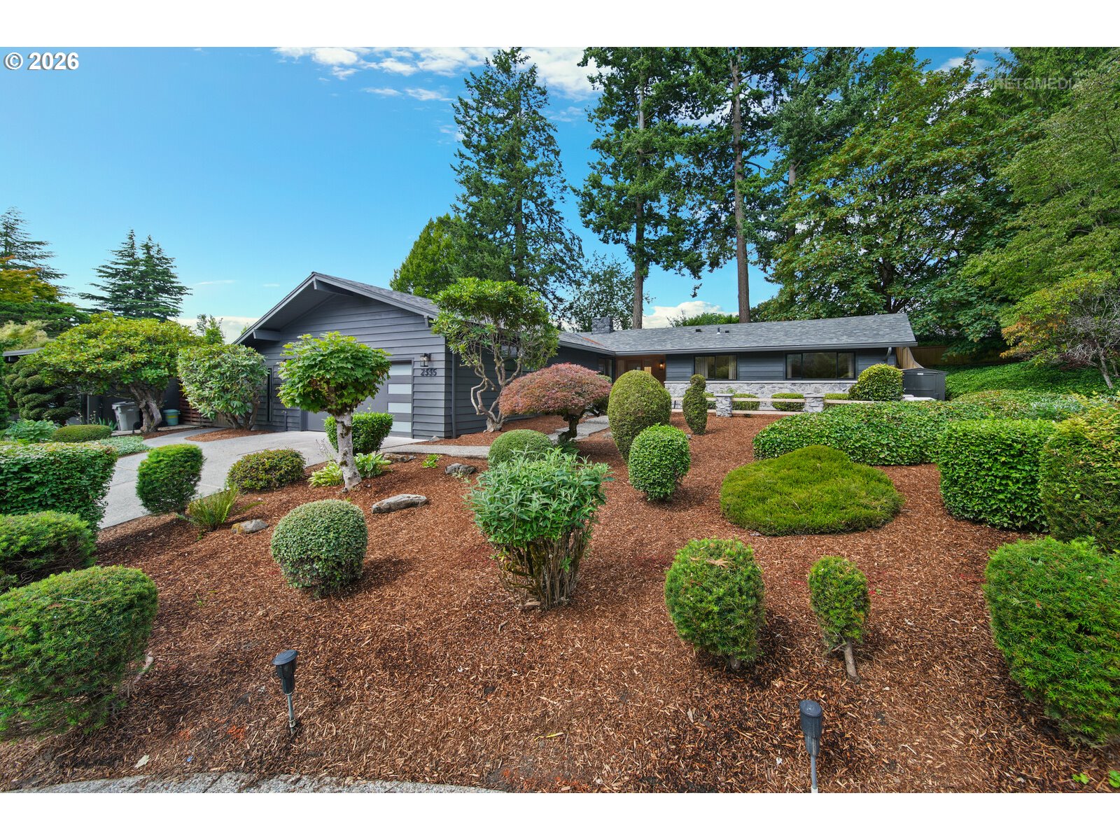
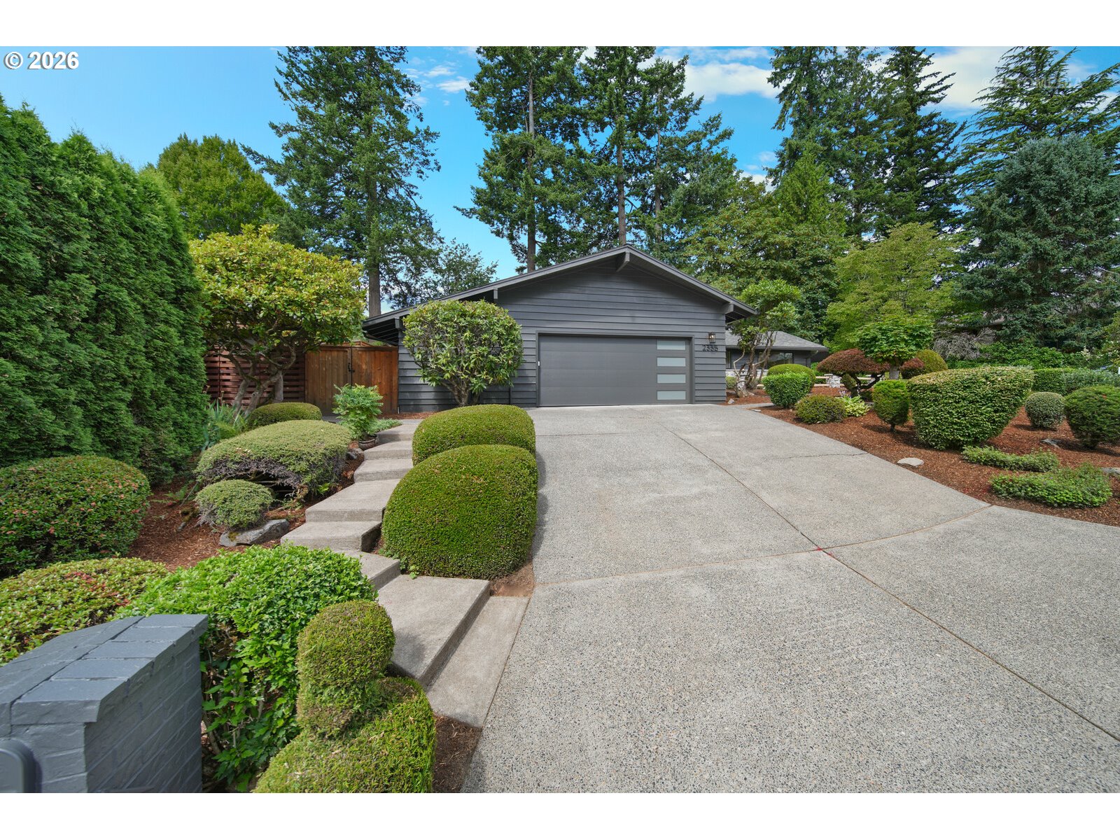
Some homes are updated.....this one was completely reimagined! Thoughtfully redesigned from top to bottom, this modern organic home combines timeless design, quality craftsmanship, and an expansive new floor plan that's as beautiful as it is functional. Bonus: it's located in one of Portland's most coveted neighborhoods! Graceful arches create architectural character throughout the spacious living areas, while two beautifully finished plaster fireplaces add warmth and texture.The flexible layout features a formal living room, an expansive dining room that can easily double as a second family room, and a private office tucked away from the main living spaces. A spacious mudroom/laundry room provides direct access to the garage, while the light-filled sunroom opens through a sliding door to the new stamped concrete patio, creating a seamless indoor-outdoor connection. No detail was overlooked! Enjoy a new roof (2025), new windows, new garage door, updated electrical with a new panel and new wiring, updated plumbing with mostly new PEX water lines, water heater, and fixtures, all new HVAC ductwork, beautifully restored hardwood floors, designer tile, remodeled bathrooms, fresh sod, and an improved sprinkler system. Completed with full engineering, architectural plans, and Washington County permits, this renovation delivers beauty and peace of mind. Located on a quiet cul-de-sac in the sought-after Vista Hills neighborhood of unincorporated Washington County, you'll enjoy easy access to downtown Portland, Nike, Intel, major freeways, and the Silicon Forest, all while surrounded by beautiful homes. This is more than a renovation....it's a truly turnkey home where every detail has been carefully considered.

Save
Ask
Tour
Hide
Share
Listing Snapshot
Price 
$1,249,998
Days On Site 
0 Days
Bedrooms 
3
Inside Area (SqFt) 
2,233 sqft
Total Baths 
2
Full Baths 
2
Partial Baths 
N/A
Lot Size 
0.11 Acres
Year Built 
1967
MLS® Number 
198929566
Status 
Active
Property Tax 
$8,385.15
HOA/Condo/Coop Fees 
N/A
Sq Ft Source 
N/A
Friends & Family
Recent Activity
6 hours agoListing updated with changes from the MLS®
6 hours agoListing first seen on site
General Features
Acres 
0.11
Attached Garage 
Yes
Disclosures 
Disclosure
Foundation 
Concrete Perimeter
Garage 
Yes
Garage Spaces 
2
Land Lease 
No
Parking 
Garage Door OpenerDrivewayAttachedGarage
Parking Spaces 
2
Property Condition 
Updated/Remodeled
Property Sub Type 
Single Family Residence
Sewer 
Public Sewer
SqFt Total 
2233
Style 
Stories1
Water Source 
Public
Interior Features
Appliances 
Gas Water HeaterDishwasherDisposalFree-Standing Gas RangeFree-Standing Refrigerator
Basement 
Crawl Space
Cooling 
Central AirHeat Pump
Fireplace 
Yes
Fireplace Features 
Wood Burning
Fireplaces 
2
Flooring 
HardwoodTileWood
Heating 
Forced AirHeat Pump
Interior 
PantryVaulted Ceiling(s)
Window Features 
Double Pane WindowsSkylight(s)
Bedroom 1 
Dimensions - 14x10Level - MainDescription - _2ndBedroom
Bedroom 2 
Dimensions - 11x10Level - MainDescription - _3rdBedroom
Dining Room 
Dimensions - 13x13Level - MainDescription - DiningRoom
Family Room 
Dimensions - 13x10Level - MainDescription - FamilyRoom
Great Room 
Description - GreatRoom
Kitchen 
Dimensions - 16x10Level - MainDescription - Kitchen
Laundry 
Dimensions - 11x8Level - MainDescription - Laundry
Living Room 
Dimensions - 19x13Level - MainDescription - LivingRoom
Master Bedroom 
Dimensions - 14x12Level - MainDescription - PrimaryBedroom
Office 
Dimensions - 12x8Level - MainDescription - Office
SunRoom 
Dimensions - 22x9Level - MainDescription - SunRoom
Save
Ask
Tour
Hide
Share
Exterior Features
Construction Details 
Stone
Fencing 
Fenced
Lot Features 
Cul-De-SacLevel
Patio And Porch 
PatioPorch
Roof 
Composition
Windows/Doors 
Double Pane WindowsSkylight(s)
Community Features
Accessibility Features 
Accessible EntranceAccessible Full Bath
Financing Terms Available 
CashConventionalFHAVA Loan
MLS Area 
_148
Roads 
Paved
Schools
School District
Unknown
Elementary School
Ridgewood
Middle School
Cedar Park
High School
Beaverton
Listing courtesy of Patti Jensen of Premiere Property Group, LLC (503) 419-7338


The content relating to real estate for sale on this website comes in part from the IDX program of the RMLS™ of Portland, Oregon. Real estate listings held by brokerage firms other than Premiere Property Group, LLC are marked with the RMLS™ logo, and detailed information about these properties includes the names of the listing brokers. Listing content is Copyright © 2026 RMLS™, Portland, Oregon. Some properties which appear for sale on this website may subsequently have sold or may no longer be available.

Last checked 2026-07-07 01:37 PM PDT.

All information provided is deemed reliable but is not guaranteed and should be independently verified

Neighborhood & Commute
Source: Walkscore
Save
Ask
Tour
Hide
Share