

11024 SE 51ST AVEMilwaukie, OR 97222
Due to the health concerns created by Coronavirus we are offering personal 1-1 online video walkthough tours where possible.
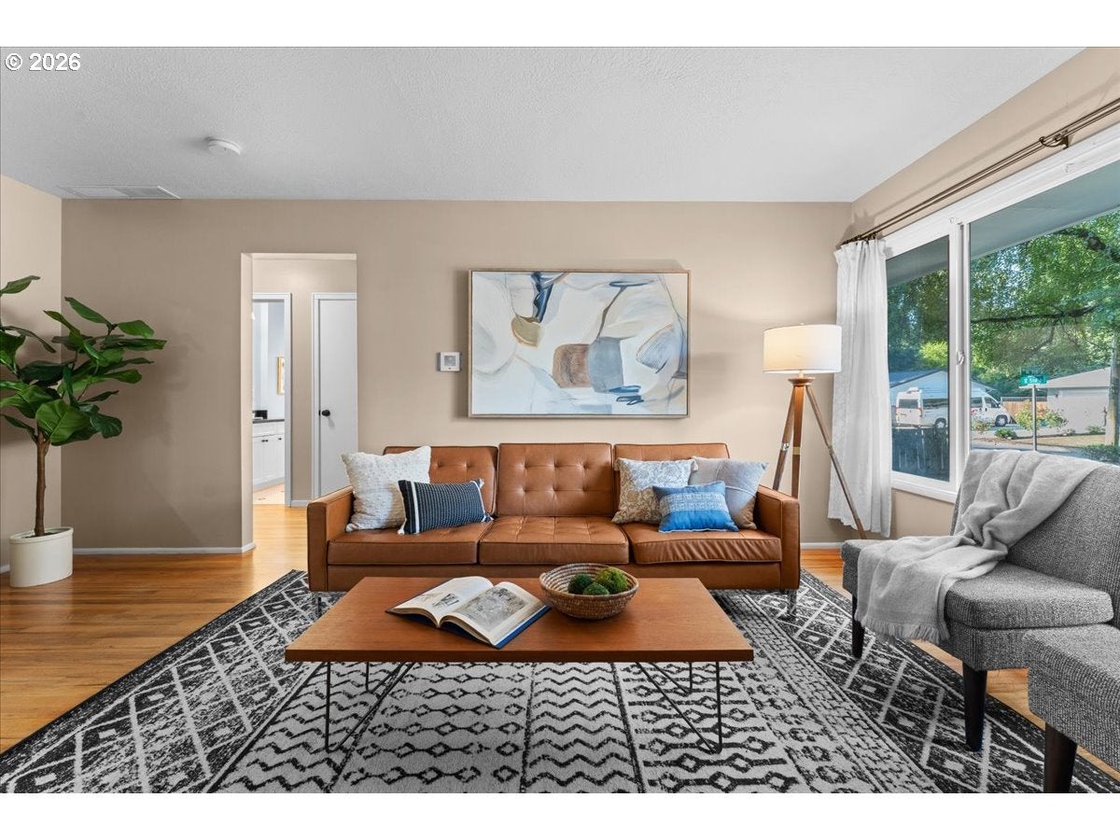
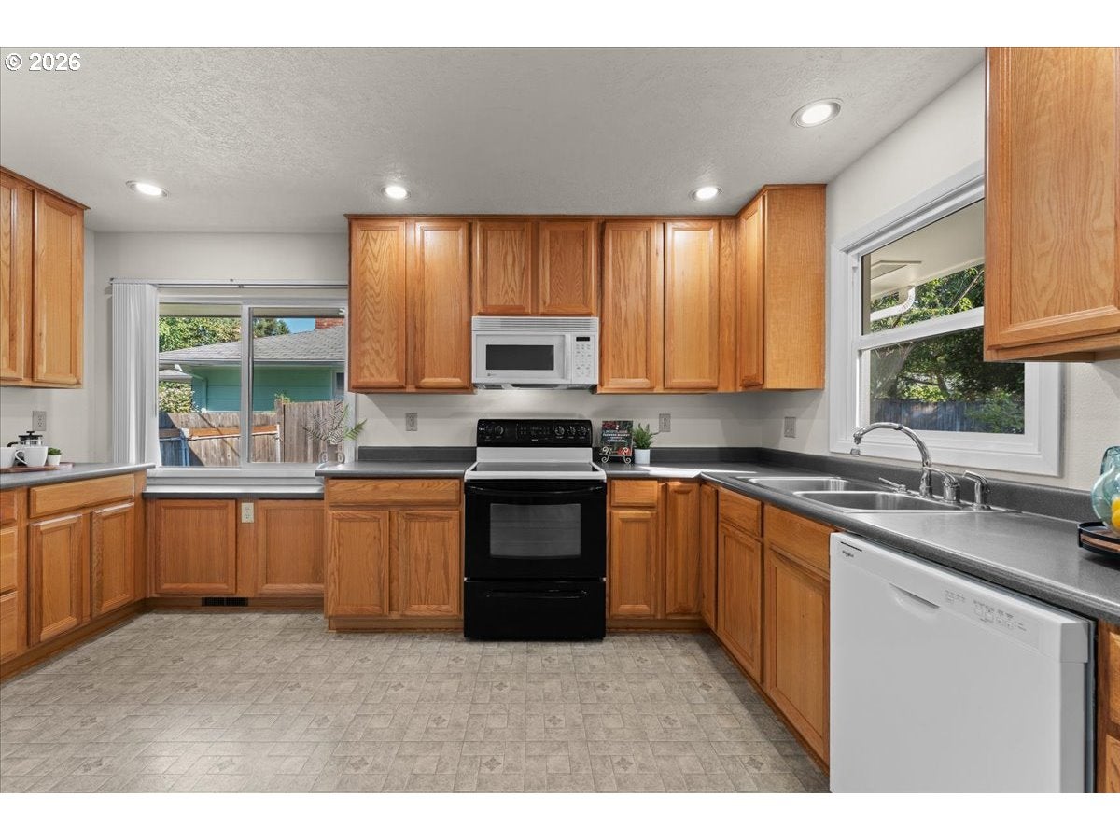
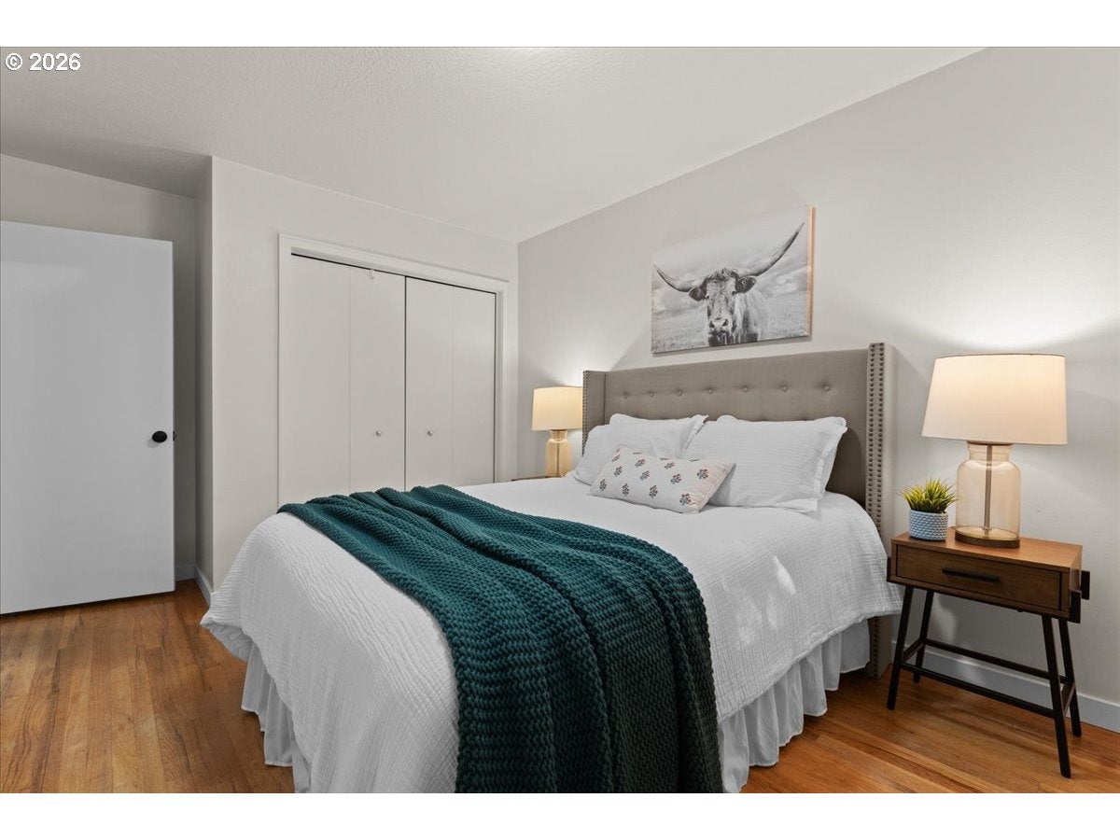
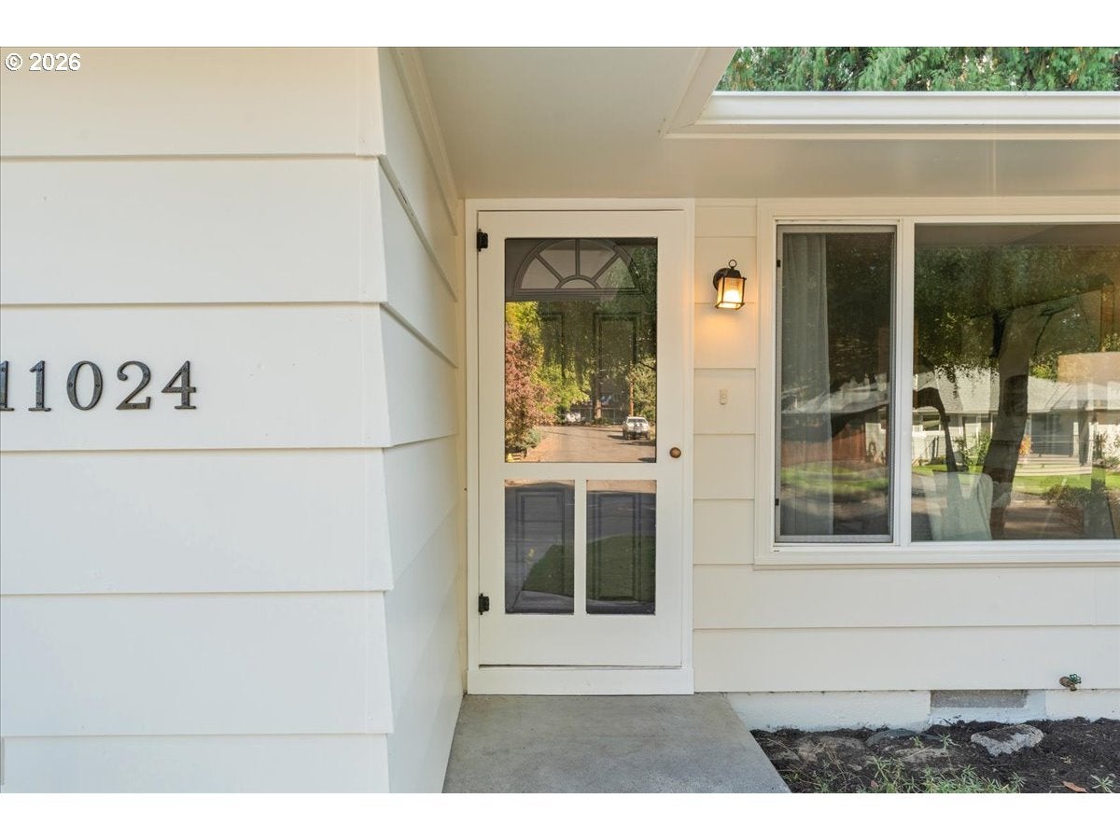
Charming true mid-century, 1-level ranch tucked in a quiet Milwaukie neighborhood with hardwood floors and a generous fenced backyard! Hovering at 1114 square feet with 3 bedrooms and 1 bathroom, this gem packs a punch! Walking past the beautiful birch to the front door, come on into the cozy living room complete with built-in bookcases and gas fireplace! Perfect for cooler months ahead! The large kitchen has plenty of counterspace, storage and large sliding door to the covered patio and big backyard. With space for a well-sized dining table and chairs, this is the perfect spot for meal prep while guests are seated nearby! Down the hall is the front bedroom, updated hall bathroom and two back bedrooms, all with those beautiful hardwood floors. Outside, the large covered patio makes summer meals on the BBQ and Blackstone continue right into fall and winter under twinkle lights! In the back corner is a nice big shed for seasonal furniture or yard implements + separate chicken coop(make into a mini green house?)! Gather friends and family around the fire pit for smores and tales while at the front left of the house is a full-sun, graveled area ideal for gardening, just add raised beds. Well maintained with so much love over the years, the seller has completed a full pre-listing inspection and radon testing in addition to the recently replaced sewer line. She’s had the furnace and AC serviced annually and the roof has recently been cleaned. She’s also faithfully had the front birch and back cedar trees taken care of and had an arborist recently review both as well making any trimming adjustments as needed. Be sure to request the full list of updates and amenities! Talk about perfect location! The access to groceries, hospital facilities, dog parks restaurants and coffee shops about all in under 8 minutes by car. Wonderful Milwaukie bikers paradise, = amazing routes! Whether this is your first house or you are a right sizer, this home is dialed and ready for you! [Home Energy Score = 5. HES Report at https://rpt.greenbuildingregistry.com/hes/OR10251389]
| 8 hours ago | Listing updated with changes from the MLS® | |
| 8 hours ago | Status changed to Active | |
| yesterday | Listing first seen on site |

The content relating to real estate for sale on this website comes in part from the IDX program of the RMLS™ of Portland, Oregon. Real estate listings held by brokerage firms other than Premiere Property Group, LLC are marked with the RMLS™ logo, and detailed information about these properties includes the names of the listing brokers. Listing content is Copyright © 2026 RMLS™, Portland, Oregon. Some properties which appear for sale on this website may subsequently have sold or may no longer be available.
Last checked 2026-09-24 05:02 PM PDT.
All information provided is deemed reliable but is not guaranteed and should be independently verified
Did you know? You can invite friends and family to your search. They can join your search, rate and discuss listings with you.