Save
Ask
Tour
Hide
Share
$489,995
New Listing

11205 SE 20TH CIR
Vancouver, WA 98664

For Sale|Single Family Residence|Active
3
Beds
2
Total Baths
2
Full Baths
1,484
SqFt
$330
/SqFt
2026
Built
County:
Clark
Listing courtesy of Lauren Dodd of D. R. Horton (360) 954-4381

Due to the health concerns created by Coronavirus we are offering personal 1-1 online video walkthough tours where possible.
Call Now: 503-334-1515
Is this the listing for you? We can help make it yours.
503-334-1515
11205 SE 20TH CIR11205 SE 20TH CIR11205 SE 20TH CIR11205 SE 20TH CIR
Save
Ask
Tour
Hide
Share

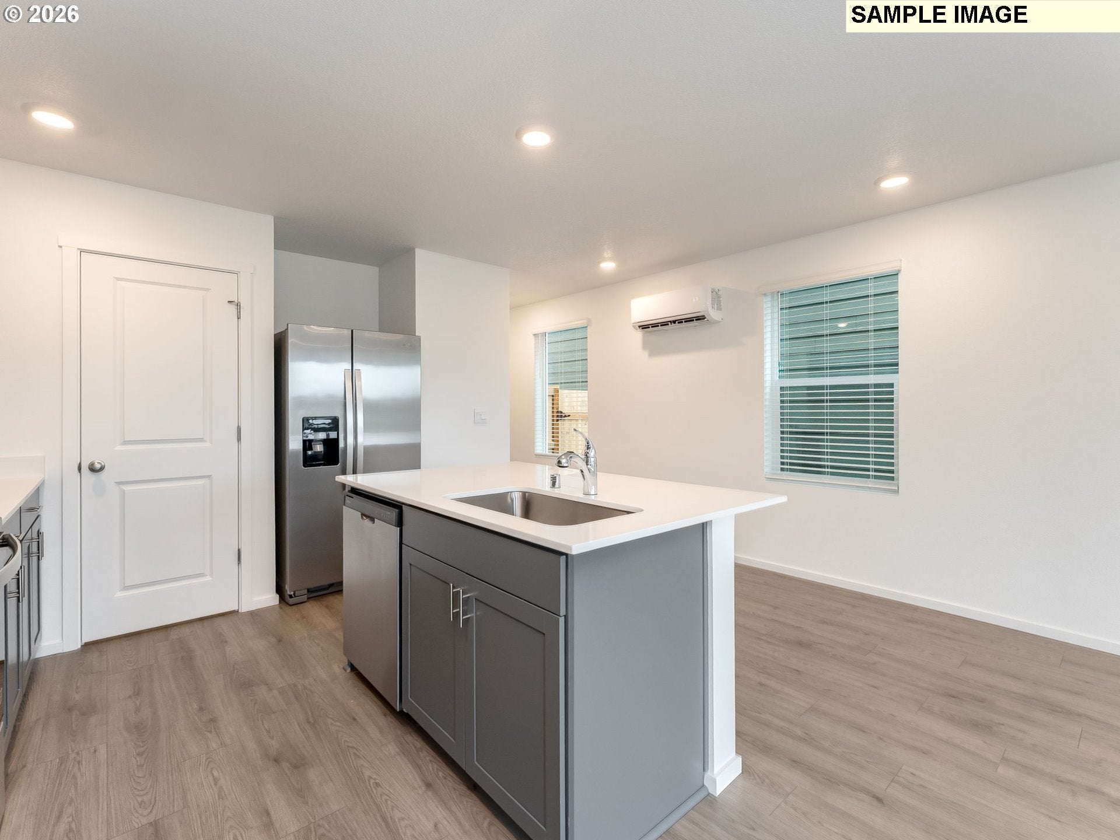
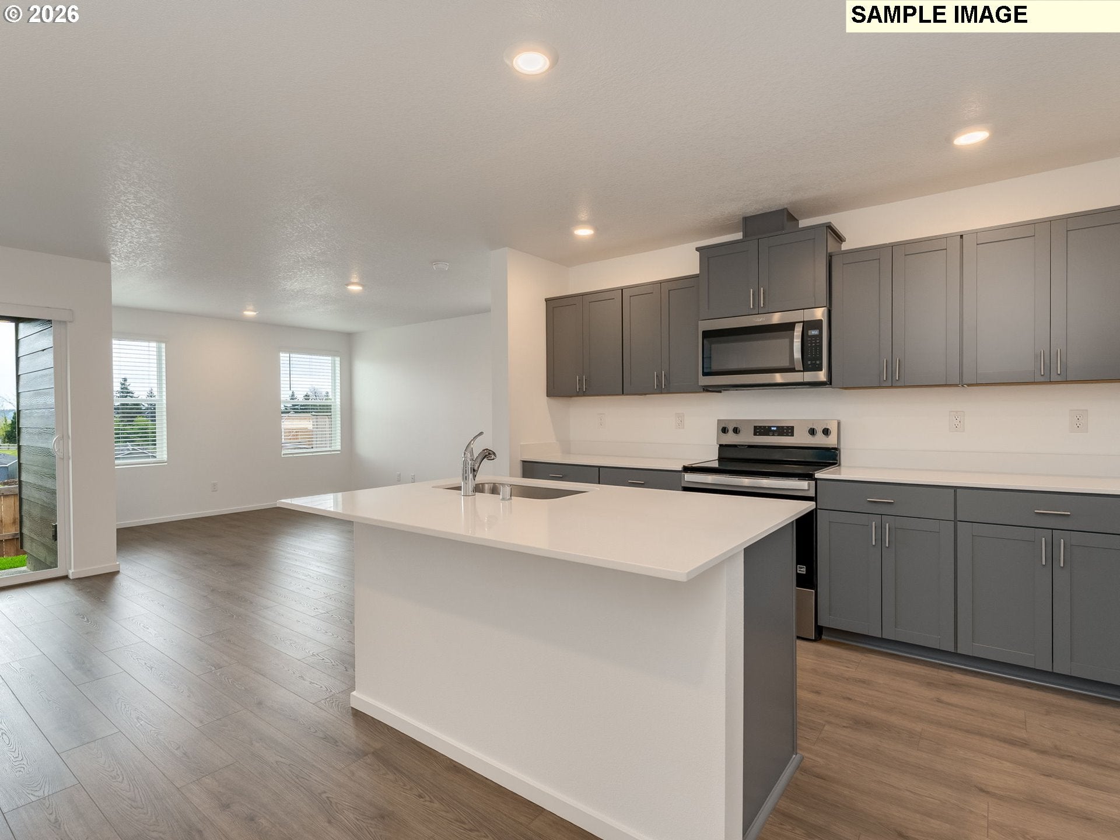
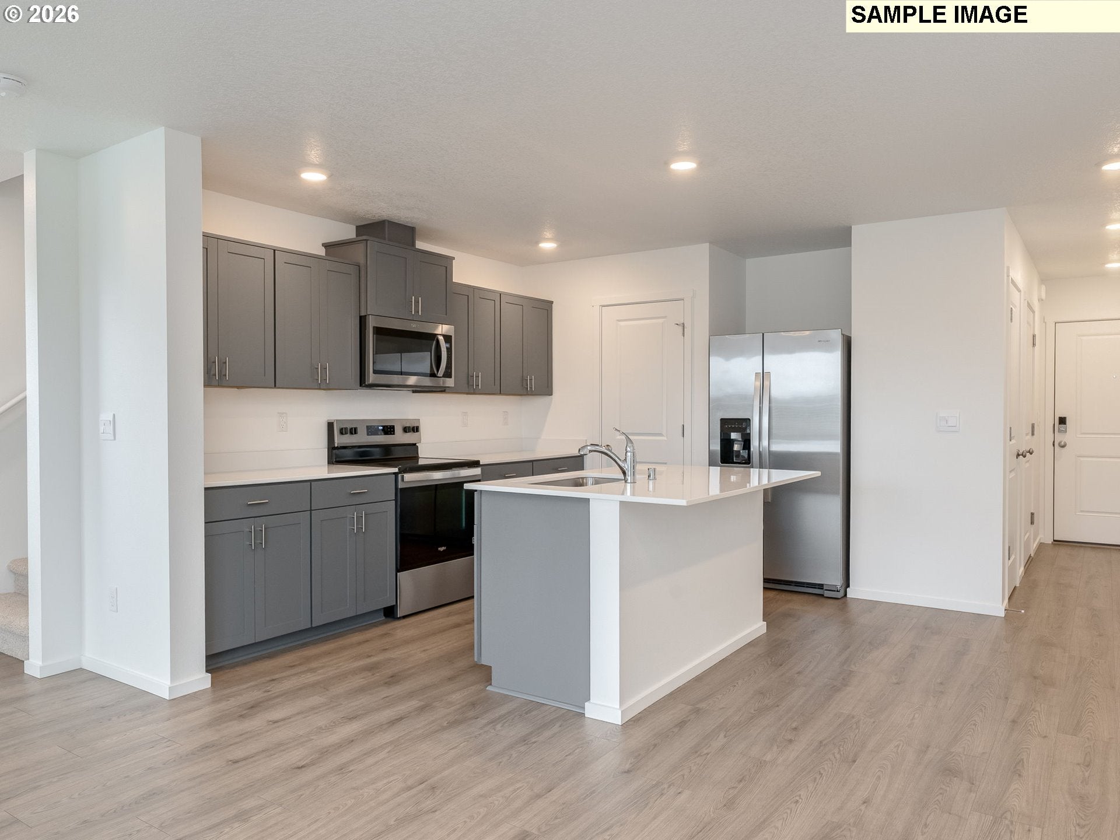
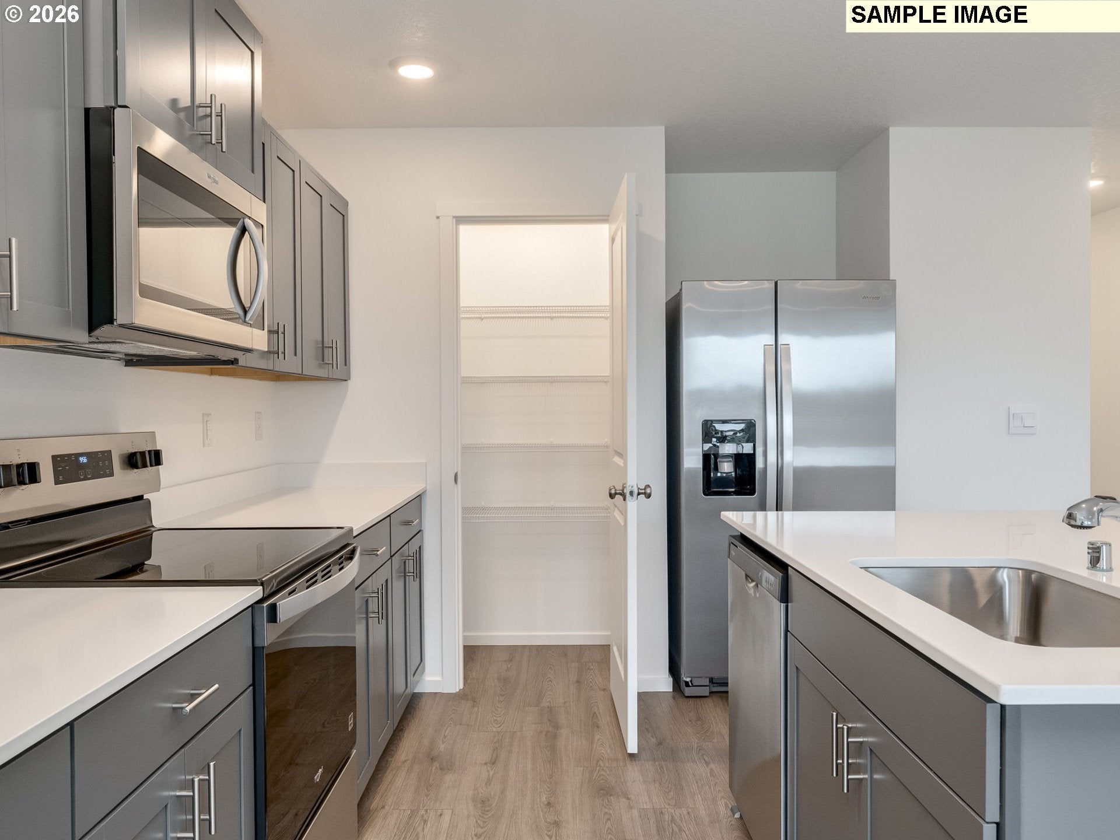
New construction opportunity at Oakpointe Crossing in Vancouver! Get a HUGE FLEX CREDIT with use of our trusted lender to help make your homeownership dreams a reality! Use toward closing costs, options, and upgrades your way! Enjoy the peace of mind and efficiency of all new systems plus an included 10-year builder home warranty when you buy this new build home! This inviting home has 3 bedrooms plus a loft, 2 bathrooms, and an oversized garage with storage space. Stepping inside, you’ll find an open-concept great room with living, dining, and kitchen areas. The kitchen is a timeless classic with a plumbed kitchen island, lots of shaker cabinets and quartz counterspace, and a full-sized pantry. A covered patio provides a useable space in all seasons. Past the kitchen, head to the upstairs bedrooms, loft, or laundry. The primary suite is located near the rear of the home, offering a private feel with its own bathroom and a walk-in closet. A dynamic loft area can be used as a craft corner, home office, or gaming HQ. Grocery stores are about a mile away. Hop on Highway 14 and get to PDX airport in 6.5 miles. 21st Century features include a garage that is EV charger-ready and a smart home package. A 10-year limited warranty protects your purchase. Est. completion date December. Photos are representative of plan only and may vary as built. Schedule a tour today and see the Cypress floor plan in person!

Save
Ask
Tour
Hide
Share
Listing Snapshot
Price 
$489,995
Days On Site 
0 Days
Bedrooms 
3
Inside Area (SqFt) 
1,484 sqft
Total Baths 
2
Full Baths 
2
Partial Baths 
N/A
Lot Size 
0.05 Acres
Year Built 
2026
MLS® Number 
206756701
Status 
Active
Property Tax 
$1,273.27
HOA/Condo/Coop Fees 
$99 monthly
Sq Ft Source 
N/A
Friends & Family
Recent Activity
24 hours agoListing updated with changes from the MLS®
24 hours agoListing first seen on site
General Features
Acres 
0.05
Attached Garage 
Yes
Direction Faces 
North
Disclosures 
Disclosure
Foundation 
Concrete Perimeter
Garage 
Yes
Garage Spaces 
1
Home Warranty 
Yes
Land Lease 
No
Parking 
DrivewayOtherAttachedGarage
Parking Spaces 
1
Property Condition 
Under ConstructionNew Construction
Property Sub Type 
Single Family Residence
Sewer 
Public Sewer
SqFt Total 
1484
Style 
Stories2
Water Source 
Public
Zoning 
R-9
Interior Features
Appliances 
DishwasherDisposalFree-Standing RangeMicrowavePlumbed For Ice Maker
Basement 
Crawl Space
Cooling 
Central AirHeat Pump
Flooring 
Carpet
Heating 
Forced AirHeat Pump
Interior 
Kitchen IslandPantry
Window Features 
Double Pane Windows
Bedroom 1 
Level - UpperDescription - _2ndBedroom
Bedroom 2 
Level - UpperDescription - _3rdBedroom
Dining Room 
Level - MainDescription - DiningRoom
Family Room 
Description - FamilyRoom
Great Room 
Description - GreatRoom
Kitchen 
Level - MainDescription - Kitchen
Living Room 
Level - MainDescription - LivingRoom
Loft 
Level - UpperDescription - Loft
Master Bedroom 
Level - UpperDescription - PrimaryBedroom
Save
Ask
Tour
Hide
Share
Exterior Features
Fencing 
Fenced
Patio And Porch 
Covered
Roof 
Composition
Windows/Doors 
Double Pane Windows
Community Features
Association Amenities 
Maintenance GroundsManagementLandscaping
Association Fee 
$99.0
Association Fee Frequency 
Monthly
MLS Area 
_23
Financing Terms Available 
CashConventionalFHAVA Loan
Roads 
Paved
Schools
School District
Unknown
Elementary School
Ellsworth
Middle School
Wy East
High School
Mountain View
Listing courtesy of Lauren Dodd of D. R. Horton (360) 954-4381


The content relating to real estate for sale on this website comes in part from the IDX program of the RMLS™ of Portland, Oregon. Real estate listings held by brokerage firms other than D. R. Horton are marked with the RMLS™ logo, and detailed information about these properties includes the names of the listing brokers. Listing content is Copyright © 2026 RMLS™, Portland, Oregon. Some properties which appear for sale on this website may subsequently have sold or may no longer be available.

Last checked 2026-09-29 03:15 PM PDT.

All information provided is deemed reliable but is not guaranteed and should be independently verified

Neighborhood & Commute
Source: Walkscore
Save
Ask
Tour
Hide
Share