

1307 SE 48TH AVEPortland, OR 97215
Due to the health concerns created by Coronavirus we are offering personal 1-1 online video walkthough tours where possible.
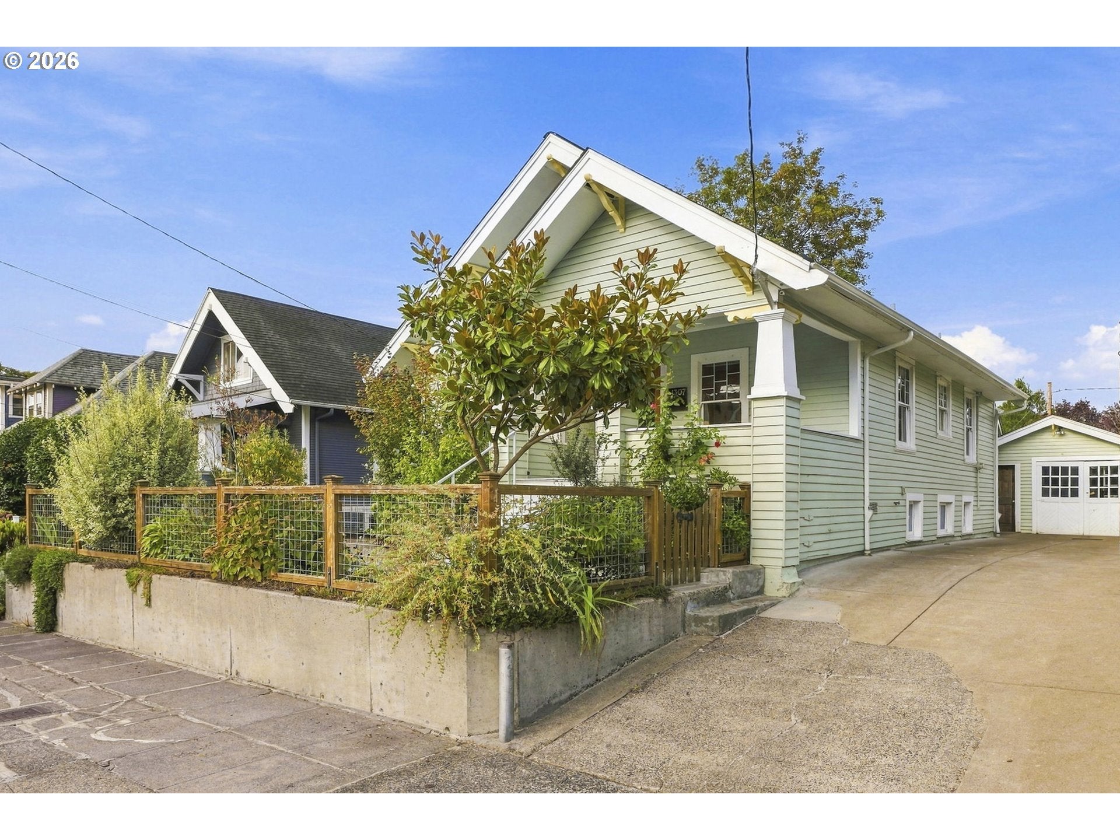
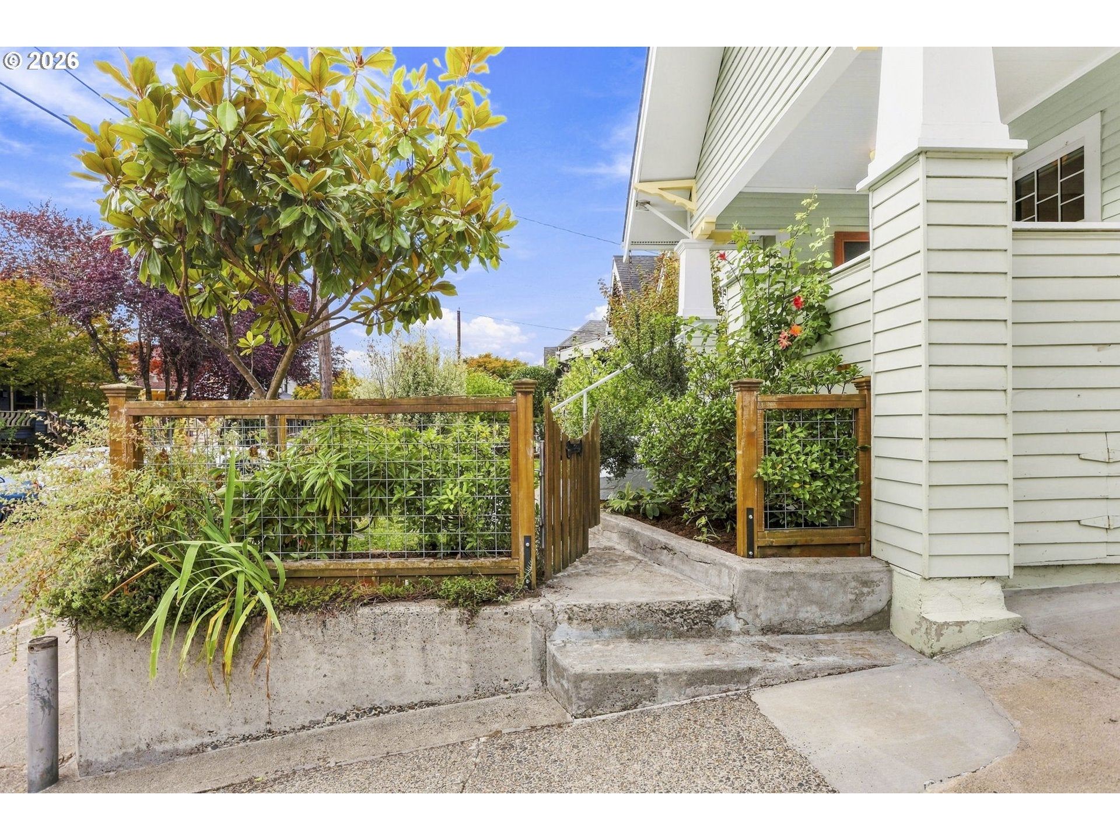
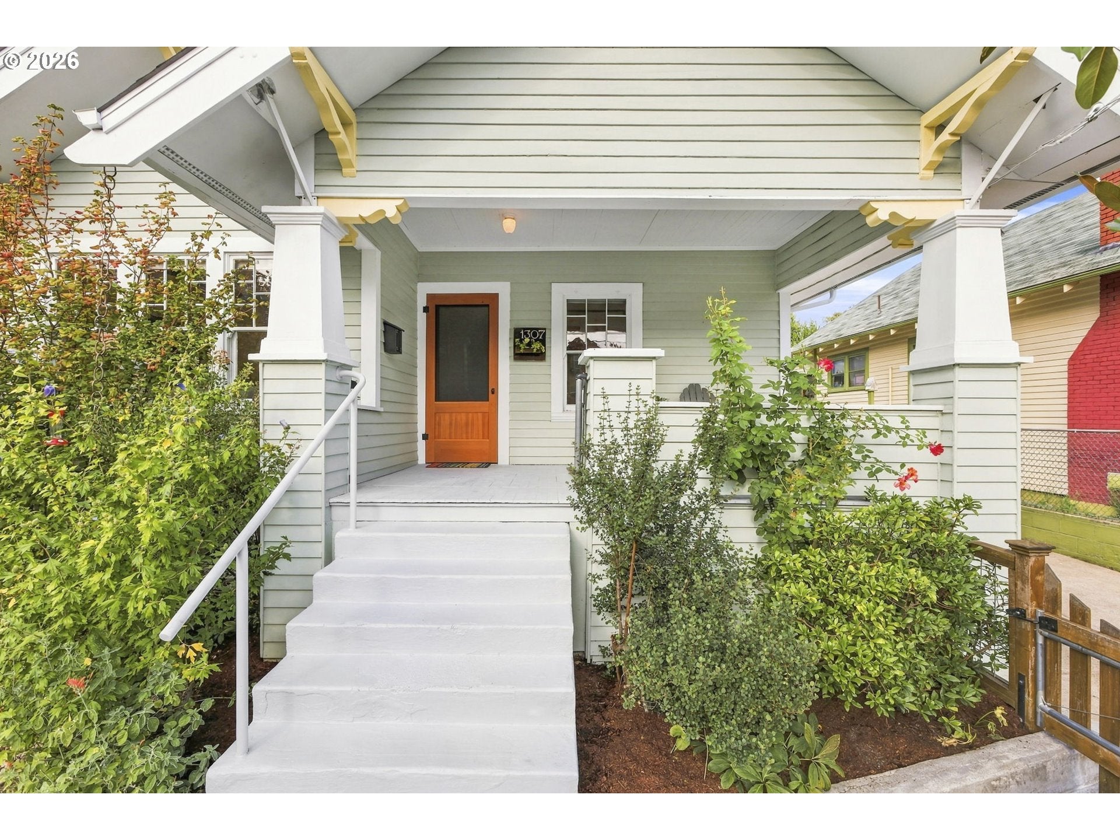
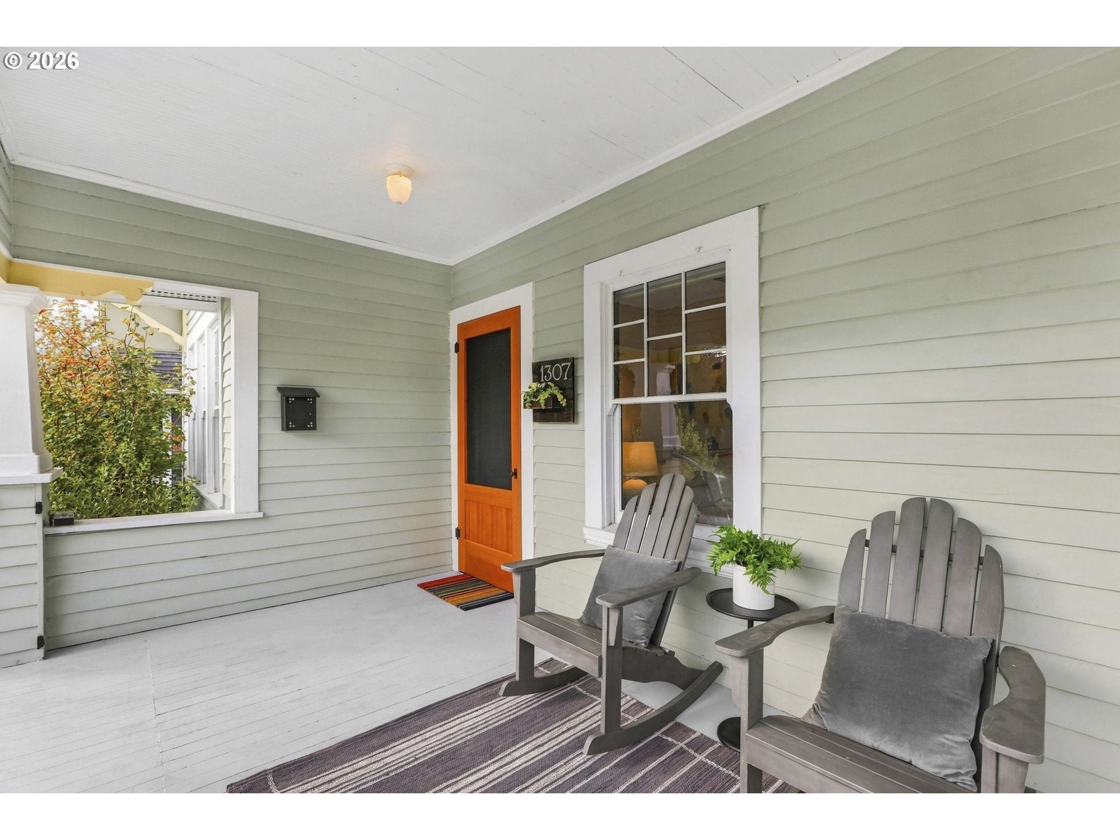
Tucked onto a quiet dead end where neighbors actually know each other's names - and prove it every summer with a block party - this 1911 bungalow offers the kind of easy, connected living that Portlanders love. Inside, the character is immediate: original fir floors refinished this month, 9-foot boxed beam ceilings, crown molding, and Rejuvenation fixtures that nod to the home's vintage. Two large bedrooms on the main level offer comfortable, flexible living space, while upstairs has two more rooms, ideal for sleeping, studying, working, family time, or workouts. The kitchen, with Wolf dual fuel range and granite tile counters, is made for slow Sunday breakfasts or dinner prep while catching up on the day. A mudroom off the side keeps wet shoes, dog leashes and bags corralled, and the main-floor bath's clawfoot tub is the kind of detail that makes a long day disappear. Downstairs, a dry, high-ceilinged basement - already roughed in for a future bath - is a blank canvas for a home gym, studio, or extra storage, with a newer water heater keeping things running smoothly. Out back, raised garden beds and a flagstone patio make for good tomatoes and better evenings, all inside a fully fenced yard. Central A/C keeps you cool all summer long, and a 2025 roof offers peace of mind. And then there's the location... a 100 Bike Score, just minutes to Hawthorne, where a rotating cast of favorite pizza joints, taquerias, coffee shops, and cocktail bars means you'll never run out of "just one more spot" to try. Ten blocks puts you at the Mt. Tabor tennis courts, with the park's trails and views just beyond. A detached garage and driveway round things out with parking that's genuinely rare this close in. This is Sunnyside living at its best - a historic home with room to grow, on a street where community isn't just a buzzword. [Home Energy Score = 1. HES Report at https://rpt.greenbuildingregistry.com/hes/OR10094501]
| 14 hours ago | Listing updated with changes from the MLS® | |
| yesterday | Listing first seen on site |

The content relating to real estate for sale on this website comes in part from the IDX program of the RMLS™ of Portland, Oregon. Real estate listings held by brokerage firms other than Windermere Realty Trust are marked with the RMLS™ logo, and detailed information about these properties includes the names of the listing brokers. Listing content is Copyright © 2026 RMLS™, Portland, Oregon. Some properties which appear for sale on this website may subsequently have sold or may no longer be available.
Last checked 2026-09-16 02:28 PM PDT.
All information provided is deemed reliable but is not guaranteed and should be independently verified
Did you know? You can invite friends and family to your search. They can join your search, rate and discuss listings with you.