

30100 NE SPUD MOUNTAIN RDCamas, WA 98607
Due to the health concerns created by Coronavirus we are offering personal 1-1 online video walkthough tours where possible.
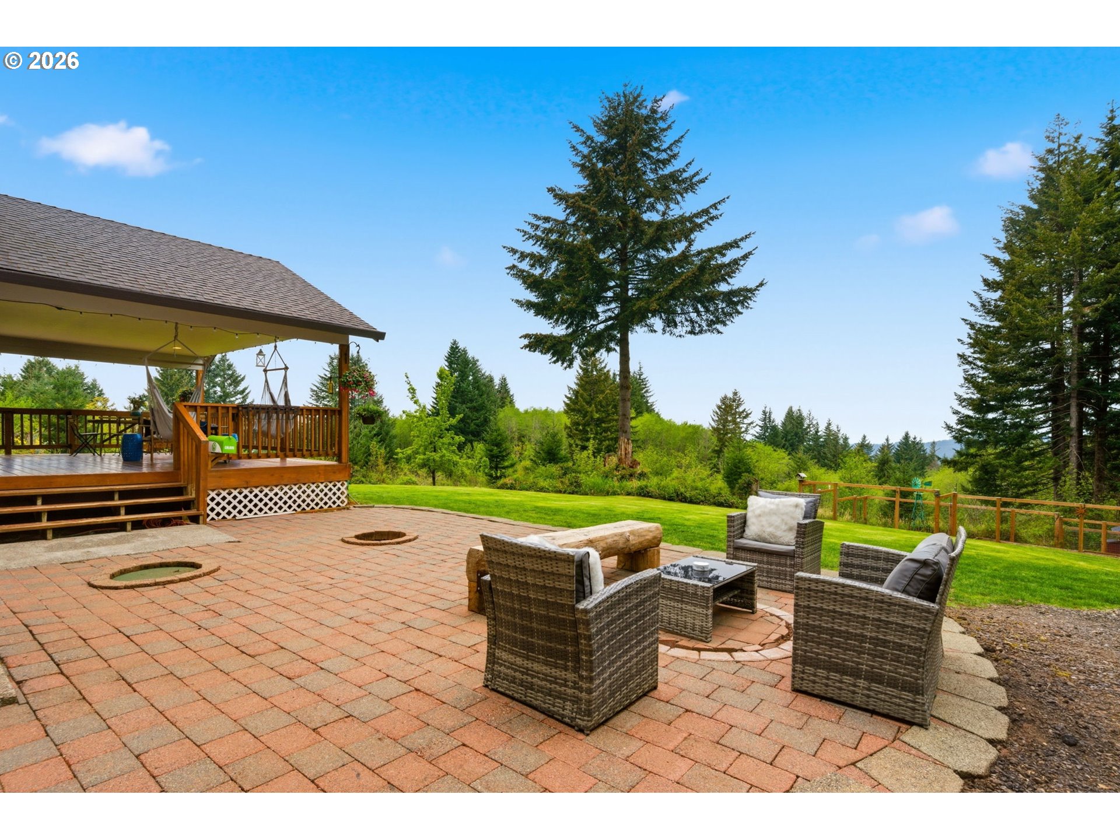
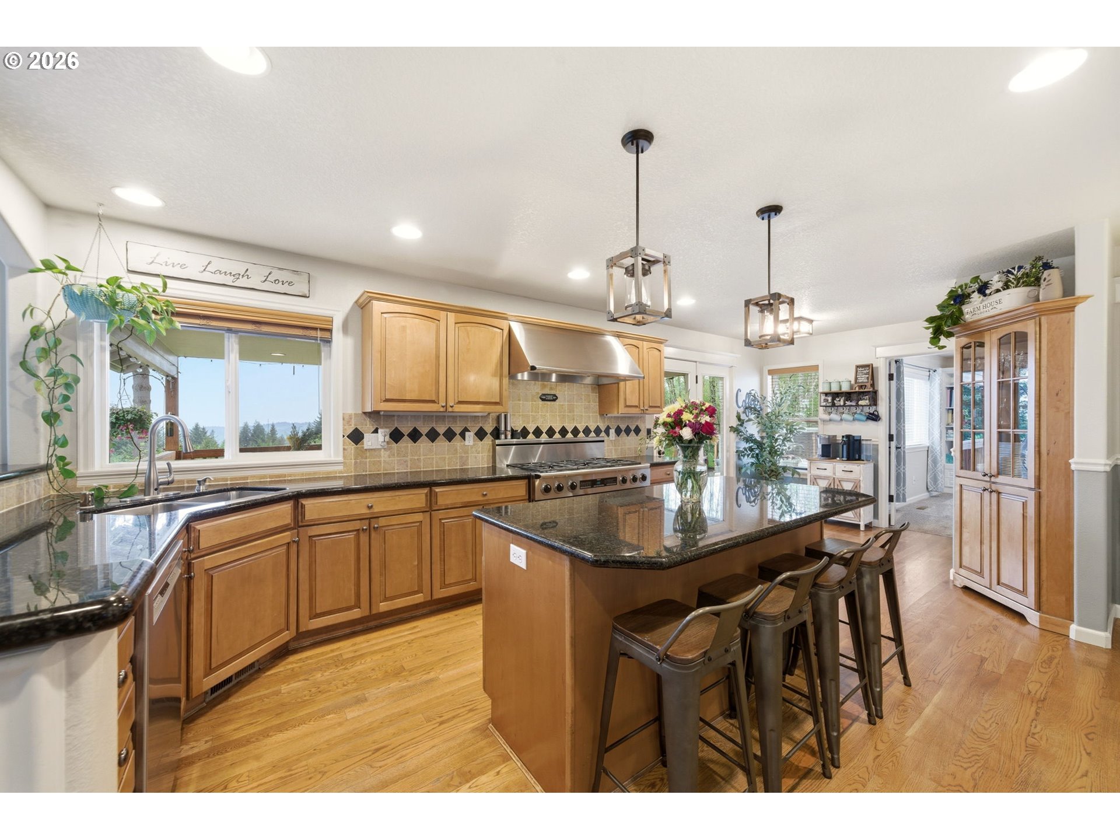
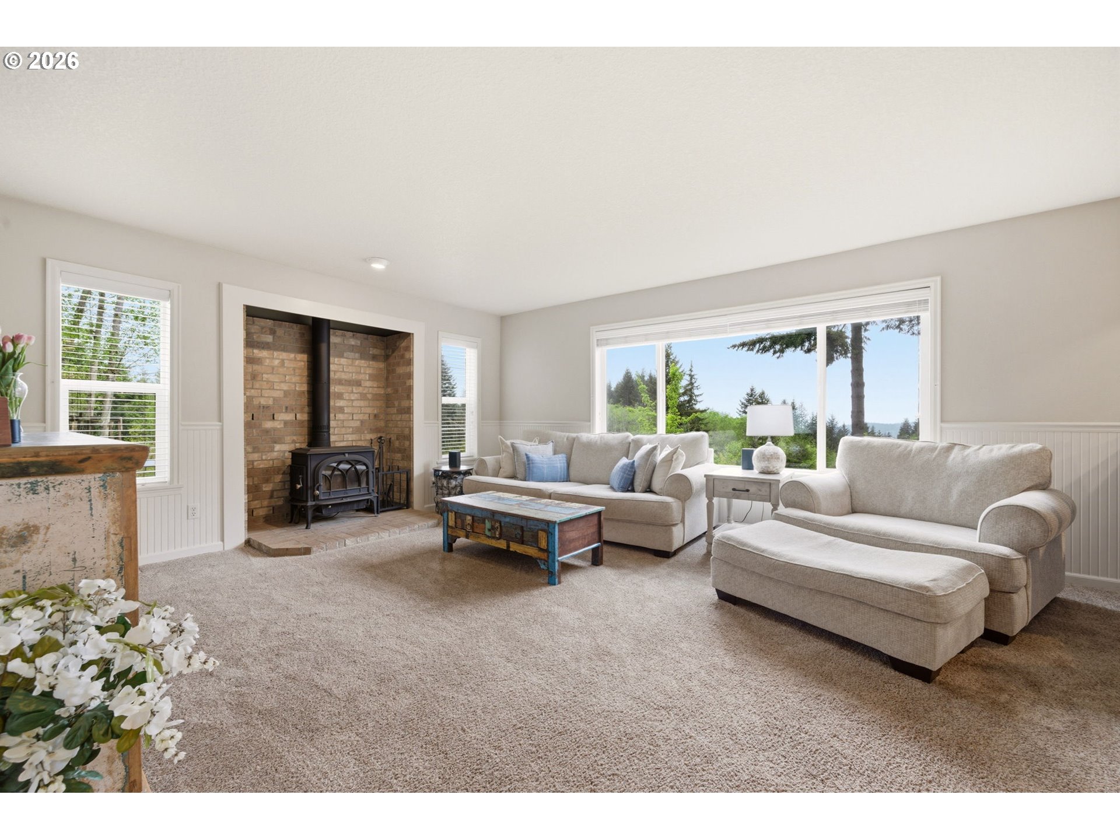
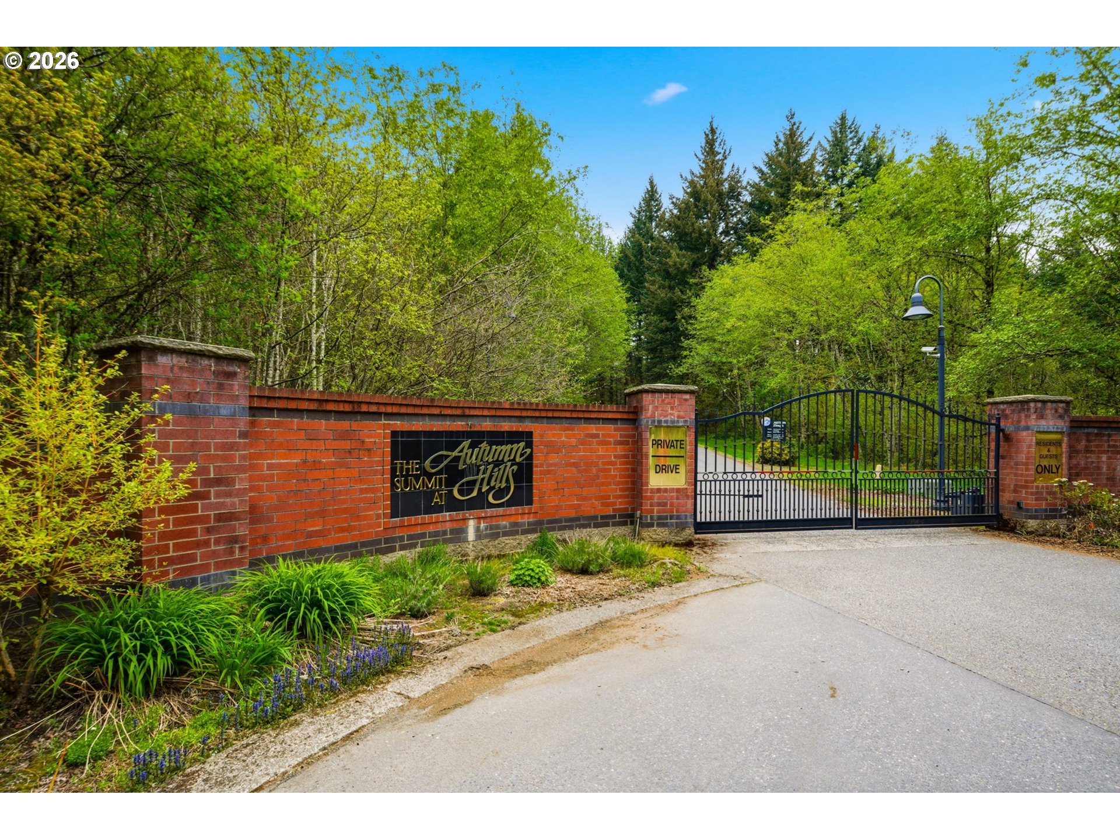
Set behind the gates of one of Camas’ most sought-after communities, where horse and nature trails weave through the neighborhood, this exceptional property blends privacy, elevated living, and everyday comfort in a memorable setting. Located within the top-rated Camas School District and framed by sweeping foothill, Columbia River, and Vancouver skyline views, the home feels peaceful, private, and beautifully connected to its surroundings. Inside, thoughtful updates and custom details create a warm, refined feel throughout. Custom wood flooring anchors the main level, while the kitchen is designed for both daily ease and entertaining with a Dacor 6-burner cooktop, double ovens, Sub-Zero refrigerator and freezer, and a functional, inviting layout. The primary suite offers a true retreat with a remodeled spa-inspired bath, heated floors, and a custom closet build-out. The office adds flexibility with a custom Murphy bed and built-in storage, while the remodeled bonus room provides added space for guests, work, hobbies, or recreation. Comfort features include a gas fireplace, woodstove, whole-house vacuum, covered deck with propane plumbed in, and electrical ready for a future hot tub. Major updates include a remodeled laundry room, updated upstairs bath, newer furnace and heat pump, new 80-gallon water heater, and newer well pump and pressure system. Outside, a repaved driveway, lower roundabout drive, and custom rock features create a polished arrival, while selective tree clearing has opened up the incredible views. The grounds offer trails throughout the property, a fenced garden with five raised beds, custom shed, and newly built four-bay agricultural building totaling approximately 880 square feet. Refined yet comfortable, private yet connected, this Camas property offers beautiful finishes, meaningful improvements, and a setting every bit as special as its views. 880 SF agricultural building with double doors, four covered bays, ideal for equipment, storage and firewood.
| 14 hours ago | Listing updated with changes from the MLS® | |
| 2 weeks ago | Price changed to $1,250,000 | |
| 4 weeks ago | Status changed to Active | |
| 2 months ago | Listing first seen on site |

The content relating to real estate for sale on this website comes in part from the IDX program of the RMLS™ of Portland, Oregon. Real estate listings held by brokerage firms other than Cascade Hasson Sotheby's International Realty are marked with the RMLS™ logo, and detailed information about these properties includes the names of the listing brokers. Listing content is Copyright © 2026 RMLS™, Portland, Oregon. Some properties which appear for sale on this website may subsequently have sold or may no longer be available.
Last checked 2026-06-27 02:18 PM PDT.
All information provided is deemed reliable but is not guaranteed and should be independently verified