Save
Ask
Tour
Hide
Share
$1,623,000
23 Days On Site

610 N Y ST
Washougal, WA 98671

For Sale|Single Family Residence|Active
6
Beds
5
Total Baths
5
Full Baths
4,410
SqFt
$368
/SqFt
2027
Built
County:
Clark
Listing courtesy of Lauren Geannopoulos of Toll Brothers Real Estate Inc (503) 708-2448

Due to the health concerns created by Coronavirus we are offering personal 1-1 online video walkthough tours where possible.
Call Now: 503-334-1515
Is this the listing for you? We can help make it yours.
503-334-1515
610 N Y ST610 N Y ST610 N Y ST610 N Y ST
Save
Ask
Tour
Hide
Share

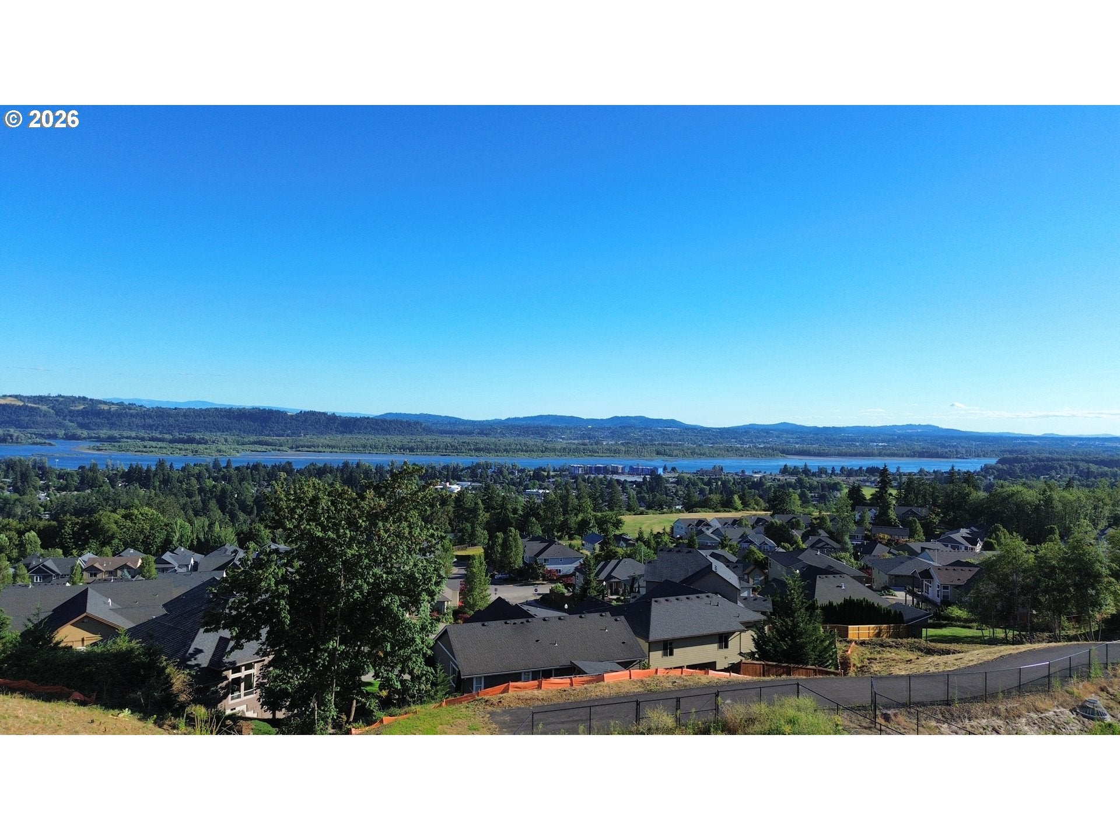
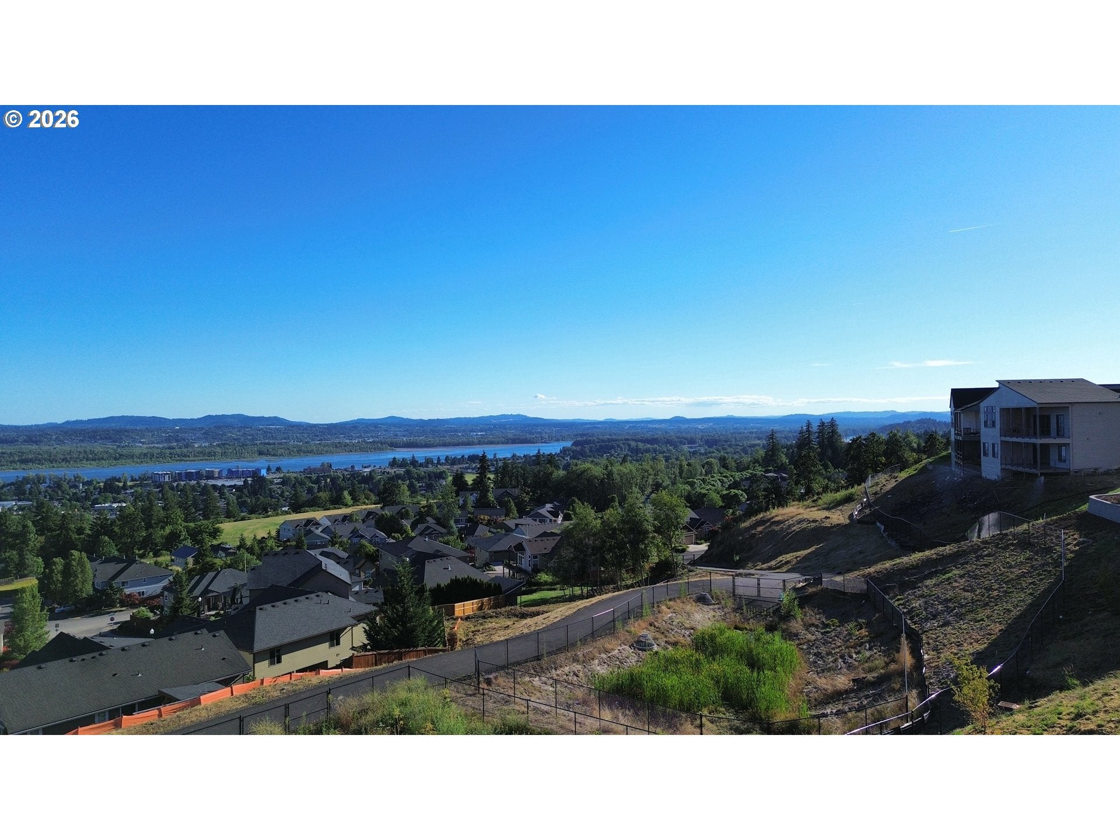
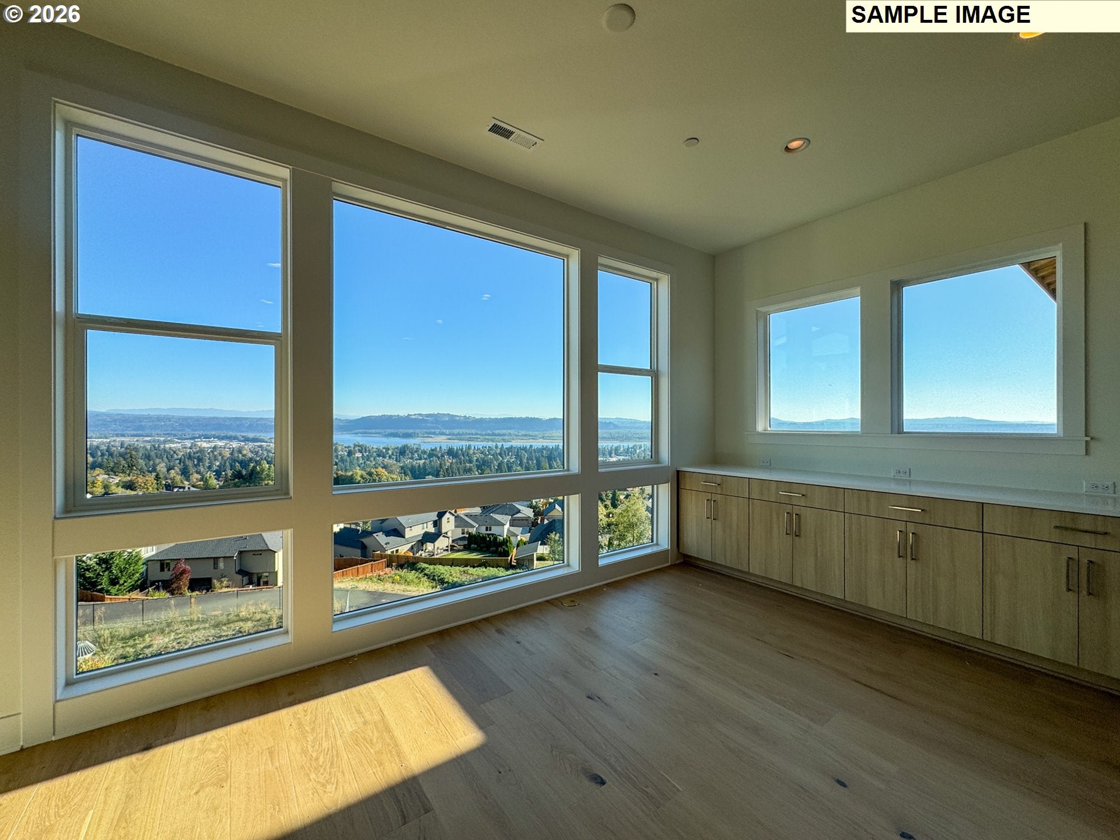
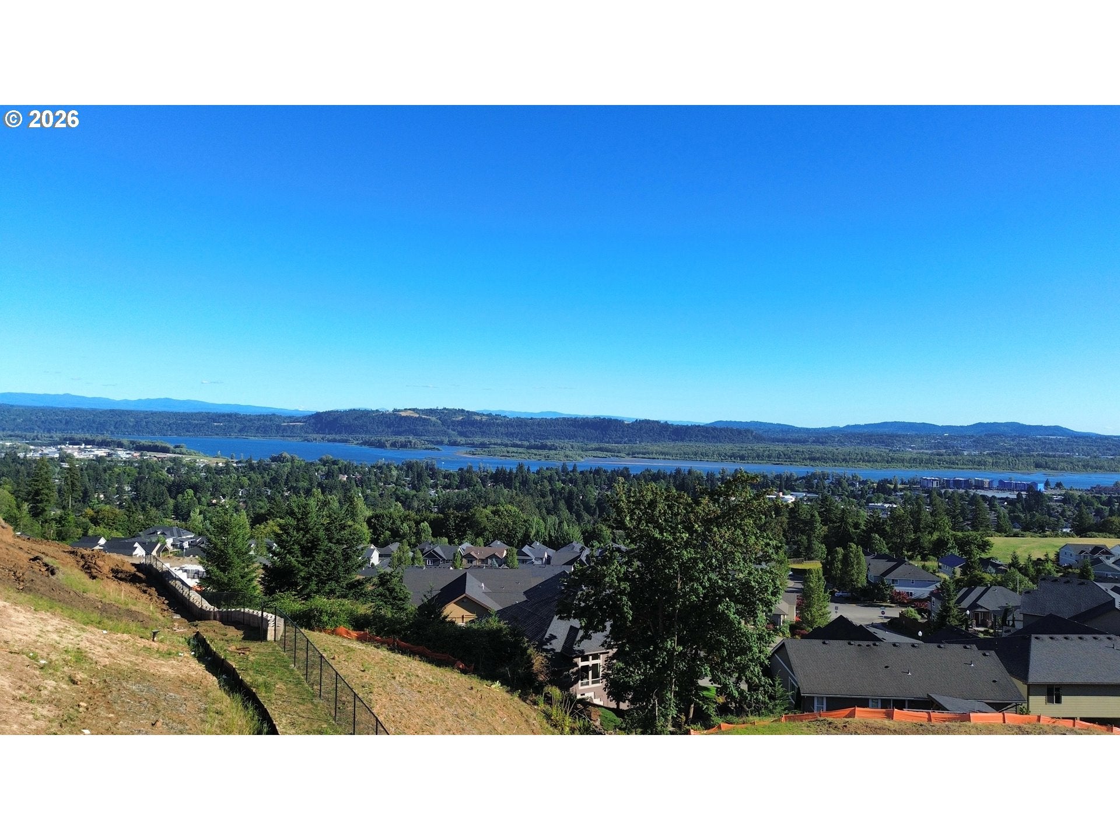
Final Stratus Opportunity at Bluffs at Granite Highlands. This is the last chance to own the Stratus floor plan in the neighborhood, and it will not be repeated in a future phase. Inspired by the popular Springhill with Basement from previous communities, the Stratus has been thoughtfully reimagined with larger windows, added view-facing windows, and extended lower cabinetry from the kitchen into the dining area. Designed to capture the Columbia River views from every level, this home offers main-level living with a dramatic two-story great room, a bedroom suite, private office, gourmet chef’s kitchen, and spacious dining area. Step outside to the covered deck with an outdoor fireplace and take in unobstructed sunset views over the Columbia River. Upstairs features four bedrooms, including a stunning primary suite overlooking the Columbia, a loft that opens to the two-story great room, and three full baths. The walkout daylight basement adds even more flexibility with a bonus room, work nook, additional bedroom, and full bath on the view side of the home. Bluffs at Granite Highlands offers a truly rare setting with mesmerizing Columbia River Gorge views, close proximity to Camas and Washougal dining, hiking, and recreation, and a location above the future Hyas Point Waterfront development. Approximately 20 minutes to PDX, Palisades Town Center, and the Vancouver Waterfront. Build-to-order opportunities are available with guidance from the onsite sales team. Photos shown are of the Springhill with Basement model and may include renderings or model home images, not the actual home. The 3D virtual walkthrough showcases the updated Stratus design. Taxes are not yet fully assessed. HOA fees are currently estimated and expected to lower. Homes in community are selling fast! Act now before it's too late. Toll Brothers® is an award winning, Fortune 500, home builder that leads the nation in building luxurious new construction homes in some of America's most sought-after locations.

Save
Ask
Tour
Hide
Share
Listing Snapshot
Price 
$1,623,000
Days On Site 
23 Days
Bedrooms 
6
Inside Area (SqFt) 
4,410 sqft
Total Baths 
5
Full Baths 
5
Partial Baths 
N/A
Lot Size 
0.18 Acres
Year Built 
2027
MLS® Number 
215312838
Status 
Active
Property Tax 
$4,263.34
HOA/Condo/Coop Fees 
$270 monthly
Sq Ft Source 
N/A
Friends & Family
Recent Activity
a week agoListing updated with changes from the MLS®
3 weeks agoPrice changed to $1,623,000
3 weeks agoListing first seen on site
General Features
Acres 
0.18
Attached Garage 
Yes
Disclosures 
Exempt
Foundation 
Concrete PerimeterPillar/Post/Pier
Garage 
Yes
Garage Spaces 
3
Home Warranty 
Yes
Land Lease 
No
Parking 
Garage Door OpenerOff StreetAttachedGarageTandem
Parking Spaces 
3
Property Condition 
New Construction
Property Sub Type 
Single Family Residence
Security 
Fire Sprinkler SystemSecurity System
Sewer 
Public Sewer
SqFt Total 
4410
Style 
Farmhouse
Water Source 
Public
Interior Features
Appliances 
OvenBuilt-In RangeConvection OvenCooktopDishwasherDisposalENERGY STAR Qualified AppliancesMicrowavePlumbed For Ice MakerRange Hood
Basement 
Crawl SpaceDaylight
Cooling 
Central AirHeat Pump
Fireplace 
Yes
Fireplace Features 
Gas
Fireplaces 
1
Flooring 
Hardwood
Heating 
ENERGY STAR Qualified EquipmentForced Air
Interior 
Kitchen IslandPantryHigh Ceilings
Window Features 
Double Pane Windows
Bedroom 1 
Dimensions - 11x11Level - UpperDescription - _4thBedroom
Bedroom 2 
Dimensions - 11x11Level - UpperDescription - _5thBedroom
Bedroom 3 
Dimensions - 11x11Level - MainDescription - _6thBedroom
Bedroom 4 
Dimensions - 14x11Level - MainDescription - _2ndBedroom
Bedroom 5 
Dimensions - 11x10Level - UpperDescription - _3rdBedroom
Dining Room 
Dimensions - 18x10Level - MainDescription - DiningRoom
Family Room 
Dimensions - 26x17Level - LowerDescription - FamilyRoom
Great Room 
Dimensions - 20x17Level - MainDescription - GreatRoom
Kitchen 
Dimensions - 18x12Level - MainDescription - Kitchen
Laundry 
Dimensions - 9x5Level - UpperDescription - Laundry
Living Room 
Description - LivingRoom
Loft 
Dimensions - 16x11Level - UpperDescription - Loft
Master Bedroom 
Dimensions - 17x15Level - UpperDescription - PrimaryBedroom
Office 
Dimensions - 13x11Level - MainDescription - Office
Save
Ask
Tour
Hide
Share
Exterior Features
Construction Details 
Stone
Lot Features 
Sloped
Patio And Porch 
Deck
Roof 
Composition
View 
River
Waterview 
River
Windows/Doors 
Double Pane Windows
Community Features
Association Amenities 
Maintenance GroundsManagementRecreation FacilitiesLandscaping
Association Dues 
270
Financing Terms Available 
CashConventionalVA Loan
HOA Fee Frequency 
Monthly
MLS Area 
_33
Roads 
Paved
Schools
School District
Unknown
Elementary School
Hathaway
Middle School
Jemtegaard
High School
Washougal
Listing courtesy of Lauren Geannopoulos of Toll Brothers Real Estate Inc (503) 708-2448


The content relating to real estate for sale on this website comes in part from the IDX program of the RMLS™ of Portland, Oregon. Real estate listings held by brokerage firms other than Toll Brothers Real Estate Inc are marked with the RMLS™ logo, and detailed information about these properties includes the names of the listing brokers. Listing content is Copyright © 2026 RMLS™, Portland, Oregon. Some properties which appear for sale on this website may subsequently have sold or may no longer be available.

Last checked 2026-07-31 09:18 PM PDT.

All information provided is deemed reliable but is not guaranteed and should be independently verified

Neighborhood & Commute
Source: Walkscore
Save
Ask
Tour
Hide
Share