

18746 BUTTEVILLE RDAurora, OR 97002
Due to the health concerns created by Coronavirus we are offering personal 1-1 online video walkthough tours where possible.
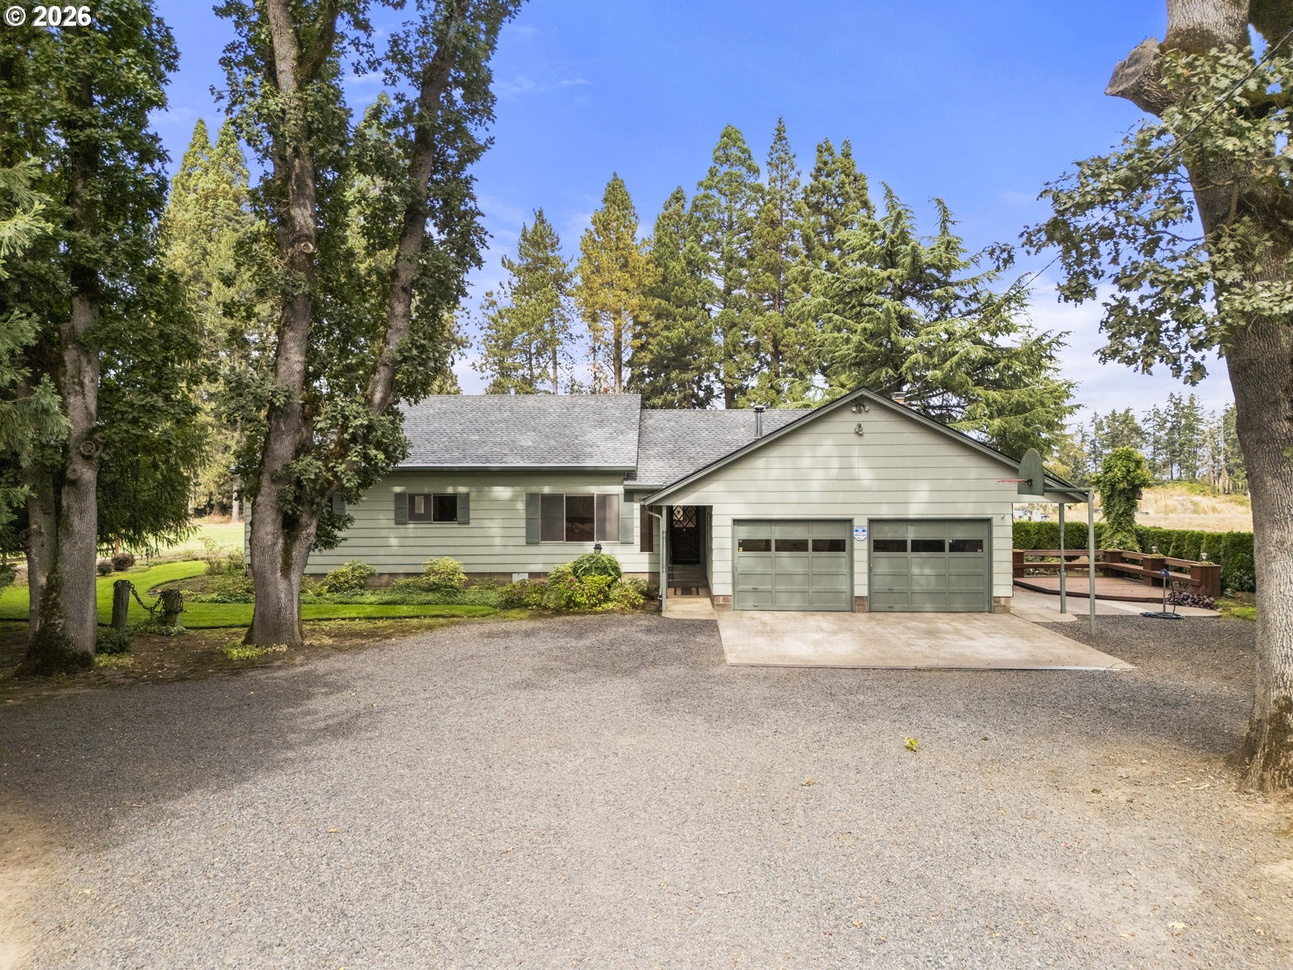
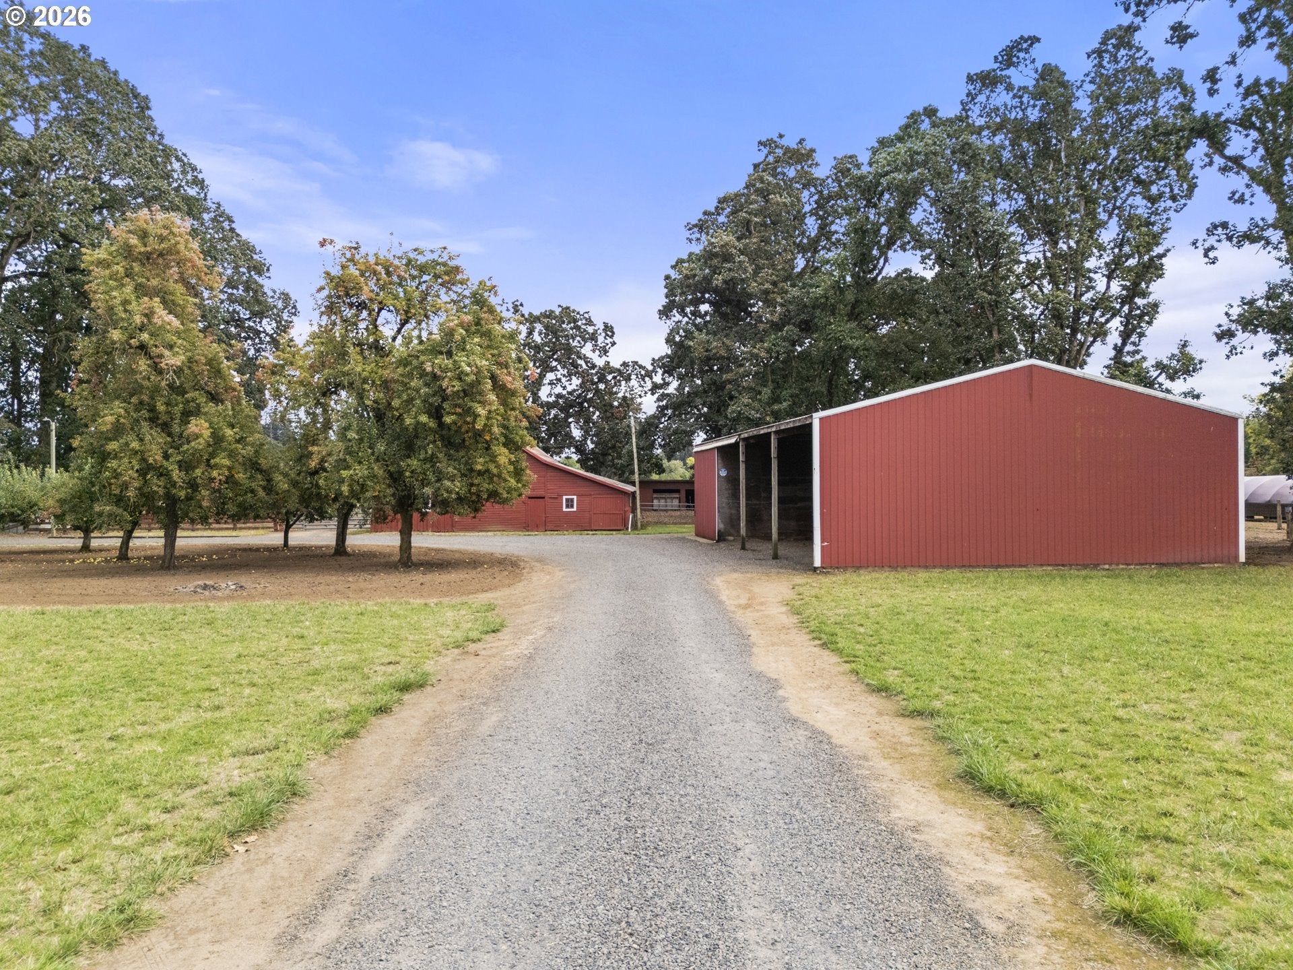
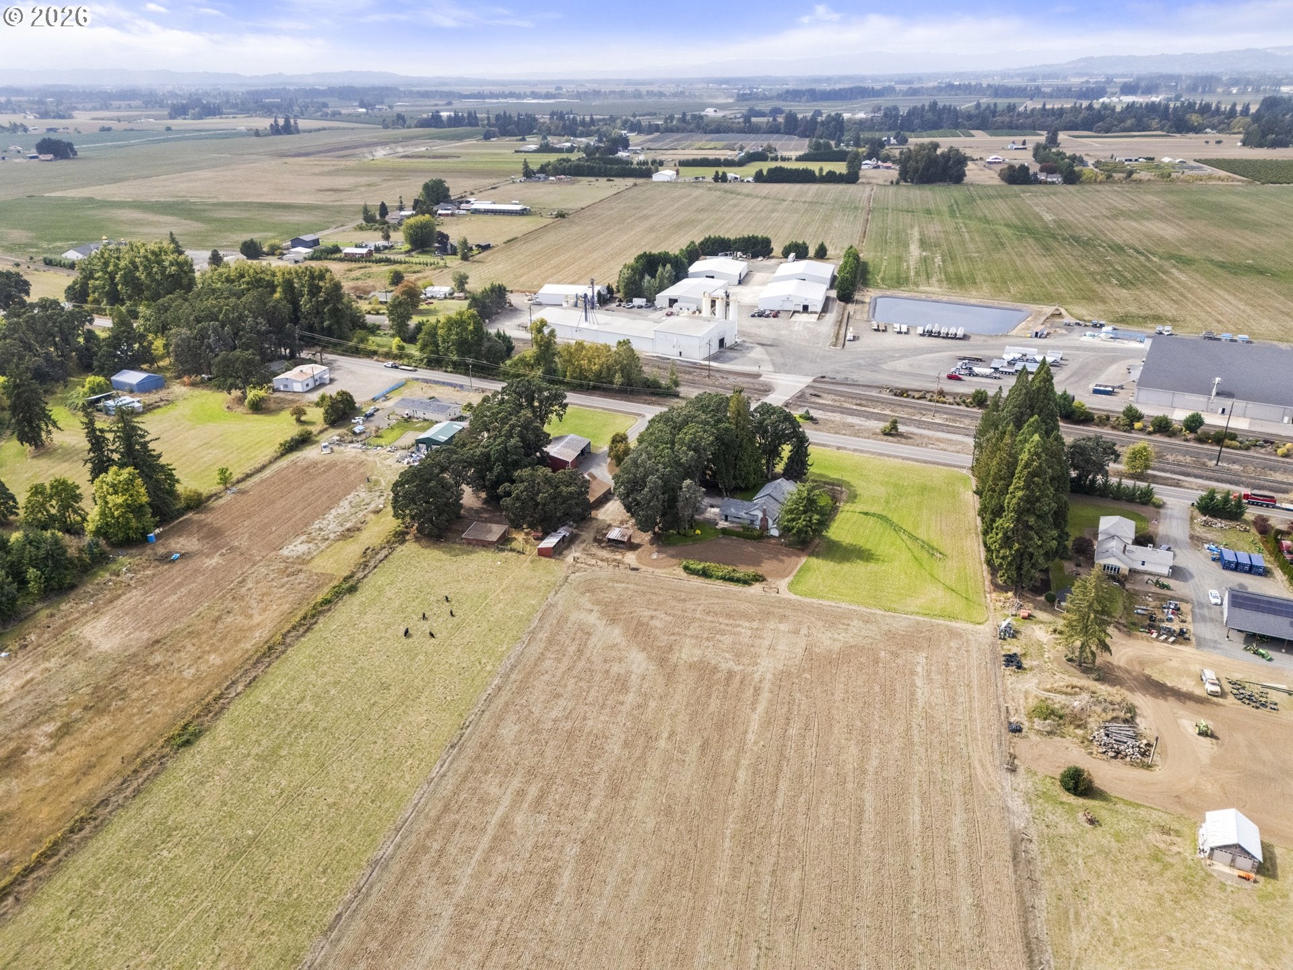
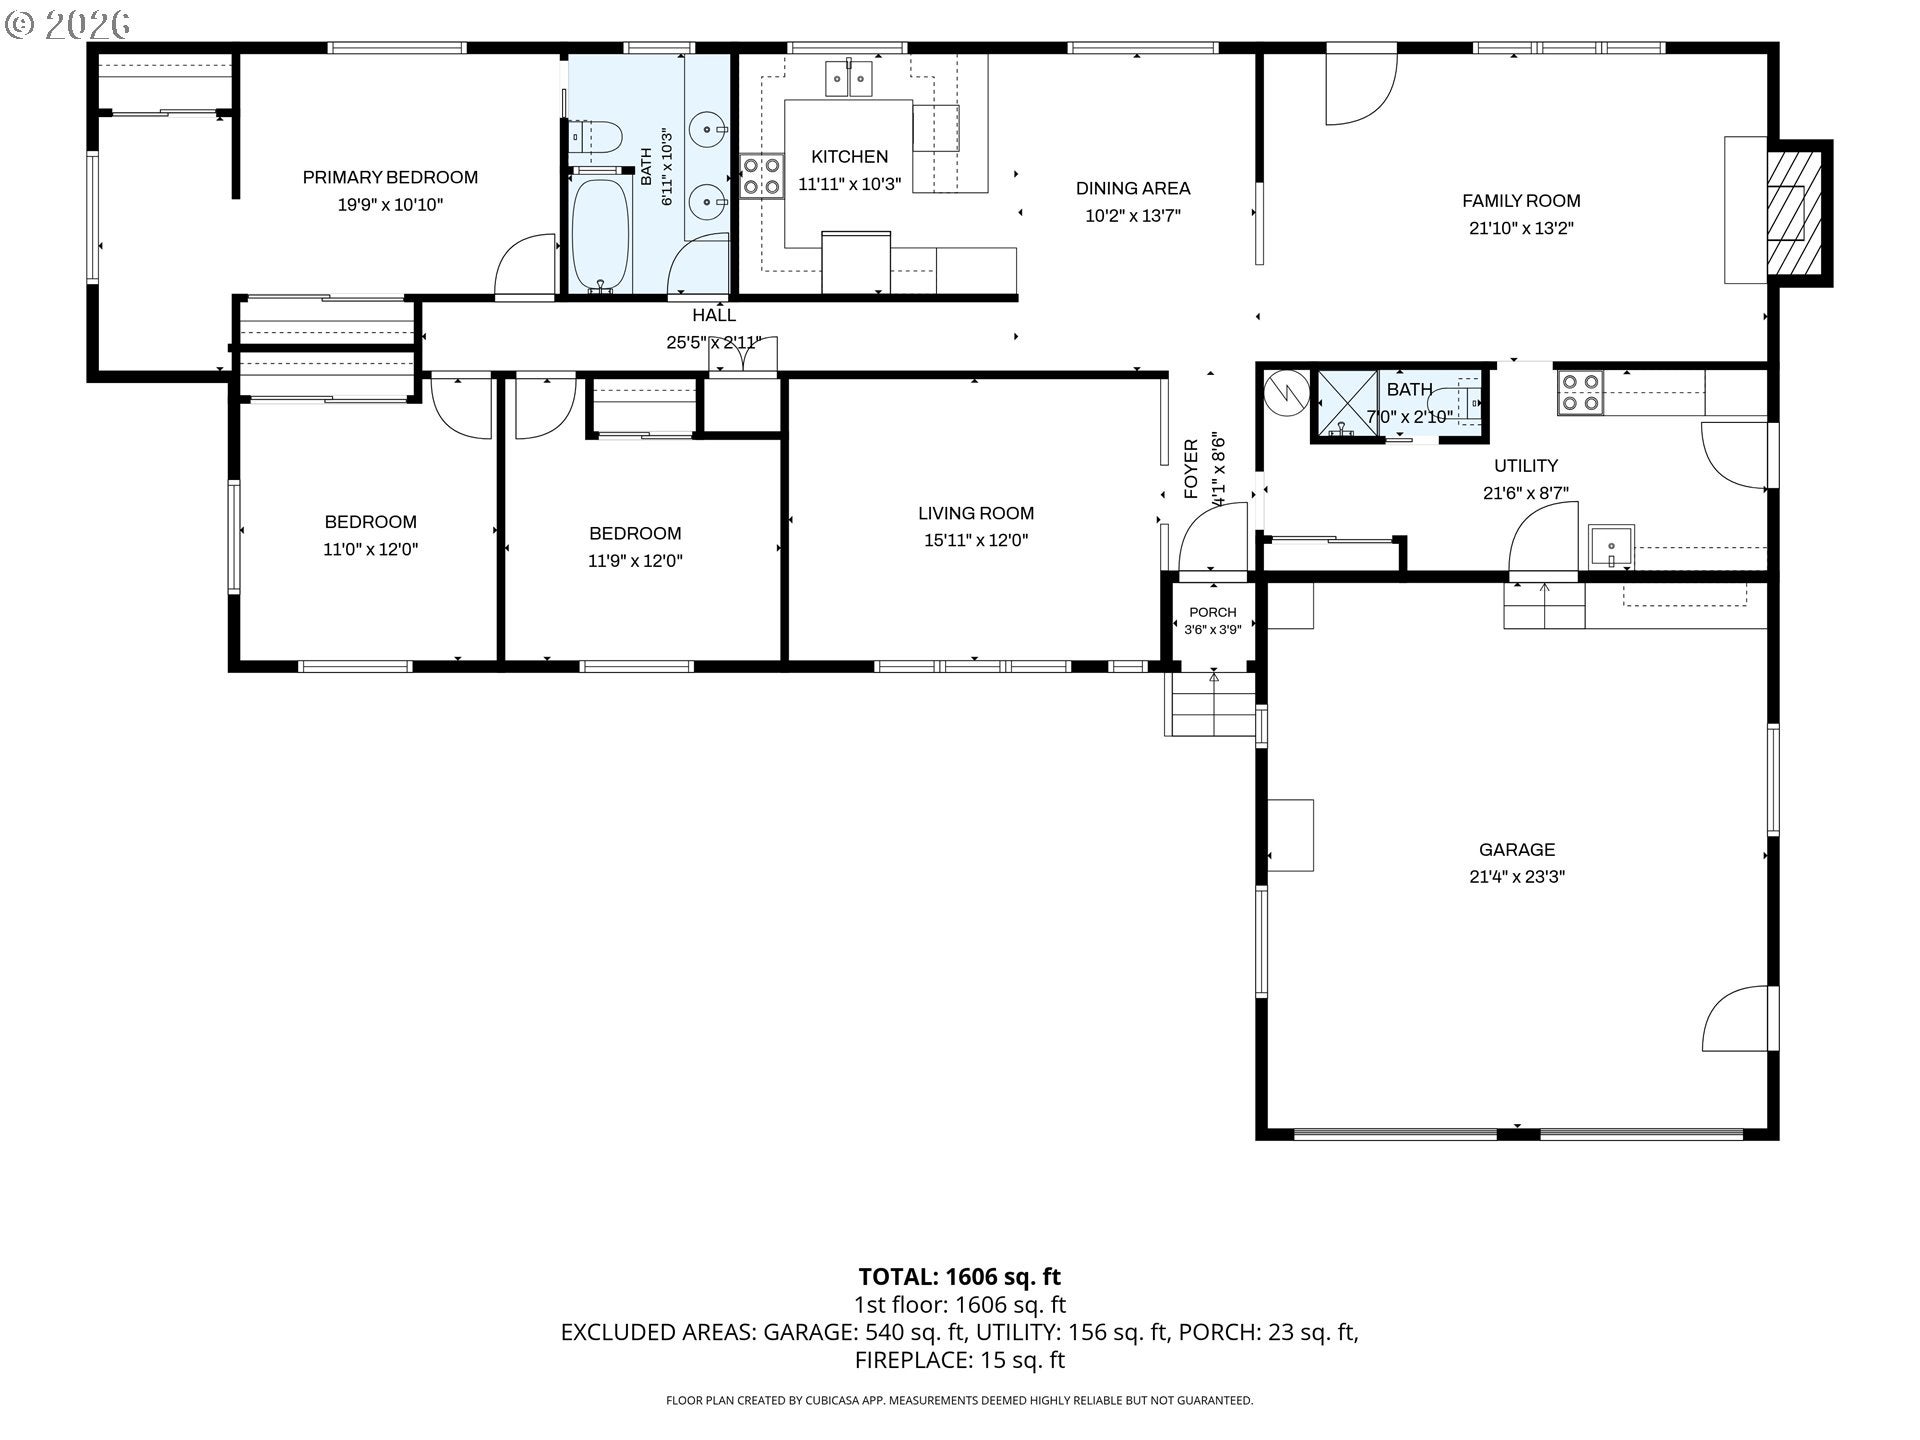
Rare opportunity to own 18.84 acres that has remained in the same ownership for more than 60 years. Offering more space and infrastructure than the typical hobby farm, yet still a manageable size, this property is well suited for those looking for acreage for livestock, horses, cattle, small-scale farming or simply more room to enjoy country living. Set well back from the roadway, the 1973 farm home is surrounded by mature landscaping and a beautiful park-like setting. Established trees provide wonderful shade around the homesite, while numerous fruit trees and berry plantings add to the character and enjoyment of this longtime farm property to call home. The well-cared-for 3 bedroom, 1 1/2 bathroom home has received updates through the years while retaining much of its original character. A newer roof adds peace of mind, while separate living and family rooms provide comfortable gathering spaces and an opportunity to bring your own style and vision to the home. The property offers established infrastructure for farm and livestock use. A 40x44 three-bay open shop with gravel floor provides excellent space for tractors, implements, trailers and equipment. The attached 30x16 enclosed shop features a concrete floor and electrical, making it ideal for projects, storage or workspace. Additional outbuildings include storage sheds and livestock barns with a feeding system and milking area. Water connections throughout the property add convenience for animals and agricultural use. The acreage is partially fenced, with two separate land lease agreements currently in place through July 2027. Convenient access to I-5 makes travel north or south easy while still enjoying the space and privacy of rural living. With an established homesite, useful outbuildings and nearly 19 acres, this longtime farm property is ready for its next chapter. agriculture farmland and suitable for livestock with multiple outbuildings and partial fenced.
| 11 hours ago | Listing updated with changes from the MLS® | |
| 14 hours ago | Listing first seen on site |

The content relating to real estate for sale on this website comes in part from the IDX program of the RMLS™ of Portland, Oregon. Real estate listings held by brokerage firms other than Hallmark Properties, Inc. are marked with the RMLS™ logo, and detailed information about these properties includes the names of the listing brokers. Listing content is Copyright © 2026 RMLS™, Portland, Oregon. Some properties which appear for sale on this website may subsequently have sold or may no longer be available.
Last checked 2026-09-21 03:31 AM PDT.
All information provided is deemed reliable but is not guaranteed and should be independently verified