

5741 SE 80TH AVEHillsboro, OR 97129
Due to the health concerns created by Coronavirus we are offering personal 1-1 online video walkthough tours where possible.
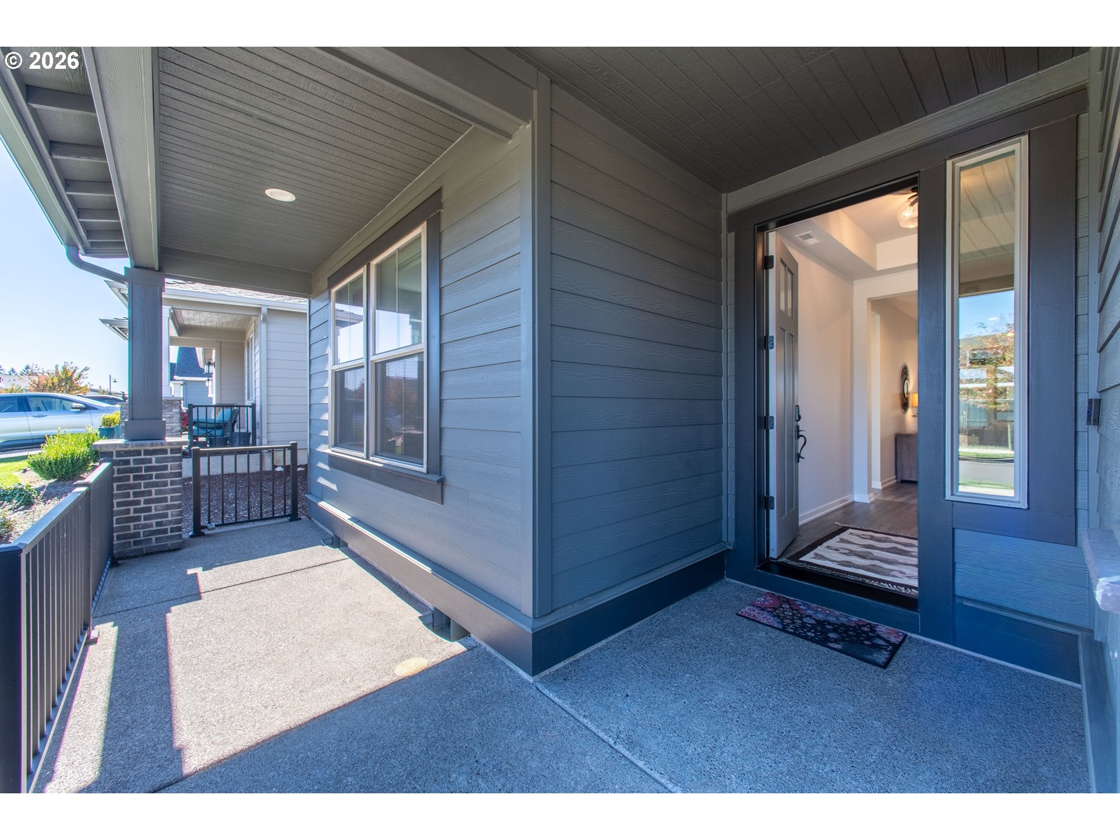
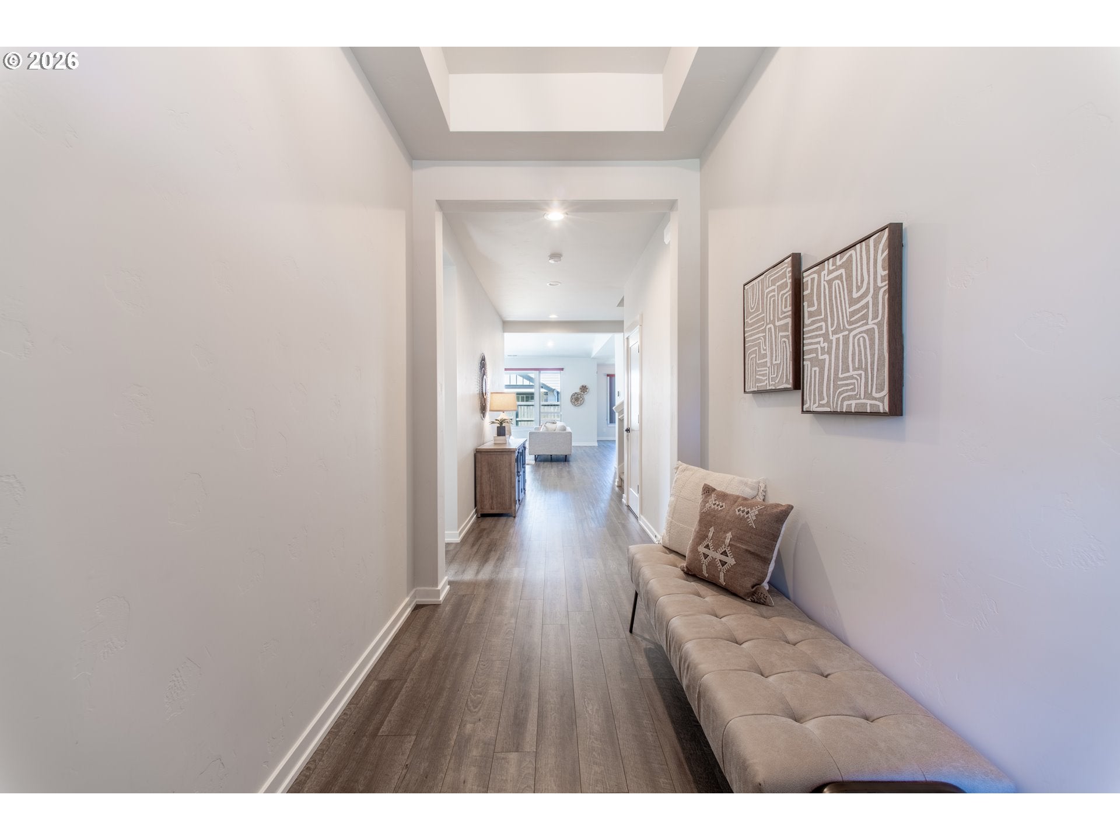
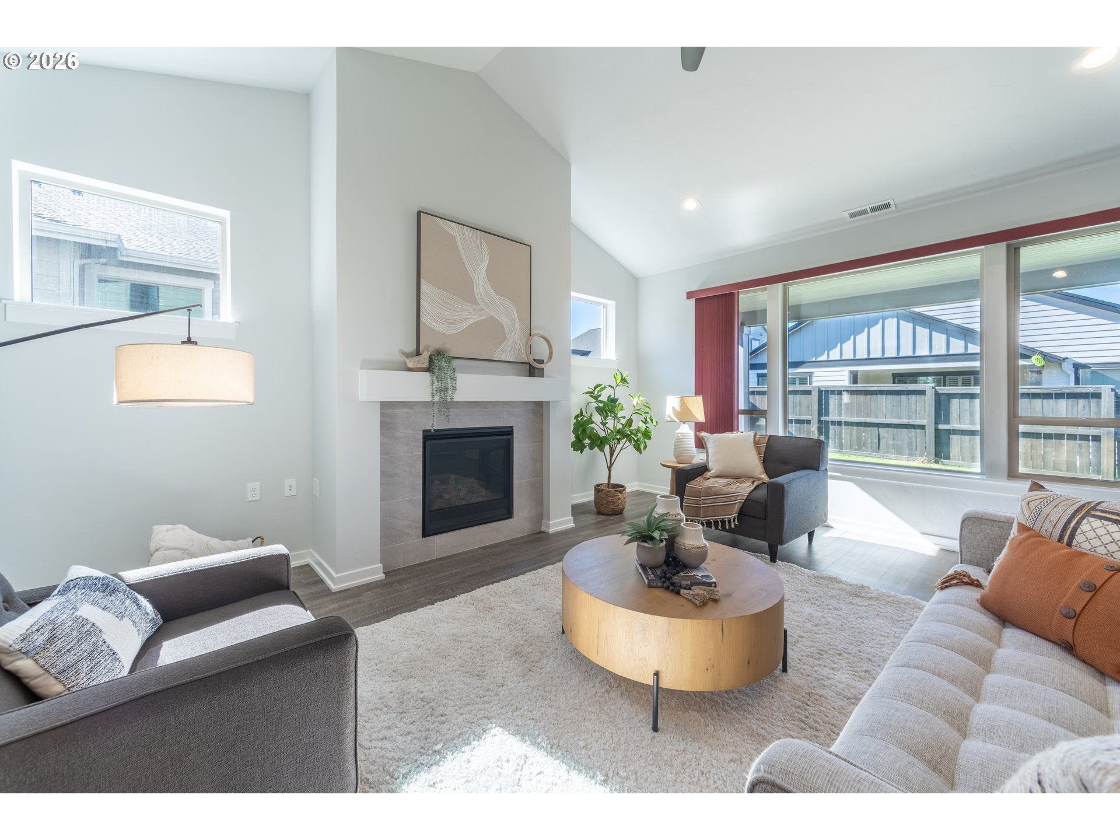
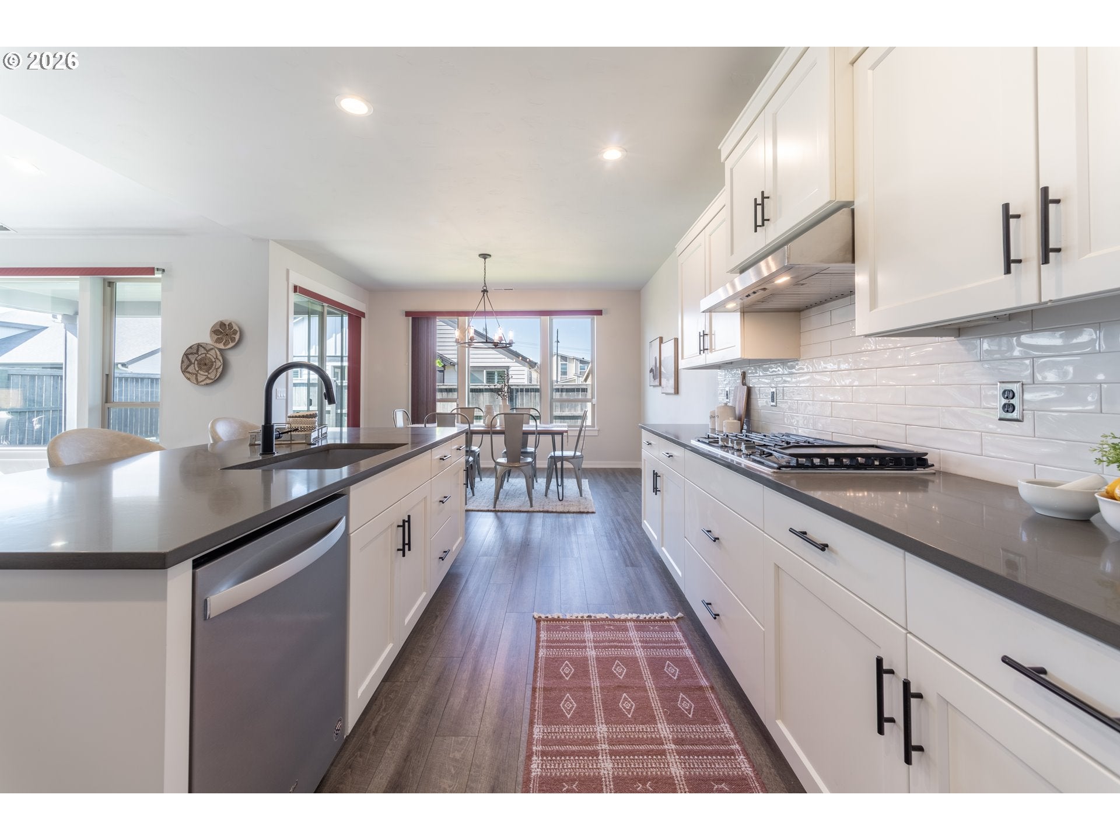
Stunning Smart Home in located in South Hillsboro’s Butternut Creek CommunityThis like-new, lightly lived in, meticulously cared for home offers 5 bedrooms, 3 full bathrooms, and an oversized 3-car garage on a 6,098 sq ft lot. Built by Pahlisch Luxury Homes, a Street of Dreams award-winning builder, this home features a spacious layout with wide hallways and an open great room. Large windows and high ceilings bring in plenty of natural light.The living room includes a fireplace and sliding glass doors from the dining area that open to the backyard. The kitchen is a true centerpiece, anchored by a large island topped with a single slab of quartzite, complemented by quartzite countertops throughout, gas stainless-steel appliances including refrigerator, a pantry, and an abundance of counter space. A laundry room completes the main floor.This is a smart home throughout: garage door, thermostat, keyless entry, and oven are all controlled via smartphone app, offering effortless convenience and modern security. Living room ceiling fan is remote-controlled, with the backyard light featuring adjustable luminance intensity for the perfect ambiance any time of day.Downstairs you’ll find three bedrooms and a full bath. The primary suite, also on the main floor, includes a walk-in closet and a private bath with double sinks, a tiled walk-in shower, and a soaking tub. Upstairs, two additional bedrooms and a full bath offer flexible space for guests, an office, or other uses, alongside a huge attic providing exceptional additional storage.Outside, enjoy a fully fenced, finished backyard with a covered patio, ideal for relaxing or entertaining. Located in South Hillsboro’s sought-after Butternut Creek community, with access to nature trails, dog parks, Market of Choice, shopping, and local restaurants. Zoned for the new Tamarack Elementary School. Open Sunday 12–3. Front landscaping, commons and management included.
| 2 hours ago | Listing updated with changes from the MLS® | |
| 3 hours ago | Listing first seen on site |

The content relating to real estate for sale on this website comes in part from the IDX program of the RMLS™ of Portland, Oregon. Real estate listings held by brokerage firms other than MORE Realty are marked with the RMLS™ logo, and detailed information about these properties includes the names of the listing brokers. Listing content is Copyright © 2026 RMLS™, Portland, Oregon. Some properties which appear for sale on this website may subsequently have sold or may no longer be available.
Last checked 2026-10-17 02:53 PM PDT.
All information provided is deemed reliable but is not guaranteed and should be independently verified