Save
Ask
Tour
Hide
Share
$874,900
19 Days On Site

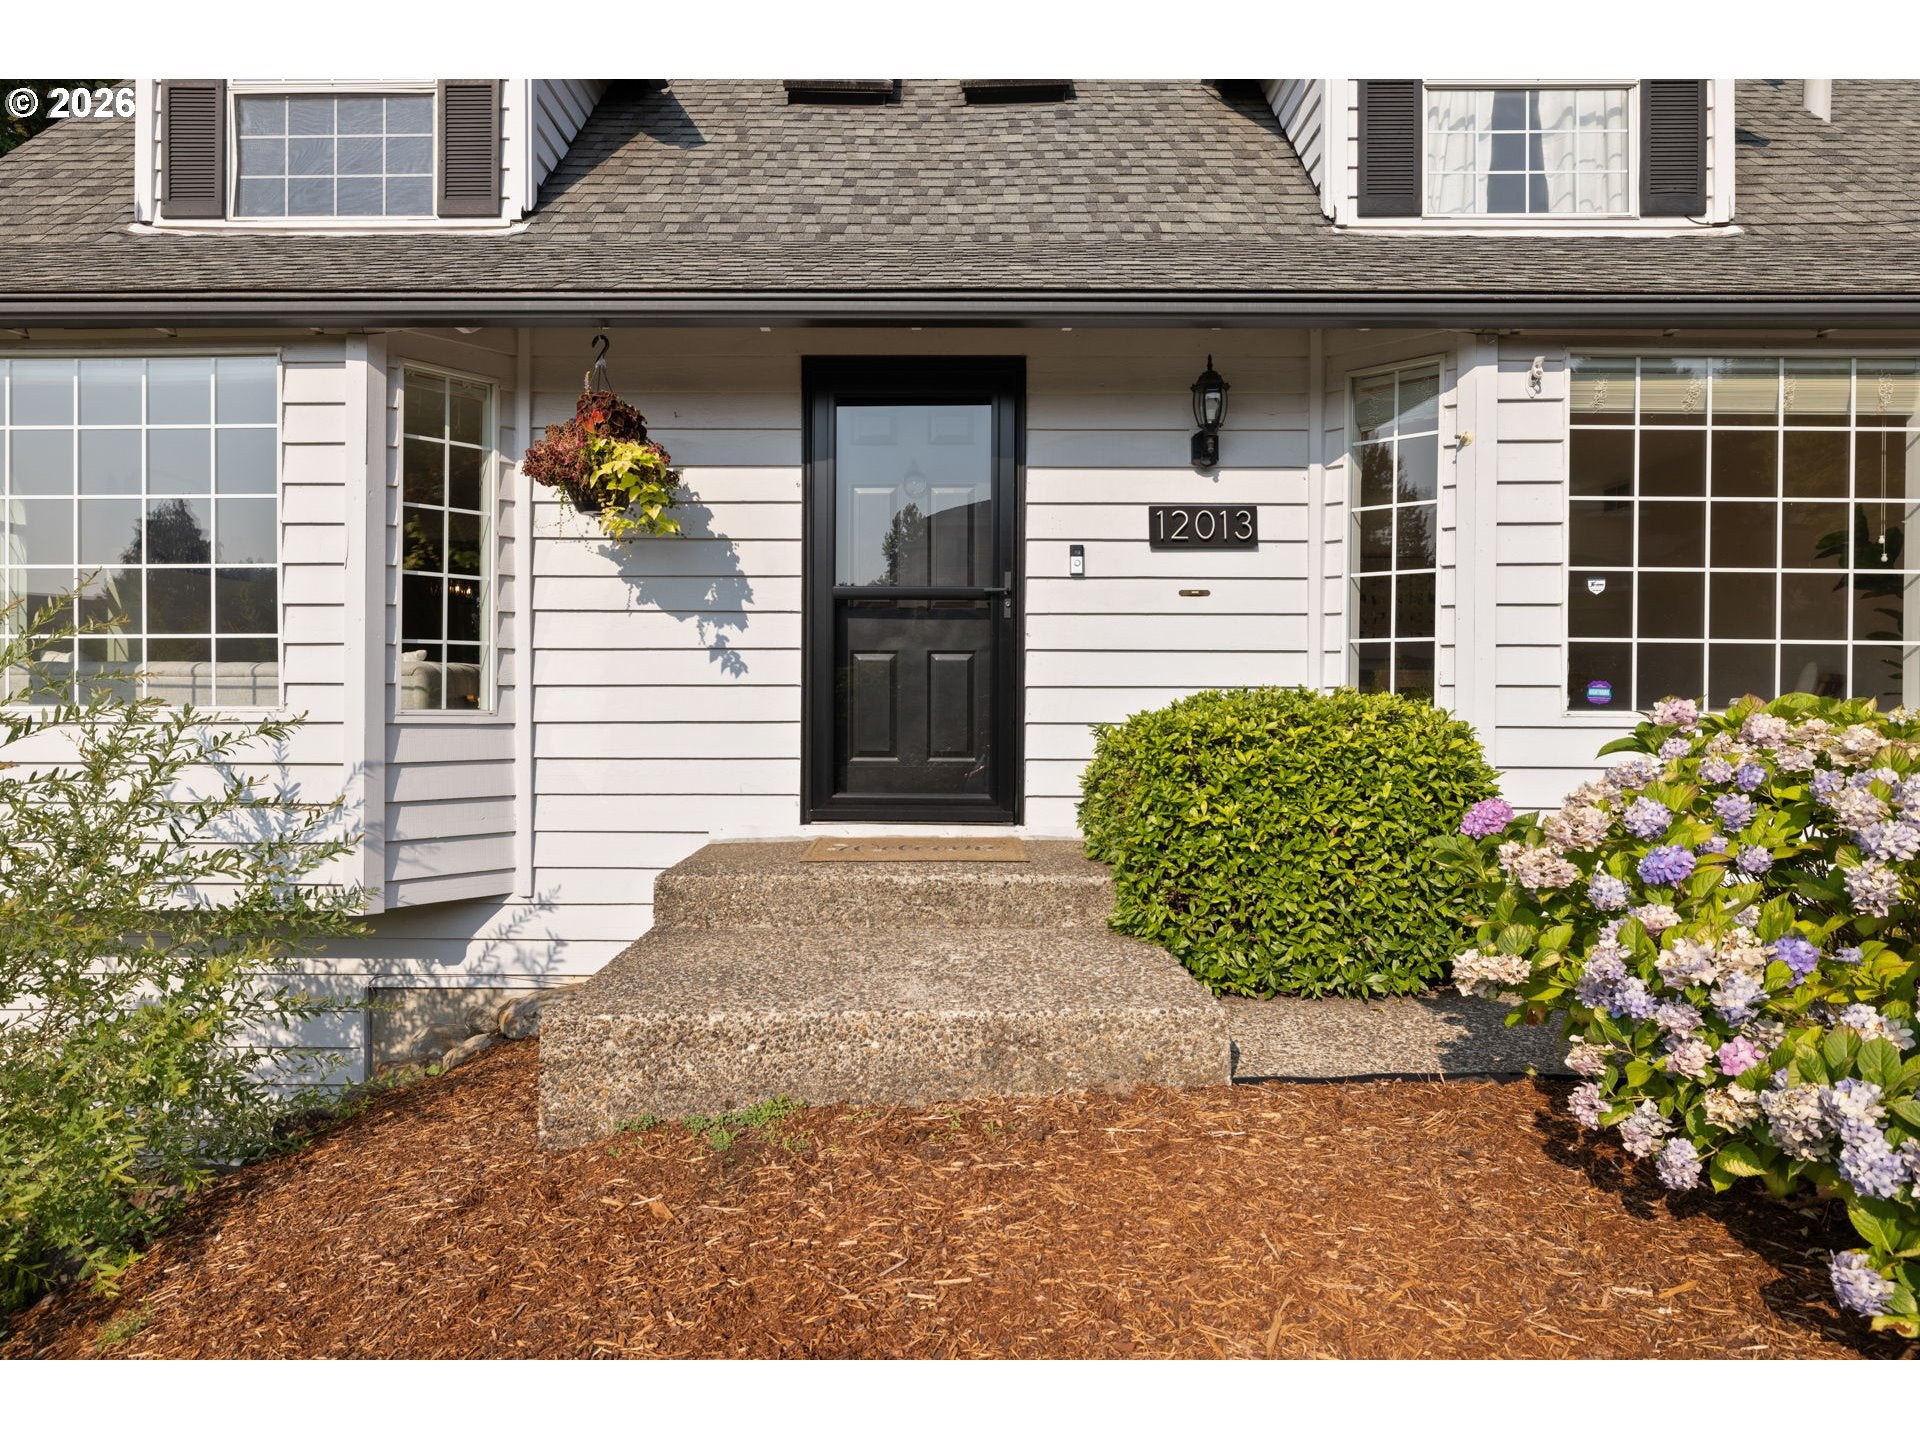
12013 SE 117TH AVE
Happy Valley, OR 97086

For Sale|Single Family Residence|Active
4
Beds
4
Total Baths
3
Full Baths
1
Partial Bath
3,524
SqFt
$248
/SqFt
1985
Built
County:
Clackamas
Listing courtesy of Jenny Troy of Move Real Estate Inc (503) 997-2046

Due to the health concerns created by Coronavirus we are offering personal 1-1 online video walkthough tours where possible.
Call Now: 503-334-1515
Is this the listing for you? We can help make it yours.
503-334-1515
12013 SE 117TH AVE12013 SE 117TH AVE12013 SE 117TH AVE12013 SE 117TH AVE
Save
Ask
Tour
Hide
Share

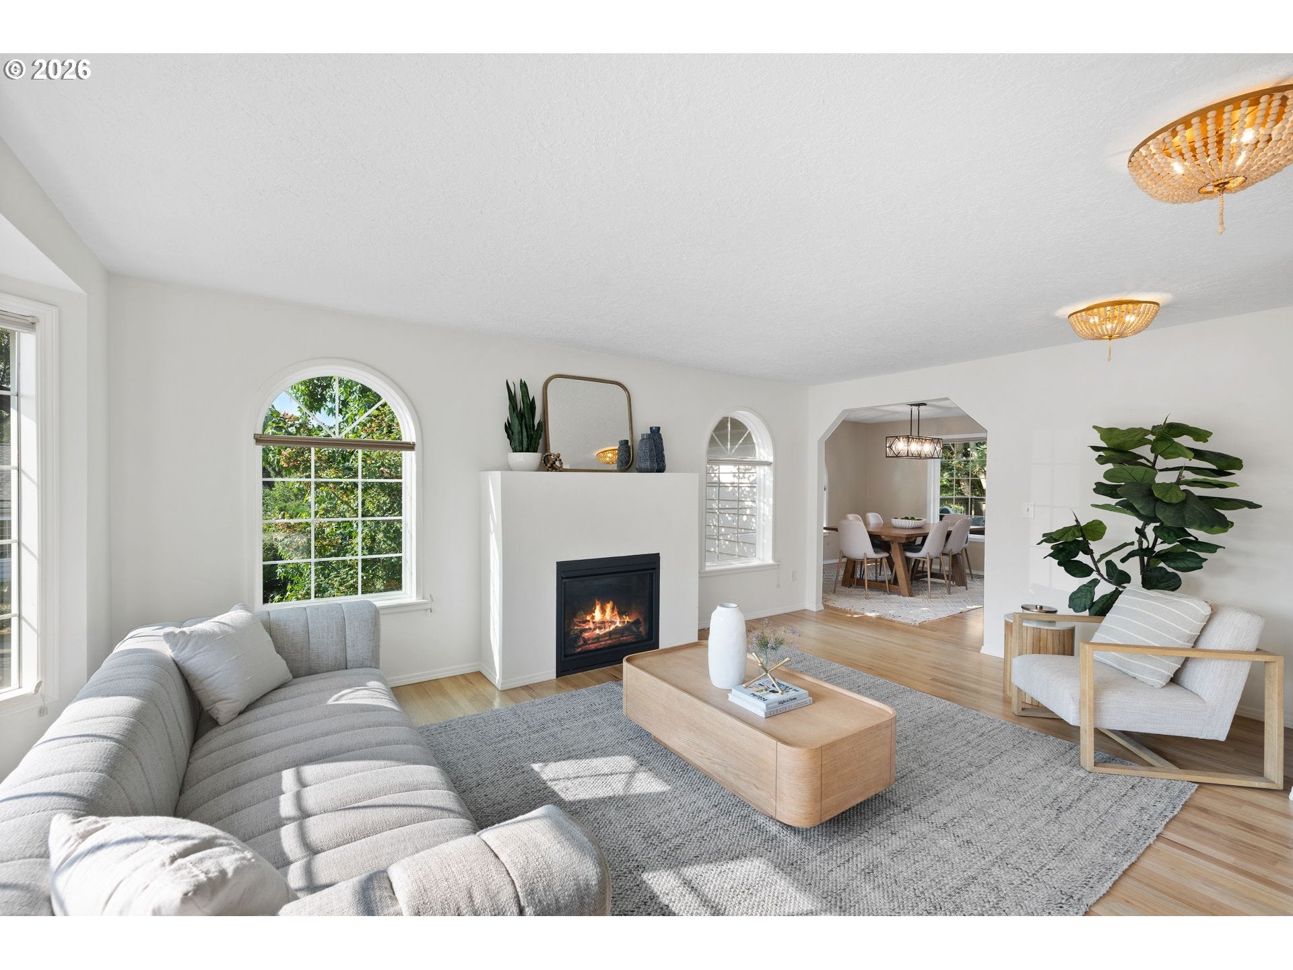
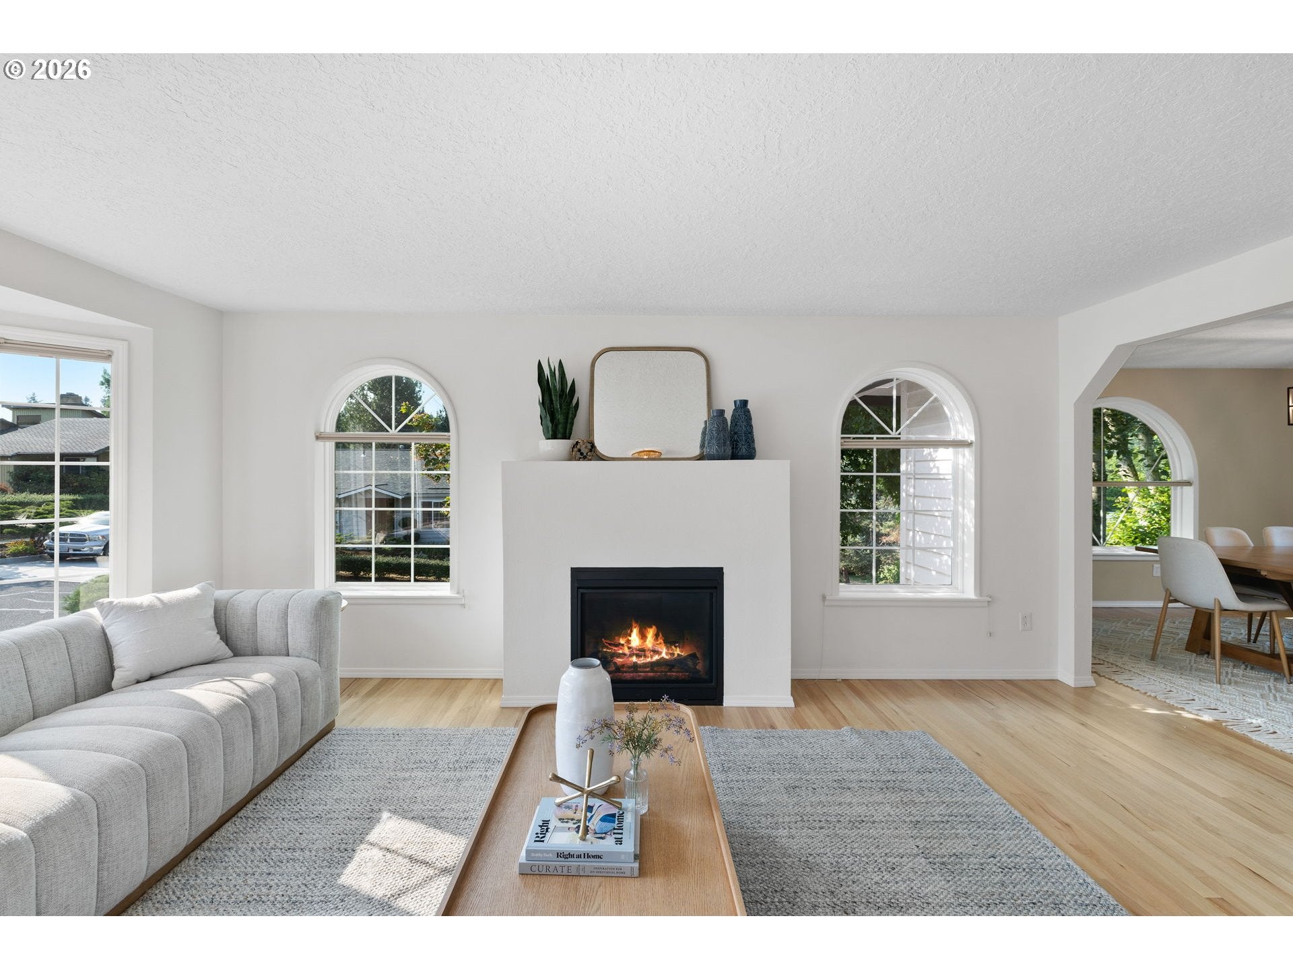
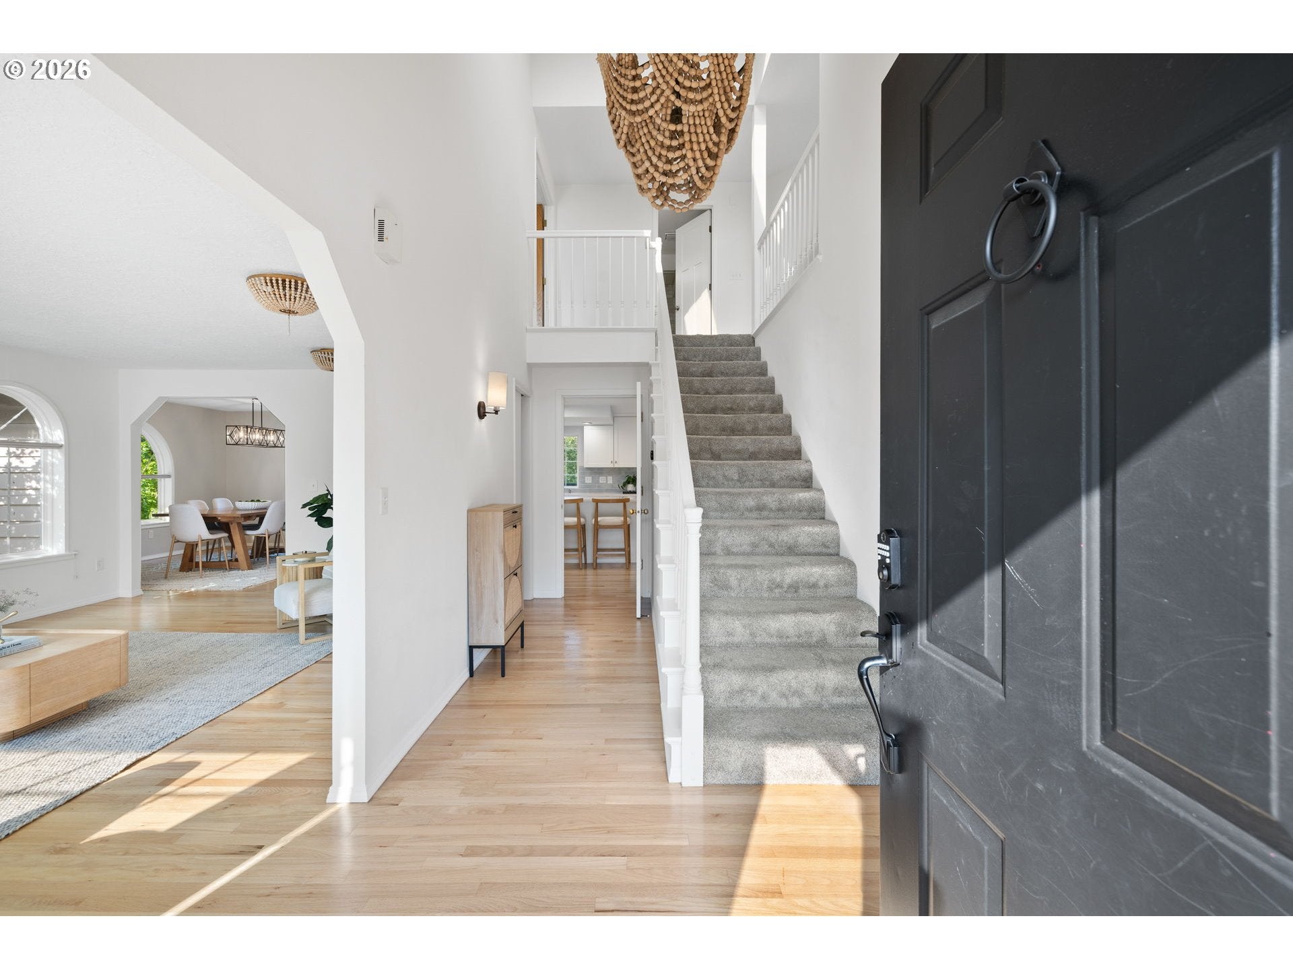
Expertly remodeled and beautifully maintained, this inviting home blends timeless character with modern comfort. Hardwood floors span the main level, where natural light fills the living room, complete with a cozy fireplace. The formal dining room sets the stage for memorable gatherings and connects to a fully remodeled kitchen with the home chef in mind. This stylish kitchen pairs quality finishes with generous prep space, abundant storage, and a thoughtfully designed layout. A versatile main-level flex room provides the perfect space for a home office, study, or additional living area. Upstairs, you’ll find three spacious bedrooms, each featuring a walk-in closet. The primary suite offers a private en suite bath walk-in closet and balcony—an ideal spot to start the day or unwind in the evening. The generously sized second bedroom includes its own red light sauna, while the third bedroom charms with built-in storage. The lower level offers a relaxing family room with a wet bar and built-in entertainment center complete with 100” TV, creating an inviting space for movie nights, game days, or casual gatherings. An exterior entrance and full bath provide excellent flexibility for separate living quarters, guests, or extended-stay accommodations. Step outside to enjoy beautiful sunsets from the private deck overlooking the expansive yard, wooded surroundings, and easy access to Mt Scott Trail via Southern Lights Park. With thoughtful updates, versatile spaces, and a wonderful blend of indoor and outdoor living, this home is designed to be enjoyed at every stage of life. No HOA. Too many exceptional updates to capture here—come experience this special home for yourself!

Save
Ask
Tour
Hide
Share
Listing Snapshot
Price 
$874,900
Days On Site 
19 Days
Bedrooms 
4
Inside Area (SqFt) 
3,524 sqft
Total Baths 
4
Full Baths 
3
Partial Baths 
1
Lot Size 
0.2 Acres
Year Built 
1985
MLS® Number 
218582945
Status 
Active
Property Tax 
$7,807.74
HOA/Condo/Coop Fees 
N/A
Sq Ft Source 
N/A
Friends & Family
Recent Activity
5 days agoListing updated with changes from the MLS®
3 weeks agoListing first seen on site
General Features
Acres 
0.2
Attached Garage 
Yes
Disclosures 
Disclosure
Foundation 
Concrete Perimeter
Garage 
Yes
Garage Spaces 
2
Land Lease 
No
Parking 
Garage Door OpenerDrivewayAttachedGarage
Parking Spaces 
2
Property Sub Type 
Single Family Residence
Sewer 
Public Sewer
SqFt Total 
3524
Style 
Traditional
Water Source 
Public
Interior Features
Appliances 
Gas Water HeaterWasherDryerDishwasherFree-Standing RangeFree-Standing RefrigeratorInduction CooktopWine Cooler
Basement 
DaylightExterior EntryFinished
Cooling 
Central Air
Fireplace 
Yes
Fireplace Features 
Gas
Fireplaces 
1
Flooring 
WoodCarpet
Heating 
Forced Air
Interior 
Kitchen IslandPantryVaulted Ceiling(s)
Window Features 
Double Pane WindowsSkylight(s)
Bedroom 1 
Level - LowerDescription - _4thBedroom
Bedroom 2 
Dimensions - 16x14Level - UpperDescription - _2ndBedroom
Bedroom 3 
Dimensions - 10x12Level - UpperDescription - _3rdBedroom
Dining Room 
Dimensions - 12x12Level - MainDescription - DiningRoom
Family Room 
Dimensions - 17x18Level - LowerDescription - FamilyRoom
Great Room 
Description - GreatRoom
Kitchen 
Dimensions - 17x14Level - MainDescription - Kitchen
Living Room 
Dimensions - 13x18Level - MainDescription - LivingRoom
Loft 
Level - UpperDescription - Loft
Master Bedroom 
Dimensions - 13x14Level - UpperDescription - PrimaryBedroom
Office 
Level - MainDescription - Office
Save
Ask
Tour
Hide
Share
Exterior Features
Lot Features 
Corner LotWooded
Patio And Porch 
CoveredDeck
Roof 
Composition
Windows/Doors 
Double Pane WindowsSkylight(s)
Community Features
Financing Terms Available 
CashConventionalFHAVA Loan
MLS Area 
_145
Roads 
Paved
Schools
School District
Unknown
Elementary School
Spring Mountain
Middle School
Rock Creek
High School
Clackamas
Listing courtesy of Jenny Troy of Move Real Estate Inc (503) 997-2046


The content relating to real estate for sale on this website comes in part from the IDX program of the RMLS™ of Portland, Oregon. Real estate listings held by brokerage firms other than Move Real Estate Inc are marked with the RMLS™ logo, and detailed information about these properties includes the names of the listing brokers. Listing content is Copyright © 2026 RMLS™, Portland, Oregon. Some properties which appear for sale on this website may subsequently have sold or may no longer be available.

Last checked 2026-08-31 07:18 PM PDT.

All information provided is deemed reliable but is not guaranteed and should be independently verified

Neighborhood & Commute
Source: Walkscore
Save
Ask
Tour
Hide
Share