

11700 N Island Cove LNPortland, OR 97217
Due to the health concerns created by Coronavirus we are offering personal 1-1 online video walkthough tours where possible.
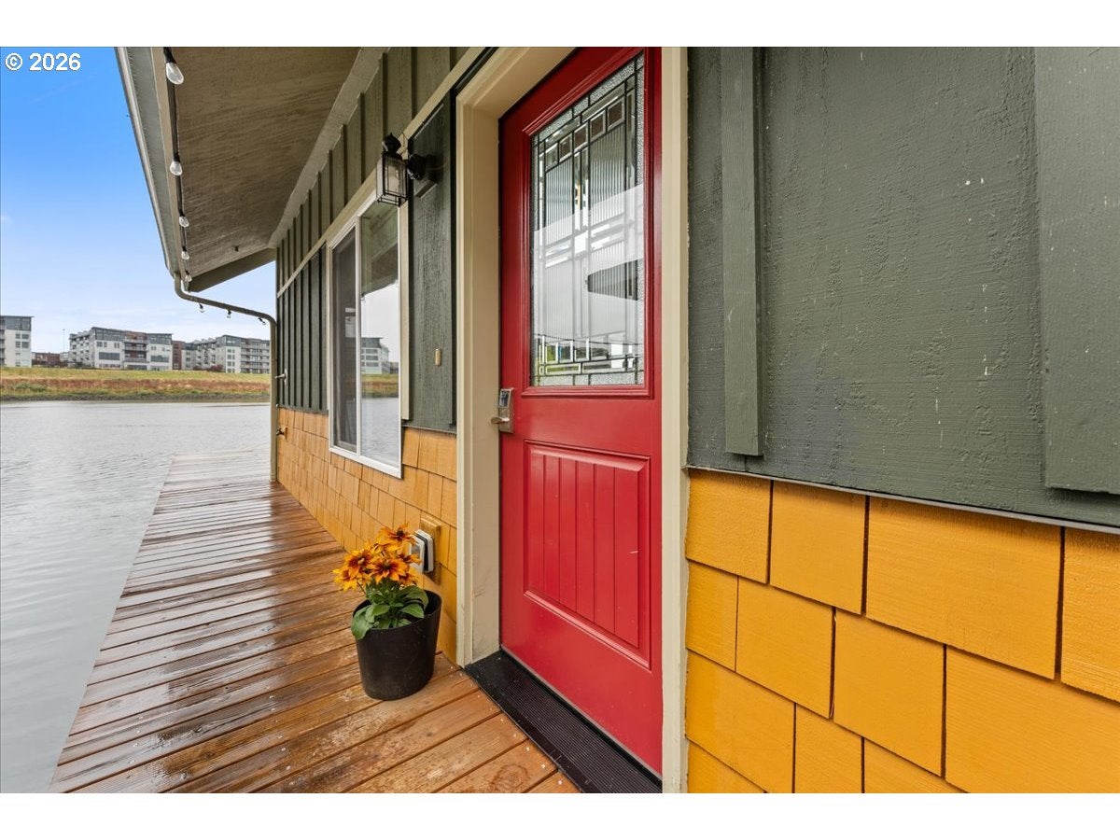
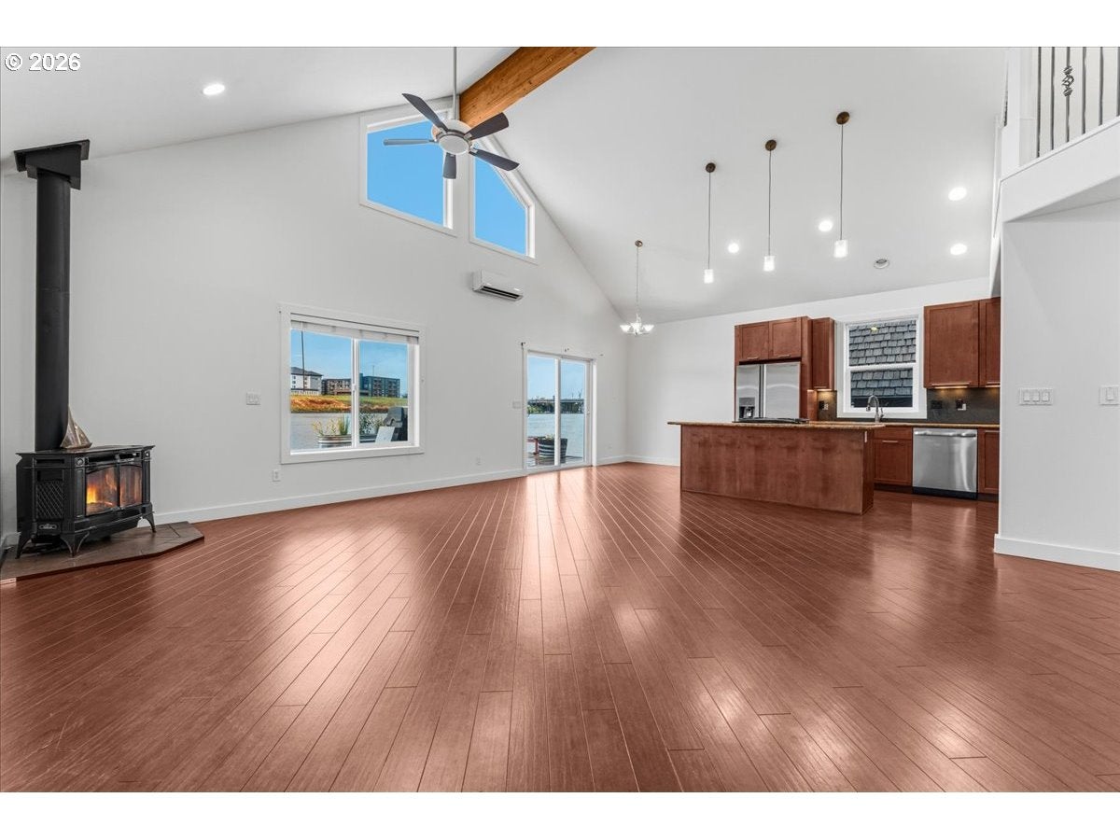
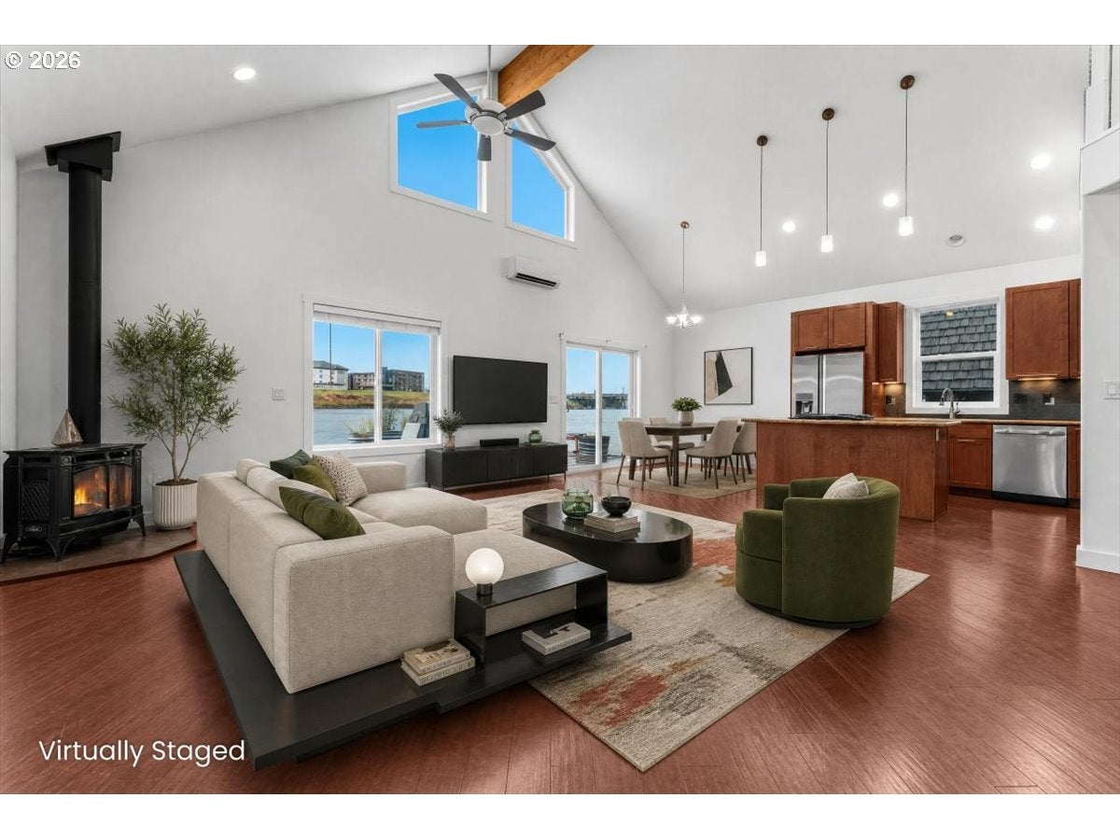
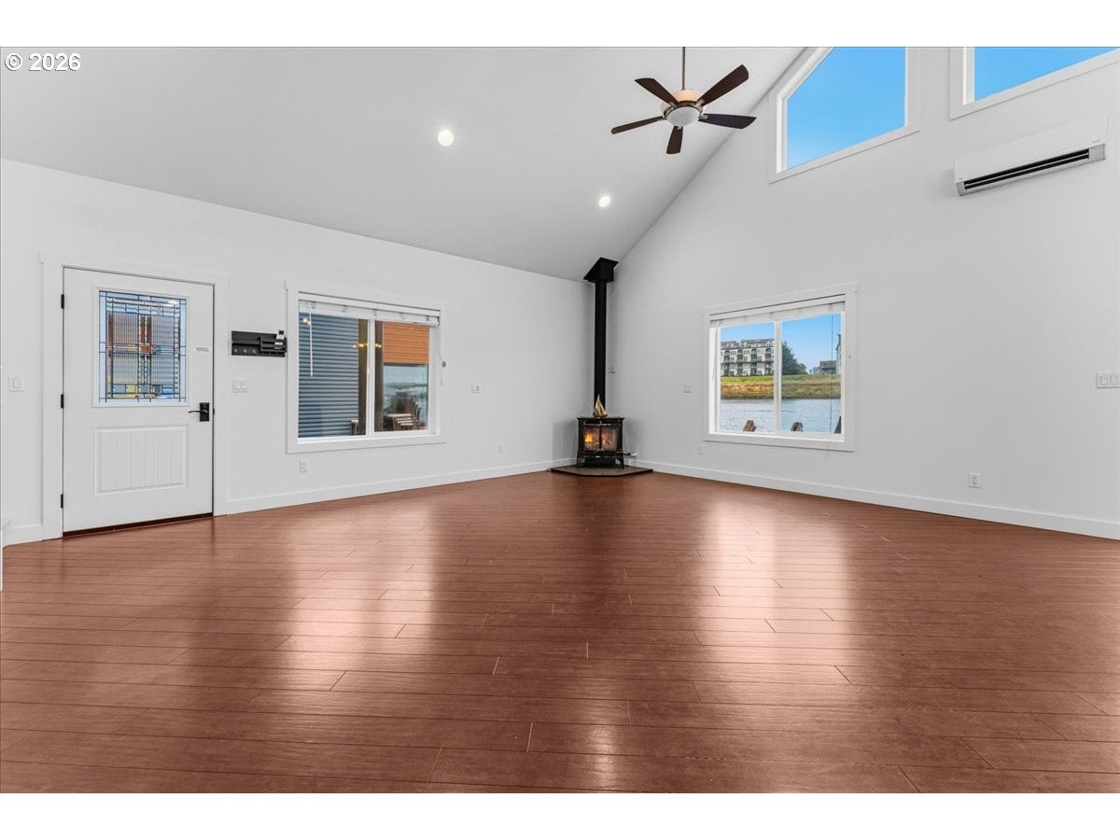
Set within a uniquely charming floating-home community, this well-maintained home offers a rare combination of spacious living and the peaceful rhythm of life on the water. Positioned in a prime location with unobstructed water views, the home welcomes you with abundant natural light, fresh paint, and brand-new carpet. The open main level flows effortlessly between the living, dining, and kitchen spaces, with a cozy gas fireplace and an open kitchen with gas range. Down the hall are a full bathroom with a large shower with double shower heads, laundry room, and two bedrooms, including a spacious primary suite with walk-in closet and private bath with jetted tub. Ample closets throughout provide convenient storage, with additional marina storage available from smaller spaces to RV-sized storage. Upstairs, a versatile niche makes an ideal home office and leads into a spacious flex retreat with its own wet bar and half bath. Previously used as a bedroom, it can serve as a bedroom, media room, home gym, office, creative studio, or combination of spaces. Outside, the freshly painted exterior and expansive newer deck create an inviting place to enjoy the water views. Sip your morning coffee as herons swoop into the water and a familiar duck paddles over to say good morning, then step onto your boat for an afternoon out or grab your paddleboard and head across the water for lunch at the island restaurant. Secured parking and marina ramp, plus a dog park and playground.The marina feels like something out of a movie, with beautiful docks and homes, abundant flowers, and caring neighbors. Yet local shops, restaurants, cafés, and everyday conveniences are moments away. Thoughtful updates include the newer deck, solar panels, tankless water heater, Fujitsu heat pump, updated bathroom features, and refreshed exterior siding and paint. Here, water, wildlife, community, and the comforts of home come together to create a truly special place to live.
| 14 hours ago | Listing updated with changes from the MLS® | |
| yesterday | Listing first seen on site |

The content relating to real estate for sale on this website comes in part from the IDX program of the RMLS™ of Portland, Oregon. Real estate listings held by brokerage firms other than Move Real Estate Inc are marked with the RMLS™ logo, and detailed information about these properties includes the names of the listing brokers. Listing content is Copyright © 2026 RMLS™, Portland, Oregon. Some properties which appear for sale on this website may subsequently have sold or may no longer be available.
Last checked 2026-09-06 12:08 AM PDT.
All information provided is deemed reliable but is not guaranteed and should be independently verified