Save
Ask
Tour
Hide
Share
$1,250,000
New Listing

1001 SW SUMMIT VIEW DR
Portland, OR 97225

For Sale|Single Family Residence|Active
4
Beds
4
Total Baths
3
Full Baths
1
Partial Bath
4,168
SqFt
$300
/SqFt
1987
Built
Subdivision:
CATLIN CREST
County:
Washington
Listing courtesy of David Abrams of Think Real Estate (503) 816-7167

Due to the health concerns created by Coronavirus we are offering personal 1-1 online video walkthough tours where possible.
Call Now: 503-334-1515
Is this the listing for you? We can help make it yours.
503-334-1515
Upcoming Open Houses
Due to COVID-19, we recommend you verify Open Houses before attending.
Sat, Oct 31, 11:00 AM - 1:00 PM
Sun, Nov 1, 1:00 PM - 3:00 PM
1001 SW SUMMIT VIEW DR1001 SW SUMMIT VIEW DR1001 SW SUMMIT VIEW DR1001 SW SUMMIT VIEW DR
Save
Ask
Tour
Hide
Share

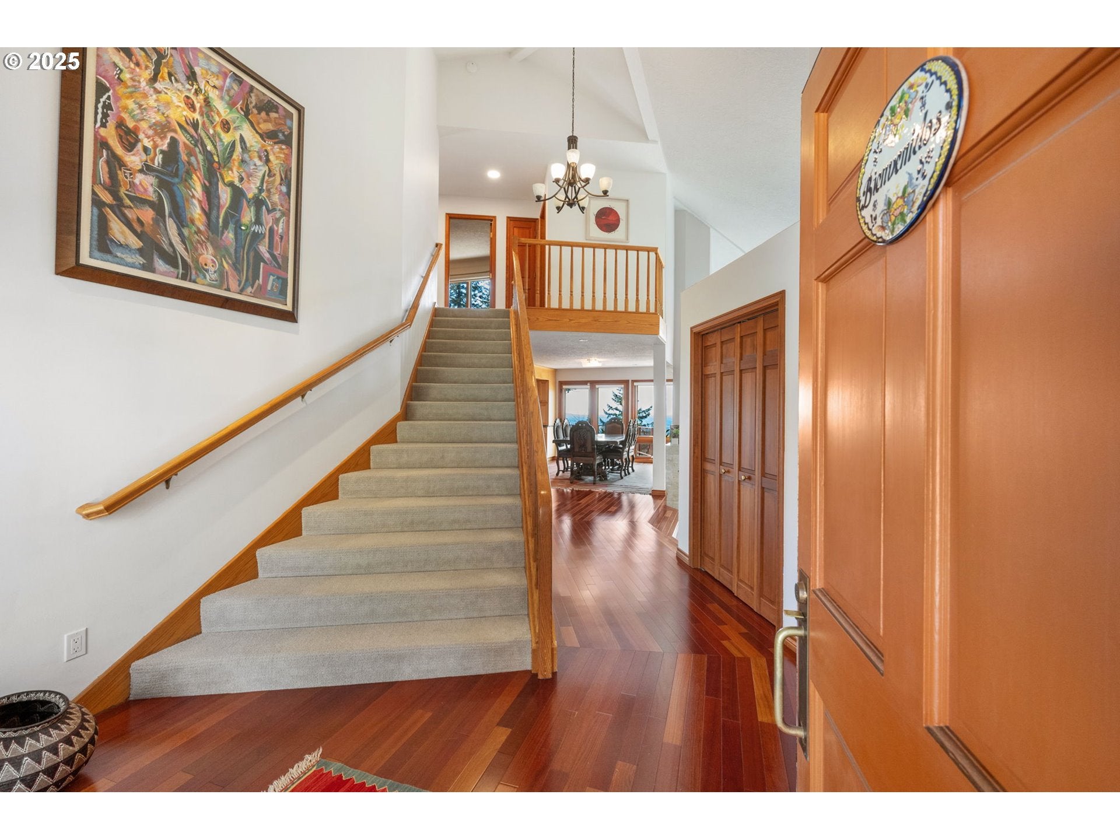
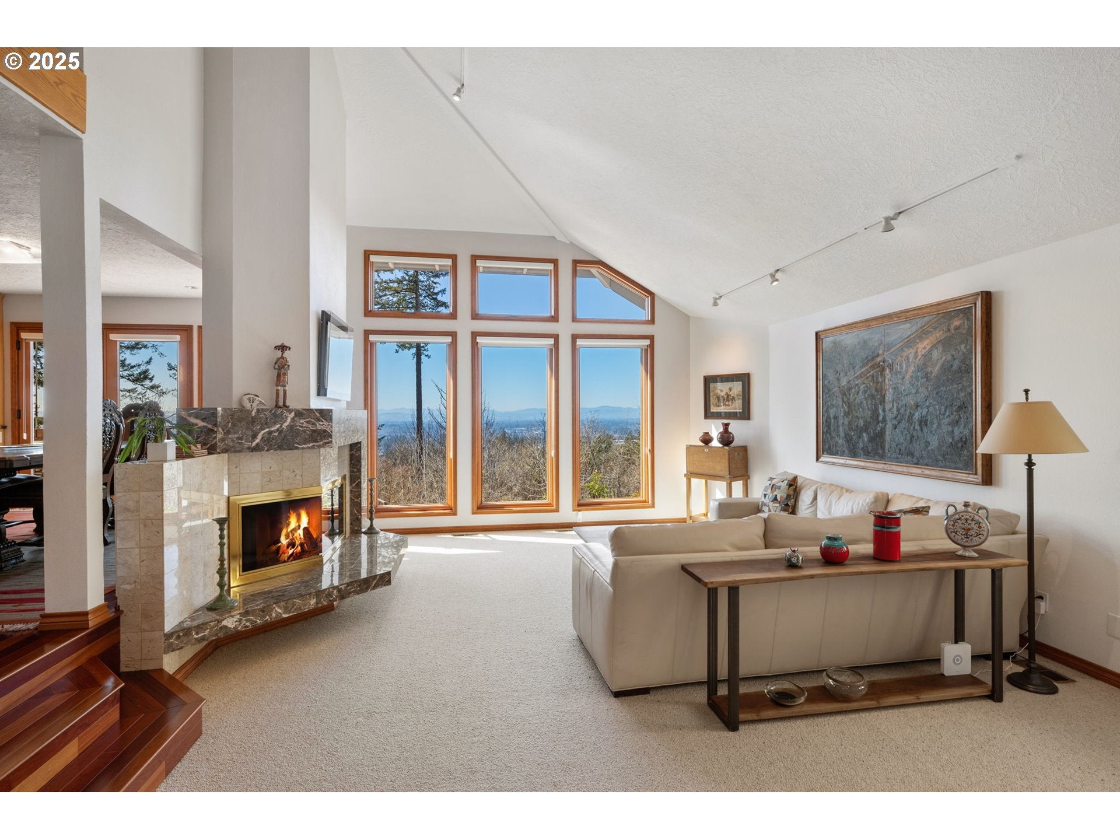
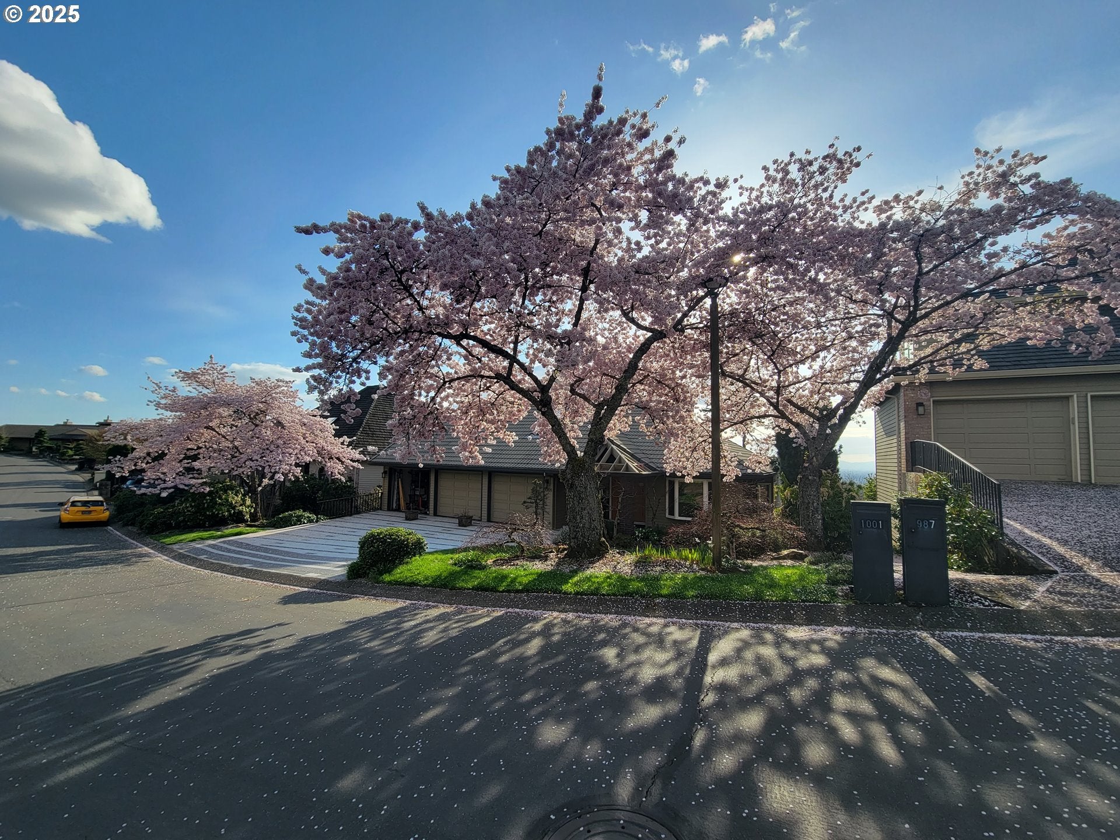
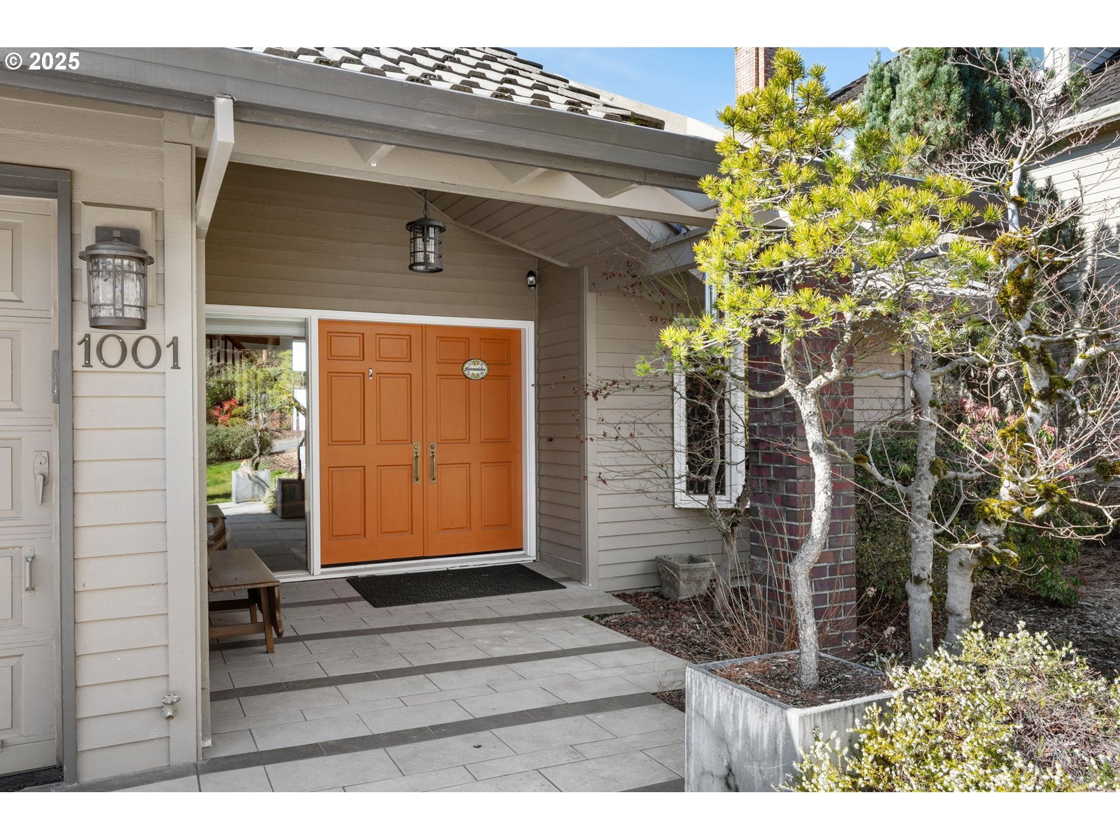
Elegance meets solar-powered contemporary in quiet, coveted Summit View Neighborhood with endless, show-stopping views. Grand foyer, bright, open living area adjacent formal dining, and gourmet kitchen with stunning Brazilian Sedna granite countertops, all new appliances including Miele induction cooktop with smart hood, and wet bar with wine cooler. Three beds and two baths up, including primary suite with jetted tub and walk-through closet. The daylight basement offers a family room overlooking the patio, eco-lawn, and native landscaping. Updates includes high efficiency heat pump HVAC and water heater, 4.62Kw solar array, 240v EV charger, R50 attic insulation and air sealing for energy efficiency, and so much more. Tucked away you’ll discover a secret workshop with workbench, cutoff saw, gas powered Gen-Pro 7500w generator and walk-in crawl space with abundant storage. Finally, connect with nature via the terraced landscape with edible garden, raised beds with irrigation and pest-protection. Located for easy access to downtown Portland, Cedar Hills, Beaverton, St. Vincent hospitals, and SW private schools. Convenient grocery shopping at the base of the neighborhood. [Home Energy Score = 8. HES Report at https://rpt.greenbuildingregistry.com/hes/OR10236190]

Save
Ask
Tour
Hide
Share
Listing Snapshot
Price 
$1,250,000
Days On Site 
0 Days
Bedrooms 
4
Inside Area (SqFt) 
4,168 sqft
Total Baths 
4
Full Baths 
3
Partial Baths 
1
Lot Size 
0.24 Acres
Year Built 
1987
MLS Number 
221451030
Status 
Active
Property Tax 
$18,259.44
HOA/Condo/Coop Fees 
$83.33 monthly
Sq Ft Source 
N/A
Friends & Family
Recent Activity
9 hours agoListing updated with changes from the MLS
10 hours agoListing first seen on site
General Features
Acres 
0.24
Attached Garage 
Yes
Disclosures 
Disclosure
Foundation 
Concrete Perimeter
Garage 
Yes
Garage Spaces 
3
Land Lease 
No
Parking 
Garage Door OpenerDrivewayAttachedGarage
Parking Spaces 
3
Property Sub Type 
Single Family Residence
Security 
Security System
Sewer 
Public Sewer
SqFt Total 
4168
Style 
ContemporaryCustomStyle
Water Source 
Public
Interior Features
Appliances 
OvenWasherDryerCooktopDishwasherDisposalENERGY STAR Qualified AppliancesFree-Standing RefrigeratorInduction CooktopMicrowavePlumbed For Ice MakerRange HoodWine Cooler
Basement 
DaylightFinished
Cooling 
Heat Pump
Fireplace 
Yes
Fireplace Features 
Gas
Fireplaces 
3
Flooring 
HardwoodTileWoodCarpet
Heating 
Active SolarHeat Pump
Interior 
Kitchen IslandPantryVaulted Ceiling(s)High CeilingsSoaking Tub
Window Features 
Double Pane WindowsWood FramesSkylight(s)
Bedroom 1 
Dimensions - 15x12Level - LowerDescription - _4thBedroom
Bedroom 2 
Dimensions - 11x10Level - LowerDescription - _5thBedroom
Bedroom 3 
Dimensions - 11x22Level - UpperDescription - _2ndBedroom
Bedroom 4 
Dimensions - 12x13Level - UpperDescription - _3rdBedroom
Dining Room 
Dimensions - 11x19Level - MainDescription - DiningRoom
Family Room 
Dimensions - 16x26Level - MainDescription - FamilyRoom
Great Room 
Description - GreatRoom
Kitchen 
Dimensions - 11x21Level - MainDescription - Kitchen
Living Room 
Dimensions - 18x24Level - MainDescription - LivingRoom
Master Bedroom 
Dimensions - 20x18Level - UpperDescription - PrimaryBedroom
Save
Ask
Tour
Hide
Share
Exterior Features
Construction Details 
Cedar
Exterior 
Garden
Lot Features 
SlopedGentle SlopingWooded
Other Structures 
Workshop
Patio And Porch 
CoveredDeckPatioPorch
Roof 
Tile
View 
Valley
Waterview 
Valley
Windows/Doors 
Double Pane WindowsWood FramesSkylight(s)
Community Features
Accessibility Features 
Therapeutic WhirlpoolAccessible Entrance
Association Amenities 
Snow Removal
Association Fee 
$1000.0
Association Fee Frequency 
Annually
Additional Association Fee 
$1000.0
Additional Association Fee Frequency 
One Time
MLS Area 
_148
Financing Terms Available 
CashConventionalFHAVA Loan
Roads 
Paved
Schools
School District
Unknown
Elementary School
W Tualatin View
Middle School
Cedar Park
High School
Beaverton
Listing courtesy of David Abrams of Think Real Estate (503) 816-7167


The content relating to real estate for sale on this website comes in part from the IDX program of the RMLS™ of Portland, Oregon. Real estate listings held by brokerage firms other than Think Real Estate are marked with the RMLS™ logo, and detailed information about these properties includes the names of the listing brokers. Listing content is Copyright © 2026 RMLS™, Portland, Oregon. Some properties which appear for sale on this website may subsequently have sold or may no longer be available.

Last checked 2026-10-28 01:22 AM PDT.

All information provided is deemed reliable but is not guaranteed and should be independently verified

Neighborhood & Commute
Source: Walkscore
Save
Ask
Tour
Hide
Share