

6421 NE 51ST LOOPVancouver, WA 98661
Due to the health concerns created by Coronavirus we are offering personal 1-1 online video walkthough tours where possible.
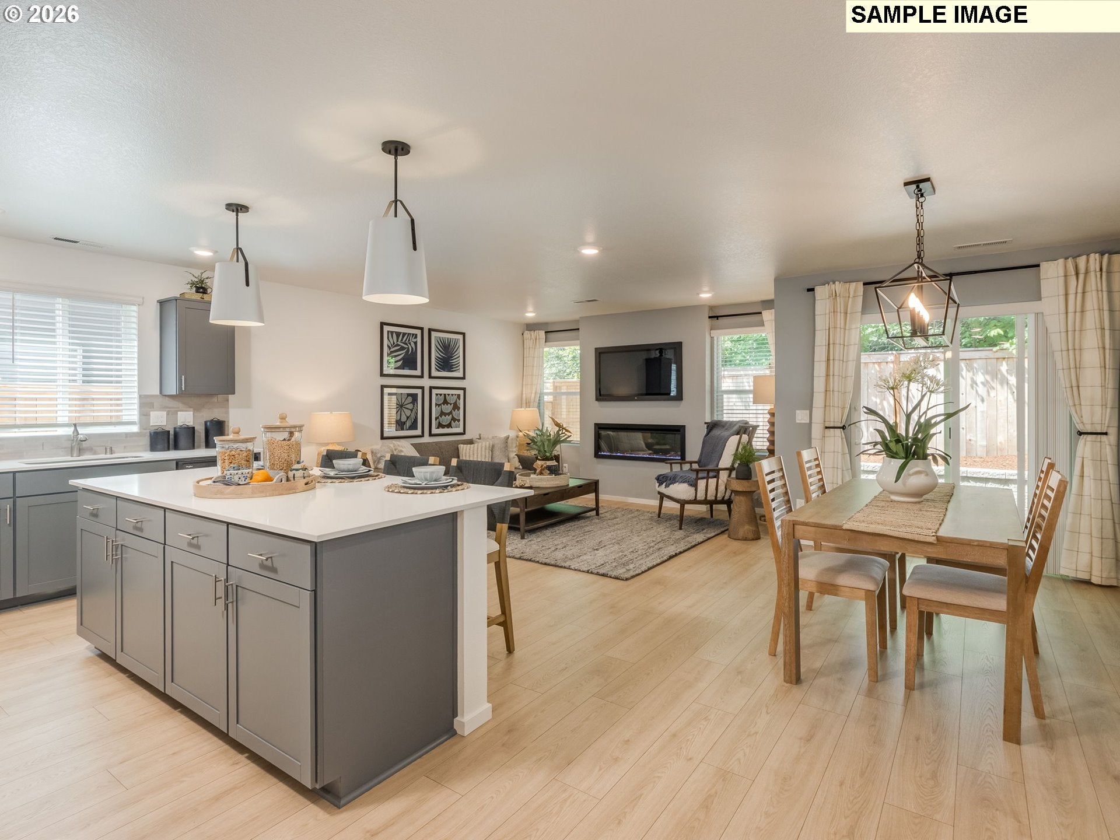
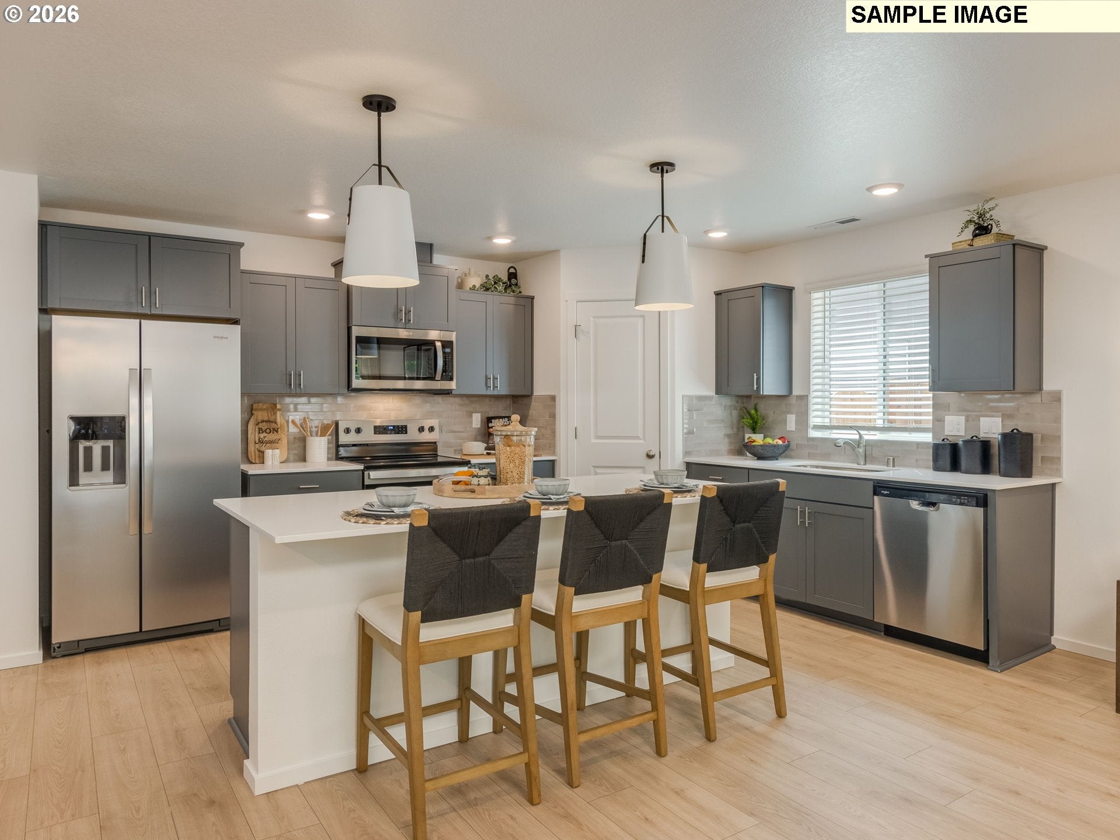
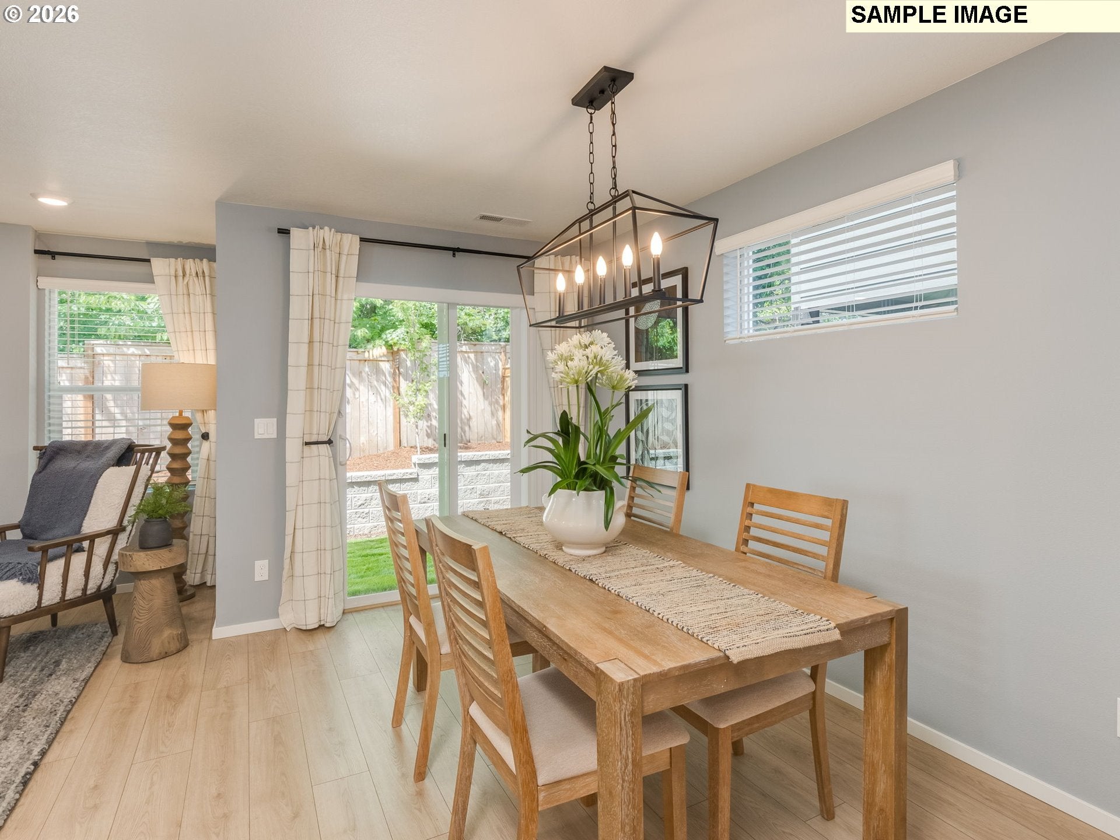
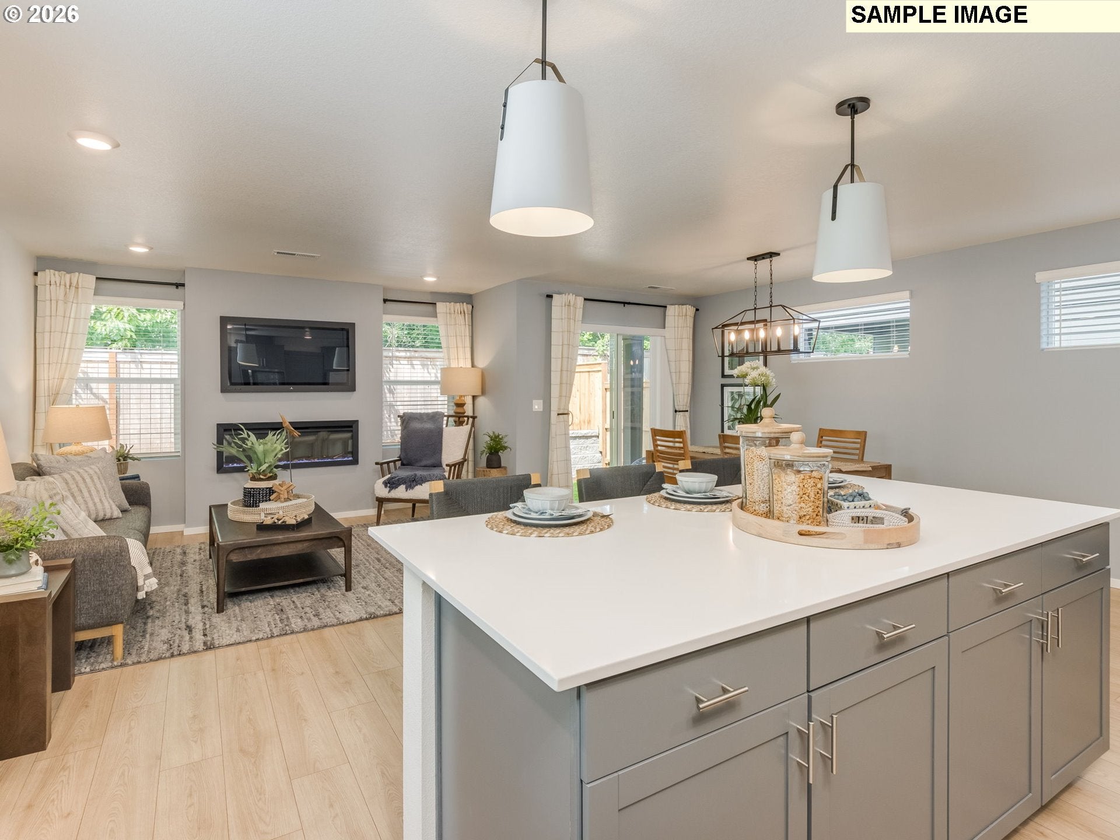
New construction opportunity at Kunze Farms in Vancouver! For a limited time, get a HUGE FLEX CREDIT with preferred lender DHI Mortgage to help make your homeownership dreams a reality! Use toward closing costs, options, and upgrades your way! Enjoy the peace of mind and efficiency of all new systems plus an included 10-year builder home warranty when you buy this new build home! Roam the Rowan – a 2-story floor plan available at Kunze Farms in Vancouver, Washington! This thoughtful layout has 1,819 square feet, 4 bedrooms, 2.5 bathrooms, and a handy-dandy 2-car garage. Wipe your paws at the covered porch and enter the open concept main level. There’s a powder room to the left next to the stairs. The L-shaped kitchen has lots of storage, including a large corner pantry and an island with a breakfast bar. Stainless-steel appliances and solid quartz counters create a timeless style. The great room contains an electric fireplace to curl up in front of. Race upstairs to find the bedrooms. The 4th bedroom is large and would make a great media room and/or home office. The laundry room has room for storage and is centrally located. The palatial primary has an ensuite bathroom (complete with water closet) and a good-sized walk-in closet. There’s a fenced yard out back for gardening and relaxing in the sunshine, and the front yard has low-maintenance irrigated landscaping for extra curb appeal. Smart features included with the home (such as a doorbell camera and thermostat) and a 10-year limited warranty provide peace of mind with your purchase. Photos are of previously built home and are representative of layout only, finishes may vary per home. Visit Kunze Farms today to learn more about the Rowan Plan! Est. completion April.
| 2 hours ago | Listing updated with changes from the MLS | |
| 2 hours ago | Listing first seen on site |

The content relating to real estate for sale on this website comes in part from the IDX program of the RMLS™ of Portland, Oregon. Real estate listings held by brokerage firms other than D. R. Horton are marked with the RMLS™ logo, and detailed information about these properties includes the names of the listing brokers. Listing content is Copyright © 2026 RMLS™, Portland, Oregon. Some properties which appear for sale on this website may subsequently have sold or may no longer be available.
Last checked 2026-11-13 05:32 PM PST.
All information provided is deemed reliable but is not guaranteed and should be independently verified