Save
Ask
Tour
Hide
Share
$739,900
129 Days On Site

15204 SE TOWERS TER
Milwaukie, OR 97267

For Sale|Single Family Residence|Active
3
Beds
3
Total Baths
2
Full Baths
1
Partial Bath
2,197
SqFt
$337
/SqFt
2024
Built
Subdivision:
COPPER HEIGHTS
County:
Clackamas
Listing courtesy of Armando Gonzales of LGI Homes (833) 322-8881

Due to the health concerns created by Coronavirus we are offering personal 1-1 online video walkthough tours where possible.
Call Now: 503-334-1515
Is this the listing for you? We can help make it yours.
503-334-1515
15204 SE TOWERS TER15204 SE TOWERS TER15204 SE TOWERS TER15204 SE TOWERS TER
Save
Ask
Tour
Hide
Share

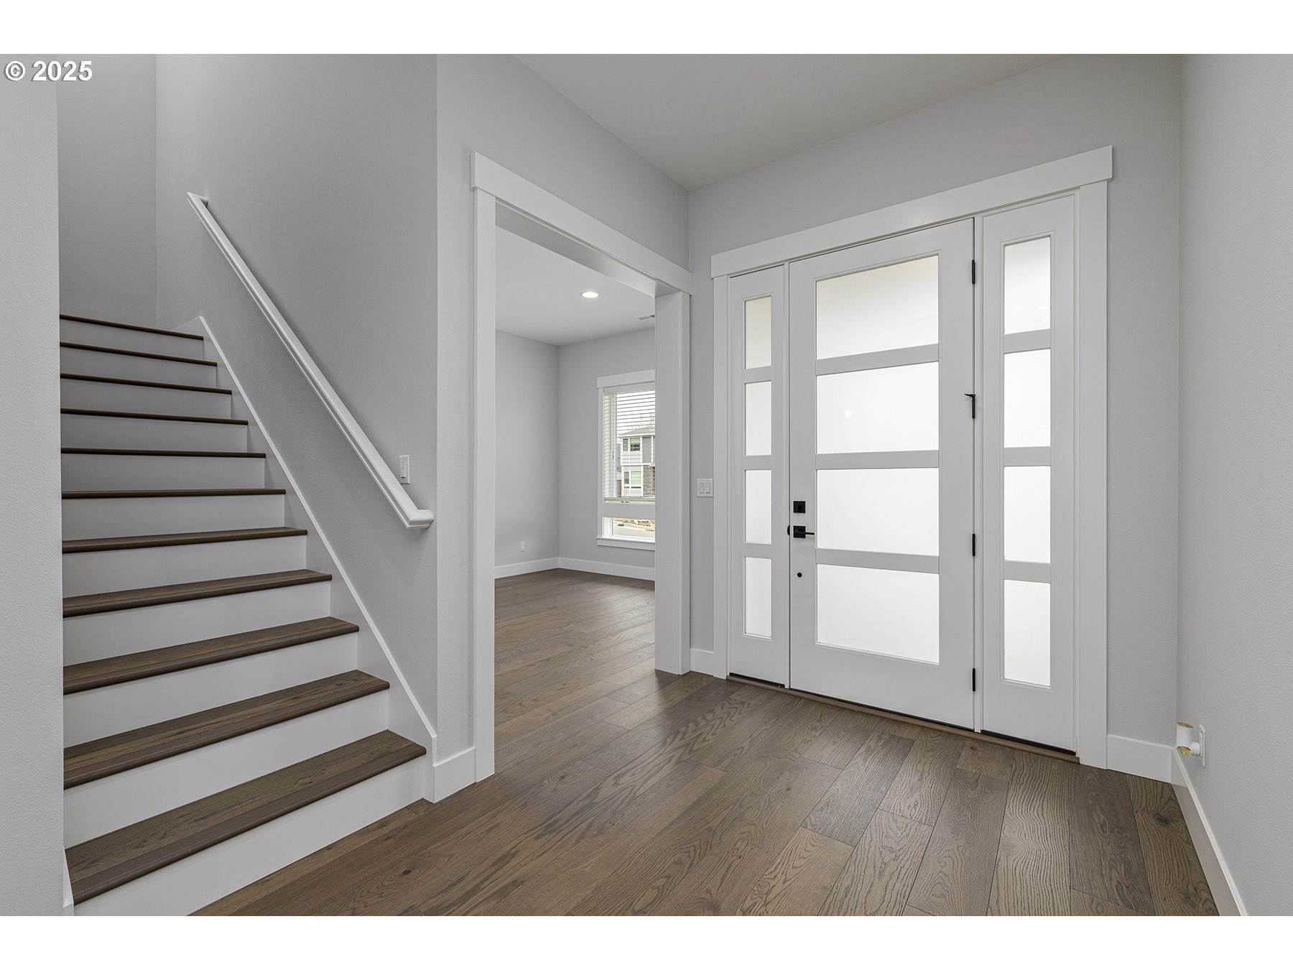
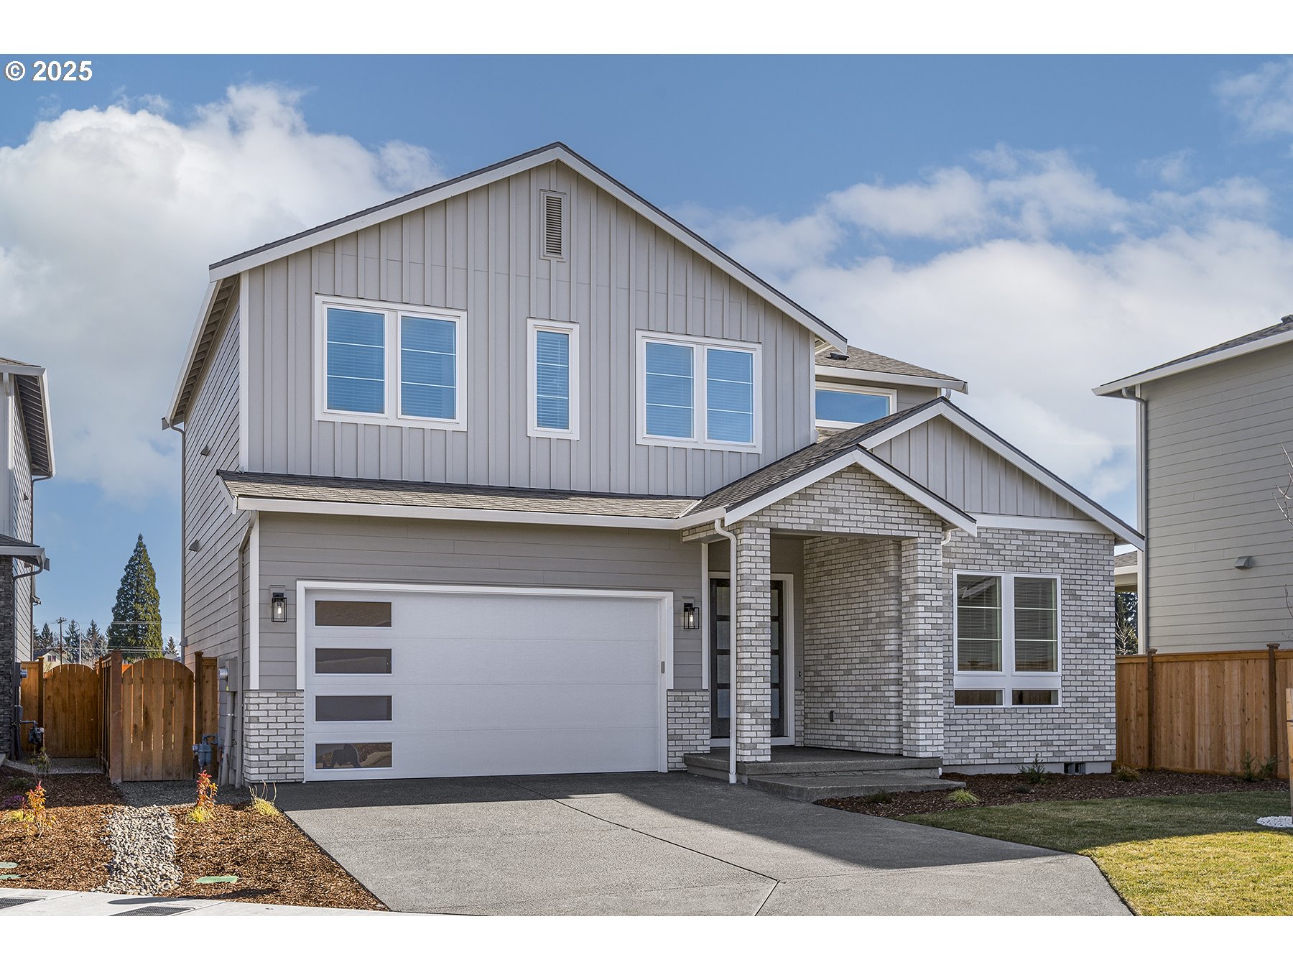
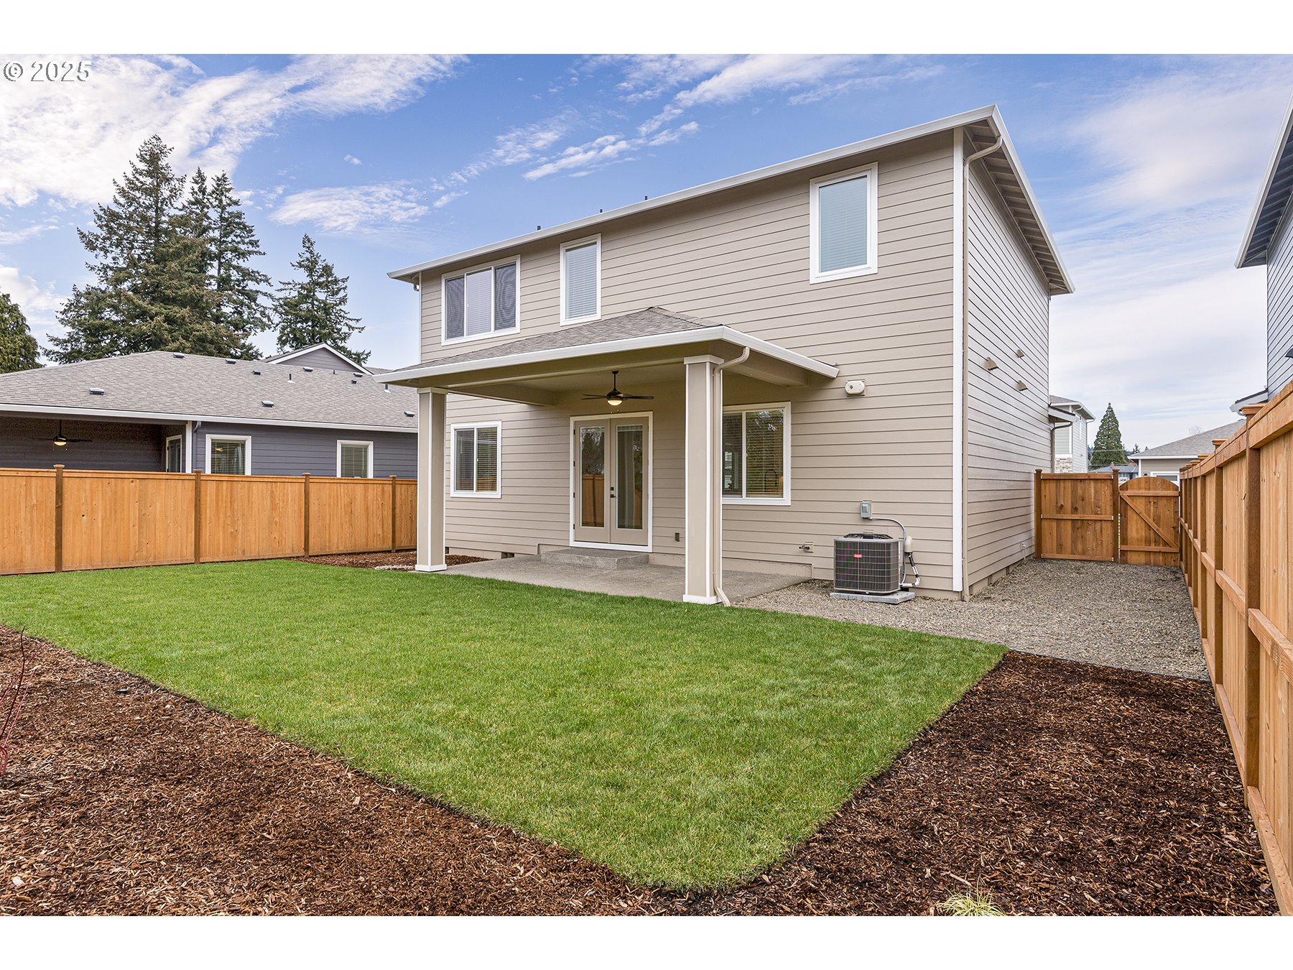
Open House This Weekend! Join us Saturday, August 22nd, and Sunday, August 23rd, from 11:00 AM to 2:00 PM to tour the beautiful Henry floor plan and experience everything Copper Heights has to offer. We look forward to seeing you! The Henry floor plan seamlessly combines style and practicality, offering the perfect space for modern living. The main level features an open-concept design that connects the spacious family room with the kitchen and dining area, creating an ideal setting for both everyday living and entertaining. The family room is centered around a beautiful fireplace, creating a cozy retreat during the colder months. The thoughtfully designed kitchen offers easy access to the mudroom and garage, making daily routines more convenient and efficient. Filled with natural light and featuring a functional layout, the Henry's main floor provides the comfort and flexibility every family needs. Step outside to enjoy a large, fully fenced backyard that backs to the community green space. The covered patio is perfect for relaxing or entertaining while providing welcome shade during the warm summer months. Beyond your backyard, you'll enjoy a beautiful shared green space, a brand-new private playground, and paved sidewalks that make the neighborhood ideal for walking and biking. Copper Heights is built on two private streets, minimizing through traffic and creating a quieter, safer community. Come see why the Henry is the perfect place to call home!

Save
Ask
Tour
Hide
Share
Listing Snapshot
Price 
$739,900
Days On Site 
129 Days
Bedrooms 
3
Inside Area (SqFt) 
2,197 sqft
Total Baths 
3
Full Baths 
2
Partial Baths 
1
Lot Size 
N/A
Year Built 
2024
MLS® Number 
225945034
Status 
Active
Property Tax 
$7,341.32
HOA/Condo/Coop Fees 
$175 monthly
Sq Ft Source 
N/A
Friends & Family
Recent Activity
8 hours agoListing updated with changes from the MLS®
3 weeks agoStatus changed to Active
3 months agoPrice changed to $739,900
4 months agoListing first seen on site
General Features
Attached Garage 
Yes
Disclosures 
Disclosure
Garage 
Yes
Garage Spaces 
2
Home Warranty 
Yes
Land Lease 
No
Parking 
Garage Door OpenerDrivewayAttachedGarage
Parking Spaces 
2
Property Condition 
New Construction
Property Sub Type 
Single Family Residence
Sewer 
Public Sewer
SqFt Total 
2197
Style 
Stories2Craftsman
Water Source 
Public
Interior Features
Appliances 
OvenGas Water HeaterBuilt-In RangeConvection OvenDishwasherDisposalENERGY STAR Qualified AppliancesFree-Standing RefrigeratorMicrowavePlumbed For Ice MakerRange Hood
Basement 
Crawl Space
Cooling 
Ceiling Fan(s)Central Air
Fireplace 
Yes
Fireplace Features 
Gas
Fireplaces 
1
Flooring 
HardwoodTileWoodCarpet
Heating 
ENERGY STAR Qualified EquipmentForced Air
Interior 
Kitchen IslandPantryHigh CeilingsHigh Speed Internet
Window Features 
Double Pane Windows
Bedroom 1 
Dimensions - 10x14Level - UpperDescription - _2ndBedroom
Bedroom 2 
Dimensions - 11x11Level - UpperDescription - _3rdBedroom
Den 
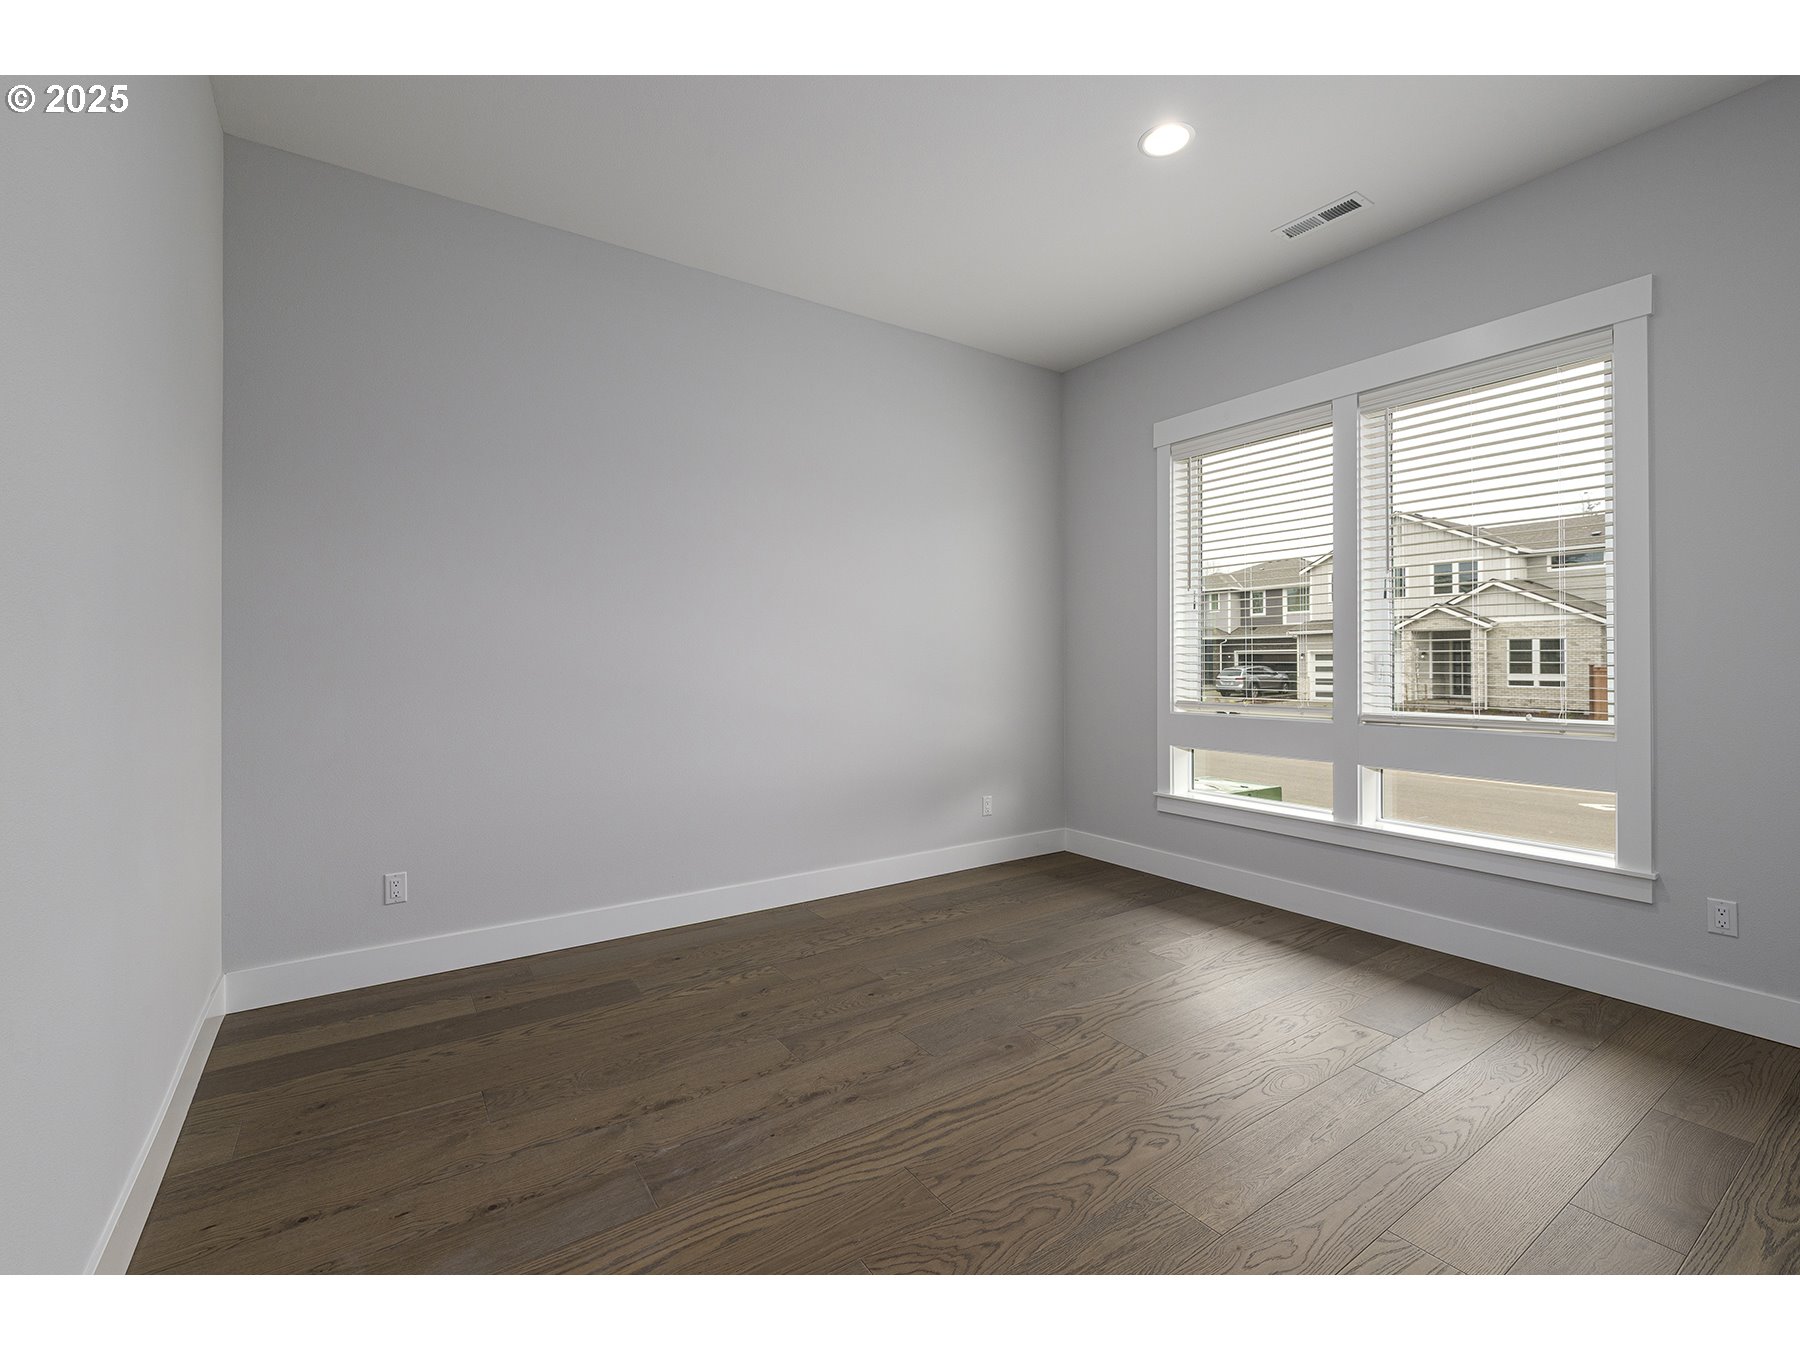
Dimensions - 12x14Level - MainDescription - Den
Dining Room 
Dimensions - 7x14Level - MainDescription - DiningRoom
Family Room 
Description - FamilyRoom
Great Room 
Description - GreatRoom
Kitchen 
Dimensions - 12x14Level - MainDescription - Kitchen
Laundry 
Dimensions - 5x7Level - UpperDescription - Laundry
Living Room 
Dimensions - 13x18Level - MainDescription - LivingRoom
Loft 
Dimensions - 12x11Level - UpperDescription - Loft
Master Bedroom 
Dimensions - 13x18Level - UpperDescription - PrimaryBedroom
Save
Ask
Tour
Hide
Share
Exterior Features
Fencing 
Fenced
Lot Features 
LevelPrivate
Patio And Porch 
CoveredPorch
Roof 
Composition
Windows/Doors 
Double Pane Windows
Community Features
Association Amenities 
Maintenance GroundsLandscaping
Association Dues 
175
Financing Terms Available 
CashConventionalFHAVA Loan
HOA Fee Frequency 
Monthly
MLS Area 
_145
Roads 
Paved
Schools
School District
Unknown
Elementary School
Bilquist
Middle School
Alder Creek
High School
Putnam
Listing courtesy of Armando Gonzales of LGI Homes (833) 322-8881


The content relating to real estate for sale on this website comes in part from the IDX program of the RMLS™ of Portland, Oregon. Real estate listings held by brokerage firms other than LGI Homes are marked with the RMLS™ logo, and detailed information about these properties includes the names of the listing brokers. Listing content is Copyright © 2026 RMLS™, Portland, Oregon. Some properties which appear for sale on this website may subsequently have sold or may no longer be available.

Last checked 2026-08-22 12:40 PM PDT.

All information provided is deemed reliable but is not guaranteed and should be independently verified

Neighborhood & Commute
Source: Walkscore
Save
Ask
Tour
Hide
Share