Save
Ask
Tour
Hide
Share
$1,650,000
-1 Days On Site

9396 SW WHISPERING FIR DR
Beaverton, OR 97007

Single Family Residence|Coming Soon
3
Beds
4
Total Baths
2
Full Baths
2
Partial Baths
4,038
SqFt
$409
/SqFt
2000
Built
Subdivision:
COOPER MOUNTAIN
County:
Washington
Listing courtesy of Carey Hughes of Keller Williams Realty Professionals (503) 516-7919

Due to the health concerns created by Coronavirus we are offering personal 1-1 online video walkthough tours where possible.
Call Now: 503-334-1515
Is this the listing for you? We can help make it yours.
503-334-1515
9396 SW WHISPERING FIR DR9396 SW WHISPERING FIR DR9396 SW WHISPERING FIR DR9396 SW WHISPERING FIR DR
Save
Ask
Tour
Hide
Share

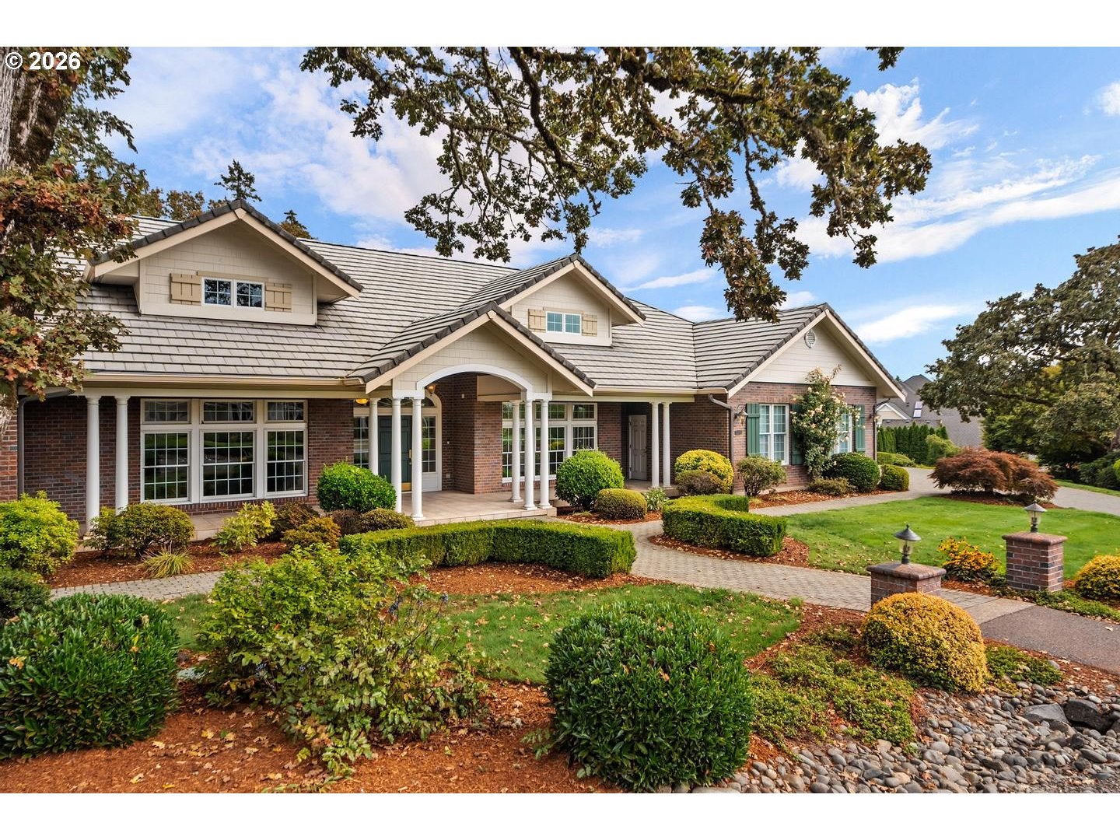
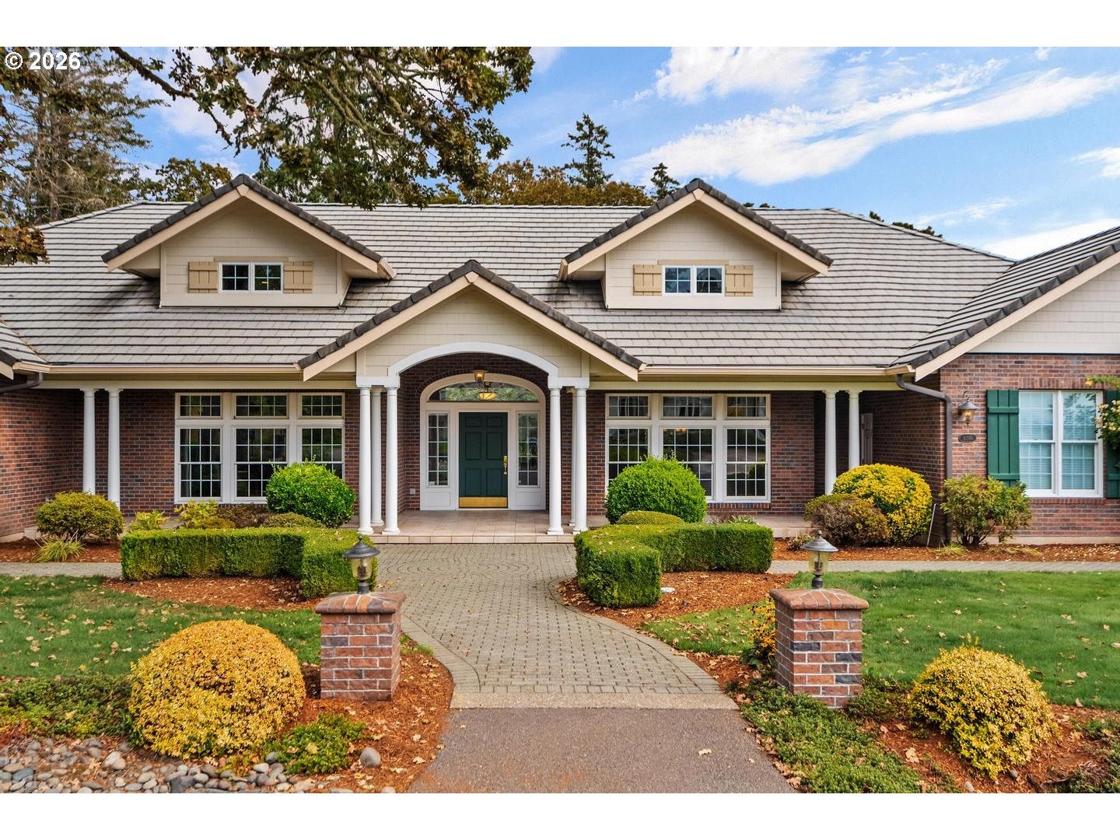
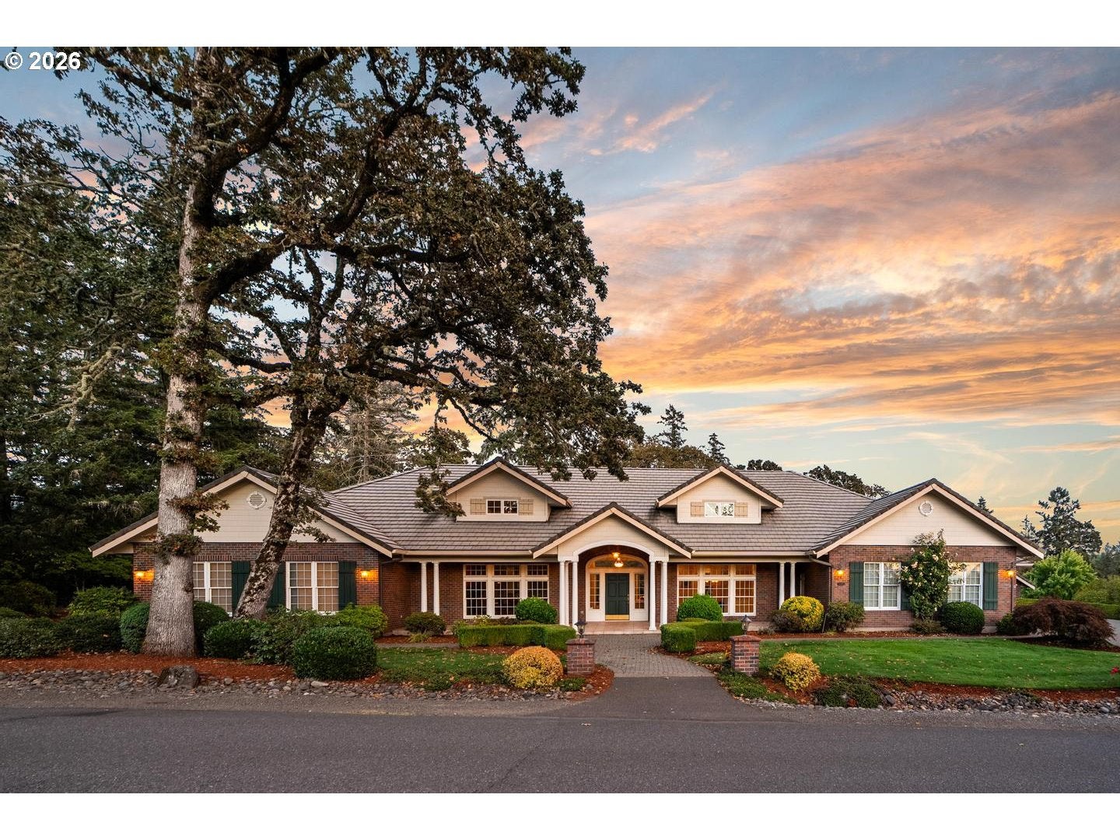
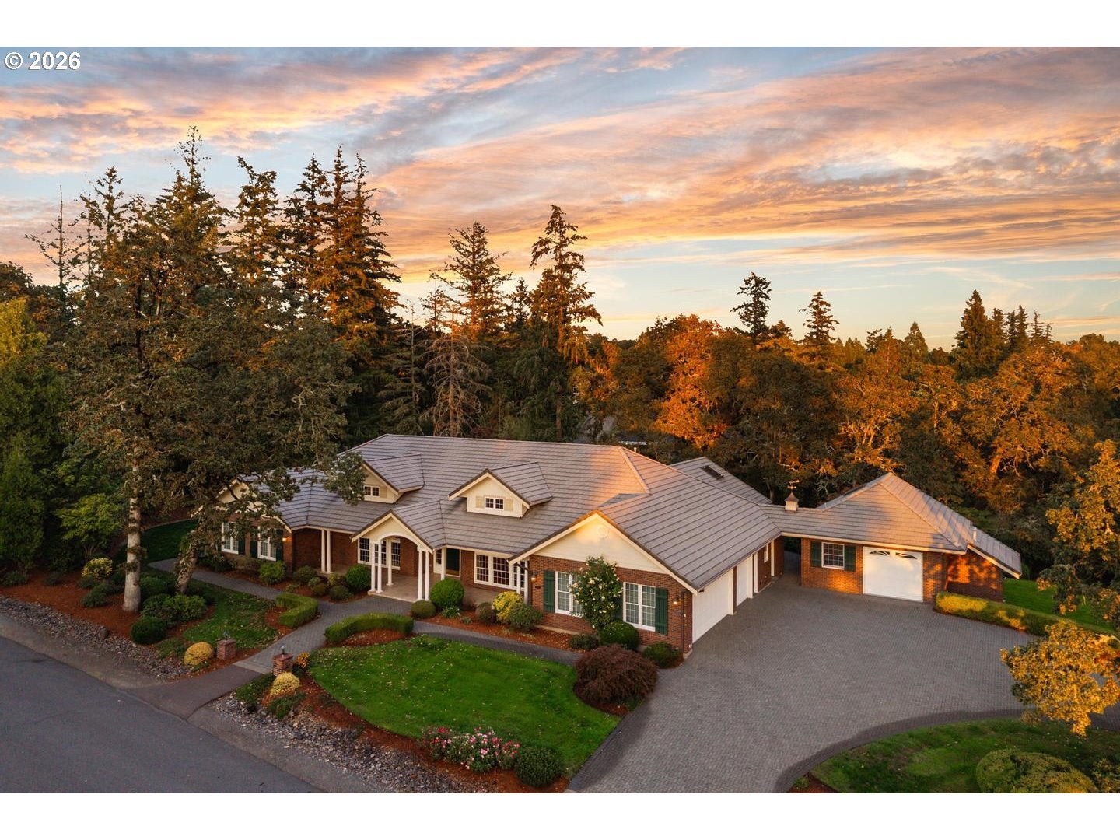
Open House: Saturday, September 19, 11am-1pm. Rare Single-Level Luxury on Over an Acre at the Top of Cooper Mountain! Set in prestigious Corinne Heights, where wide meandering streets, estate-sized lots & beautiful views create one of Beaverton’s most distinctive settings, this exceptional custom home offers 4,000+ SF of thoughtfully designed one-level living. A paver circular drive, impressive curb appeal & expansive tiled front porch create a memorable arrival. The tall entry opens directly to a spectacular great room with soaring vaulted ceilings, gas fireplace, custom built-ins & a wall of windows overlooking the private grounds. Designed well ahead of its time, the extraordinary kitchen features rich solid cherry cabinetry, an oversized island & eating bar, professional-grade Thermador appliances, built-in refrigerator, double ovens, warming drawer, wine cooler, prep sink + remarkable custom storage. French doors connect the great room to a tiled patio overlooking the pond & private landscape, while a covered deck off the kitchen extends the outdoor living experience. The luxurious primary suite features high ceilings, walls of windows, patio access, spa-inspired bath, incredible custom walk-in closet + private library/office lined with built-ins. A separate guest wing includes 2 spacious bedrooms & private bath. Additional highlights include a French-door study with fireplace, second office/work center, oversized laundry, extra-deep 3-car garage + detached shop with soaring ceilings, skylight, power & extensive lower storage. Beautiful gardens, raised beds, expansive lawns & mature trees complete the acre-plus setting. Pre-inspected with identified repairs completed. Blocks from Cooper Mountain Vineyards at the gateway to Oregon wine country—an extraordinary combination of privacy, quality & single-level luxury in Beaverton.

Save
Ask
Tour
Hide
Share
Listing Snapshot
Price 
$1,650,000
Days On Site 
-1 Days
Bedrooms 
3
Inside Area (SqFt) 
4,038 sqft
Total Baths 
4
Full Baths 
2
Partial Baths 
2
Lot Size 
1.3 Acres
Year Built 
2000
MLS® Number 
230889104
Status 
Coming Soon
Property Tax 
$24,000
HOA/Condo/Coop Fees 
$41.67 monthly
Sq Ft Source 
N/A
Friends & Family
Recent Activity
just nowListing first seen on site
8 hours agoListing updated with changes from the MLS®
General Features
Acres 
1.3
Attached Garage 
Yes
Disclosures 
Disclosure
Foundation 
Concrete Perimeter
Garage 
Yes
Garage Spaces 
4
Land Lease 
No
Parking 
Garage Door OpenerDrivewayOn StreetAttachedGarageDetached
Parking Spaces 
4
Property Sub Type 
Single Family Residence
Security 
Security System OwnedSecurity Lights
Sewer 
Septic Tank
SqFt Total 
4038
Style 
Stories1Ranch
Water Source 
Public
Zoning 
FD20
Interior Features
Appliances 
OvenGas Water HeaterBuilt-In RefrigeratorCooktopDishwasherDisposalDouble OvenMicrowaveRange HoodWine Cooler
Basement 
PartialCrawl SpaceUnfinished
Cooling 
Ceiling Fan(s)Central Air
Fireplace 
Yes
Fireplace Features 
Gas
Fireplaces 
2
Flooring 
HardwoodTileWoodCarpet
Heating 
Forced Air
Interior 
Kitchen IslandPantryVaulted Ceiling(s)Central VacuumHigh CeilingsHigh Speed InternetSound System
Window Features 
Double Pane WindowsWood FramesSkylight(s)
Bedroom 1 
Level - MainDescription - _2ndBedroom
Bedroom 2 
Level - MainDescription - _3rdBedroom
Den 
Level - MainDescription - Den
Dining Room 
Level - MainDescription - DiningRoom
Family Room 
Description - FamilyRoom
Great Room 
Level - MainDescription - GreatRoom
Kitchen 
Level - MainDescription - Kitchen
Living Room 
Description - LivingRoom
Master Bedroom 
Level - MainDescription - PrimaryBedroom
Office 
Level - MainDescription - Office
Save
Ask
Tour
Hide
Share
Exterior Features
Construction Details 
Brick
Exterior 
Garden
Lot Features 
SlopedGentle SlopingLevel
Other Structures 
Workshop
Patio And Porch 
DeckPatioPorch
Roof 
Tile
View 
Valley
Waterview 
Valley
Windows/Doors 
Double Pane WindowsWood FramesSkylight(s)
Community Features
Accessibility Features 
Accessible Full Bath
Association Amenities 
Management
Association Fee 
$500.0
Association Fee Frequency 
Annually
MLS Area 
_150
Financing Terms Available 
CashConventional
Roads 
Paved
Schools
School District
Unknown
Elementary School
Hazeldale
Middle School
Mountain View
High School
Aloha
Listing courtesy of Carey Hughes of Keller Williams Realty Professionals (503) 516-7919


The content relating to real estate for sale on this website comes in part from the IDX program of the RMLS™ of Portland, Oregon. Real estate listings held by brokerage firms other than Keller Williams Realty Professionals are marked with the RMLS™ logo, and detailed information about these properties includes the names of the listing brokers. Listing content is Copyright © 2026 RMLS™, Portland, Oregon. Some properties which appear for sale on this website may subsequently have sold or may no longer be available.

Last checked 2026-09-16 12:56 AM PDT.

All information provided is deemed reliable but is not guaranteed and should be independently verified

Neighborhood & Commute
Source: Walkscore
Save
Ask
Tour
Hide
Share