Save
Ask
Tour
Hide
Share
$724,000
15 Days On Site

12052 SW WHISTLERS LOOP
Tigard, OR 97223

For Sale|Single Family Residence|Active
4
Beds
3
Total Baths
2
Full Baths
1
Partial Bath
2,864
SqFt
$253
/SqFt
2004
Built
Subdivision:
WHISTLERS WALK NO.2
County:
Washington
Listing courtesy of Pam Waldman of Keller Williams Realty Portland Premiere (503) 679-1788

Due to the health concerns created by Coronavirus we are offering personal 1-1 online video walkthough tours where possible.
Call Now: 503-334-1515
Is this the listing for you? We can help make it yours.
503-334-1515
12052 SW WHISTLERS LOOP12052 SW WHISTLERS LOOP12052 SW WHISTLERS LOOP12052 SW WHISTLERS LOOP
Save
Ask
Tour
Hide
Share

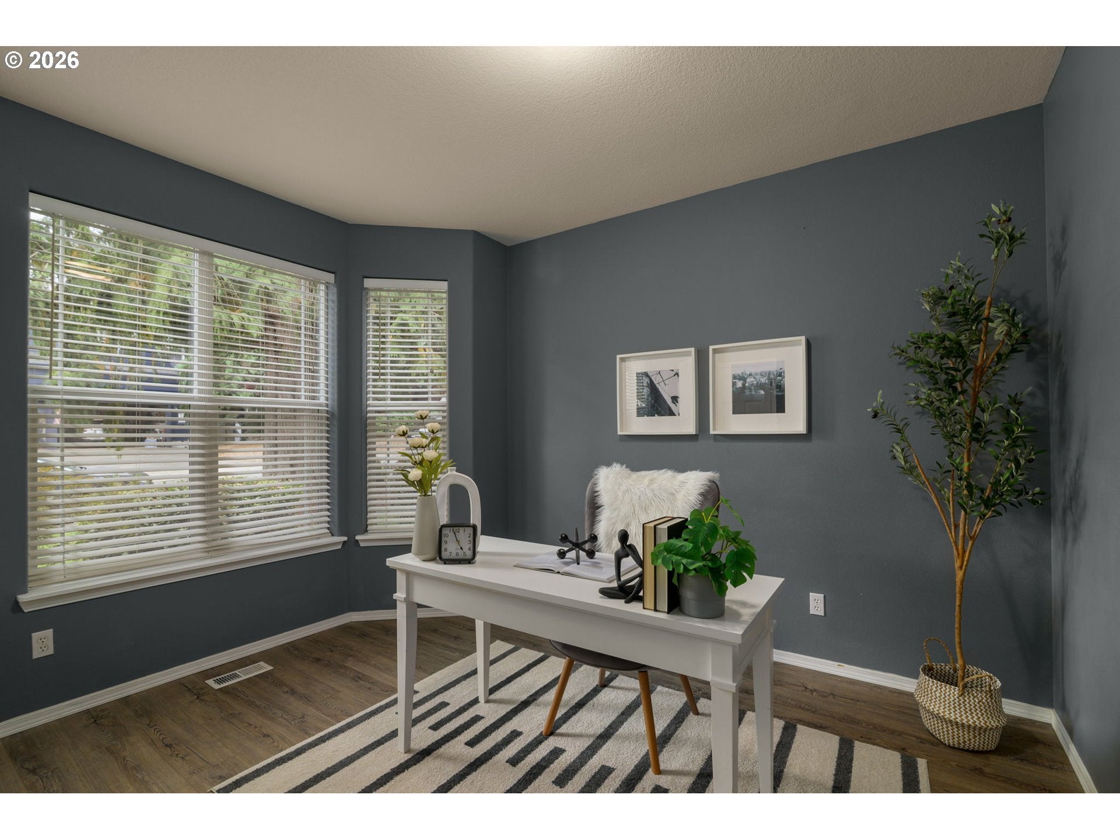
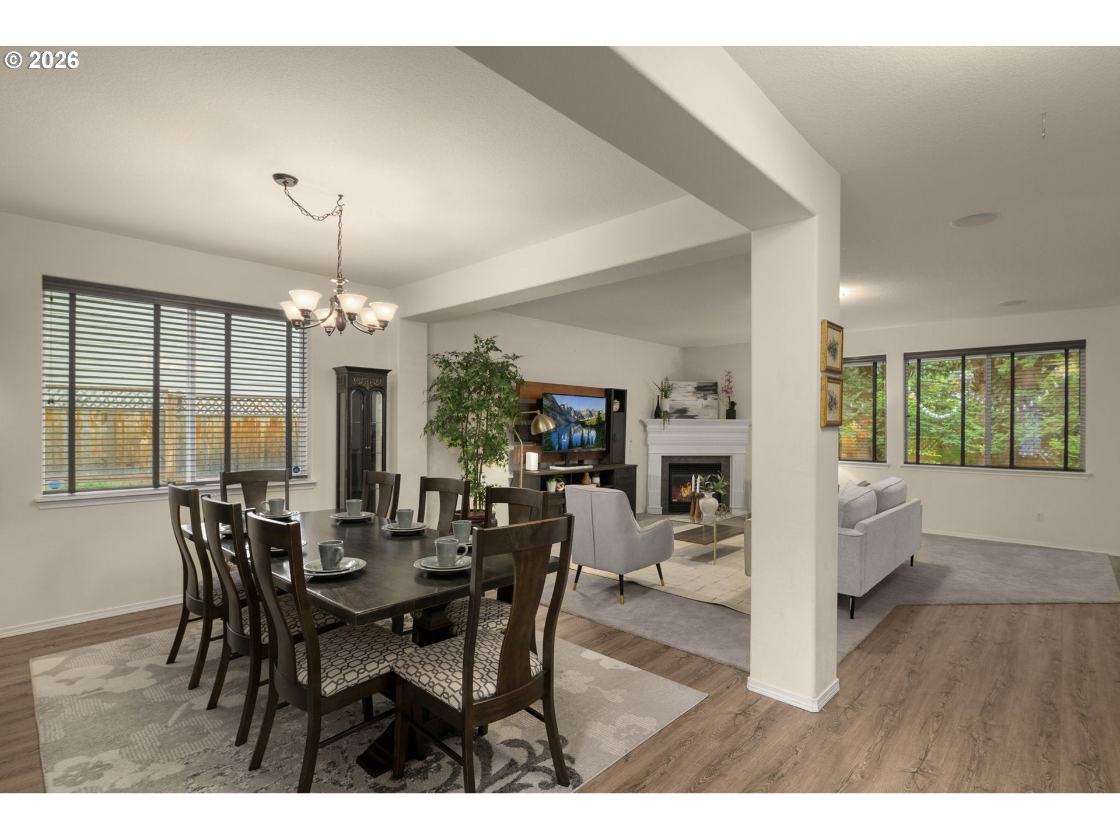
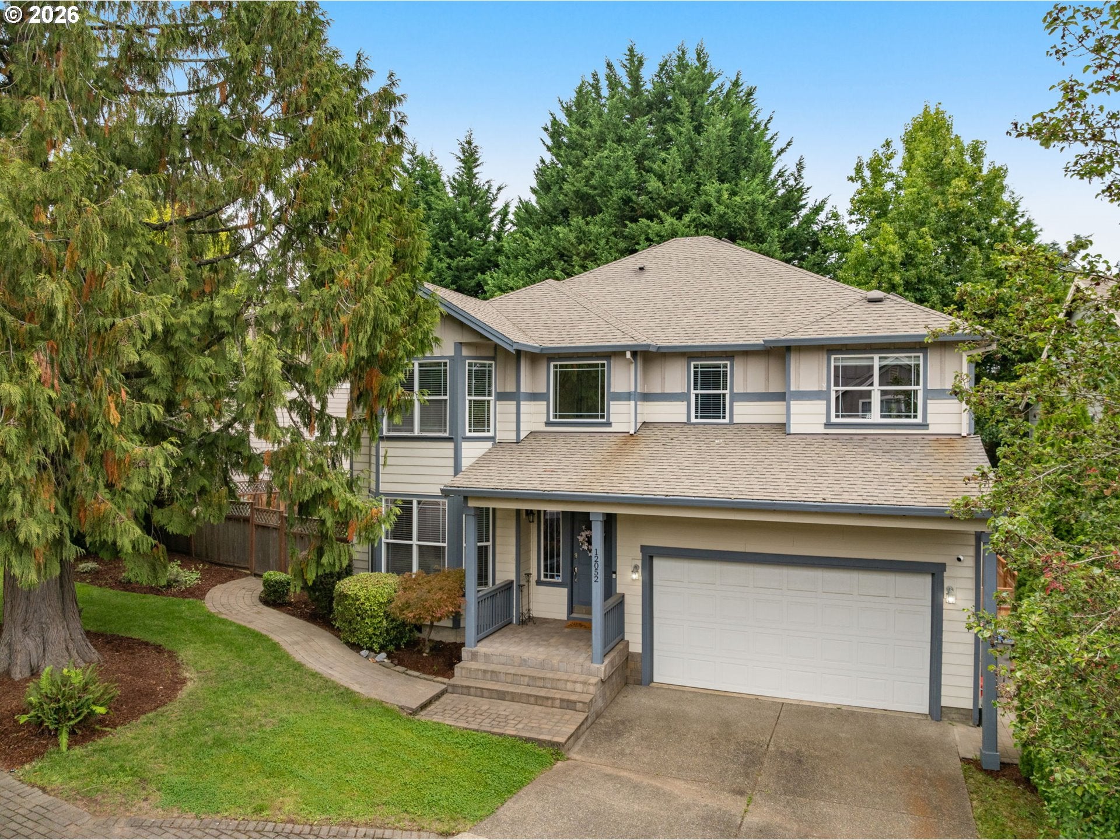
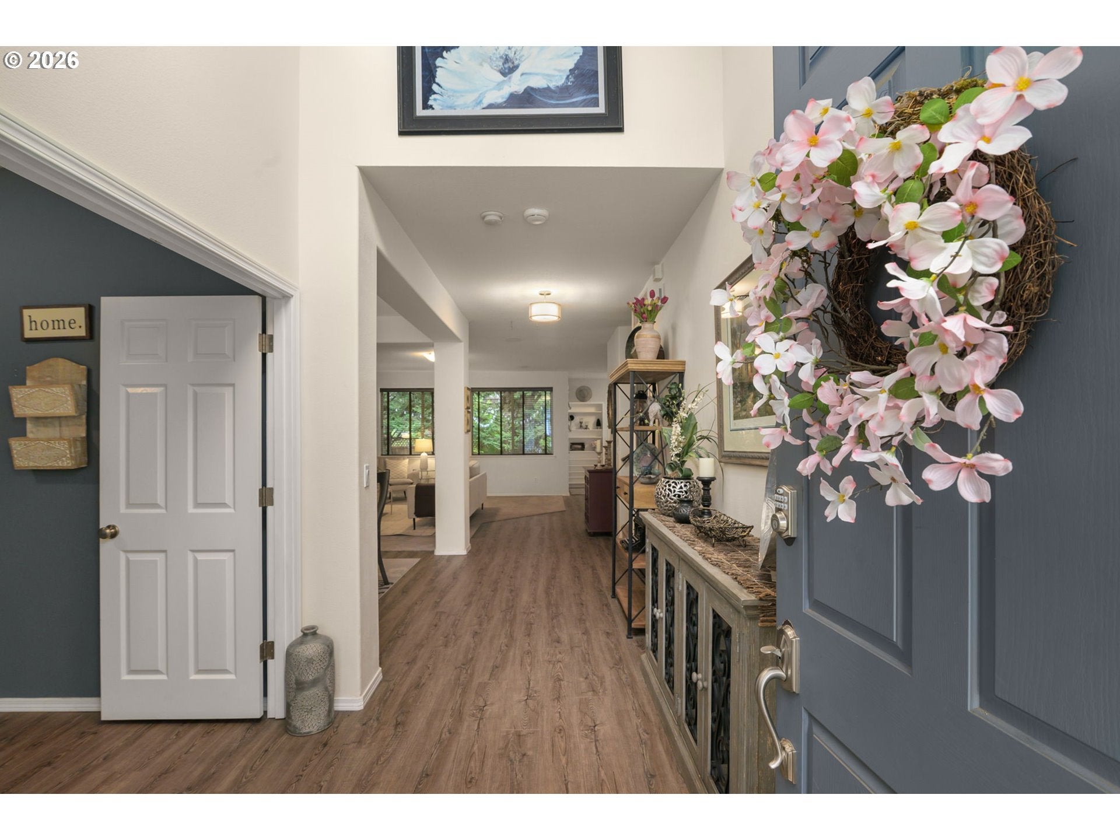
Freshly updated and beautifully cared for, this home offers a flexible floor plan, generous living spaces and improvements designed for everyday comfort! The light-filled main level flows from the living room to the dining area and renovated kitchen, where a 2022 remodel brought new cabinetry, matte granite countertops, stainless steel appliances and convenient pull-out shelving. A custom built-in display wall adds character, while a separate coffee and storage cabinetry provides additional function. Updated flooring creates a cohesive feel throughout the main living areas, complemented by a refreshed fireplace surround that gives the living room a warm focal point. A main-level bedroom, currently used as an office, offers flexibility for guests, work-from-home needs or additional living space. Upstairs, the spacious primary suite features a renovated bath with tiled walk-in shower, glass enclosure, decorative tile, built-in niche and custom cabinetry. The large upstairs great room creates an entirely separate place for movie nights, games, hobbies or simply spreading out--it’s also plumbed for a wet bar-- with two additional bedrooms completing the upper level. Outside, enjoy paver pathways, partially covered patio areas, grassy areas and newer fencing for added privacy. Air conditioning, an updated furnace, newer security system, and wired for surround sound add to the home’s comfort. Located in a quiet neighborhood with convenient access to shopping, restaurants, entertainment and freeway connections. This is a home that has been genuinely cared for, with versatile spaces and meaningful updates throughout.

Save
Ask
Tour
Hide
Share
Listing Snapshot
Price 
$724,000
Days On Site 
15 Days
Bedrooms 
4
Inside Area (SqFt) 
2,864 sqft
Total Baths 
3
Full Baths 
2
Partial Baths 
1
Lot Size 
0.14 Acres
Year Built 
2004
MLS® Number 
236973942
Status 
Active
Property Tax 
$8,132.76
HOA/Condo/Coop Fees 
N/A
Sq Ft Source 
N/A
Friends & Family
Recent Activity
22 hours agoListing updated with changes from the MLS®
2 weeks agoListing first seen on site
General Features
Acres 
0.14
Attached Garage 
Yes
Disclosures 
Disclosure
Foundation 
Concrete Perimeter
Garage 
Yes
Garage Spaces 
2
Land Lease 
No
Parking 
Garage Door OpenerDrivewayAttachedGarage
Parking Spaces 
2
Property Sub Type 
Single Family Residence
Security 
Security LightsSecurity System Owned
Sewer 
Public Sewer
SqFt Total 
2864
Style 
Stories2Craftsman
Water Source 
Public
Zoning 
R 4.5
Interior Features
Appliances 
OvenGas Water HeaterWasherDryerWater PurifierConvection OvenCooktopDishwasherDisposalDouble OvenENERGY STAR Qualified AppliancesFree-Standing RefrigeratorMicrowavePlumbed For Ice Maker
Basement 
Crawl Space
Cooling 
Central Air
Fireplace 
Yes
Fireplace Features 
Gas
Fireplaces 
1
Flooring 
TileCarpet
Heating 
Forced Air
Interior 
PantryHigh CeilingsSoaking TubSound System
Window Features 
Double Pane Windows
Bedroom 1 
Level - MainDescription - _4thBedroom
Bedroom 2 
Level - UpperDescription - _2ndBedroom
Bedroom 3 
Level - UpperDescription - _3rdBedroom
Dining Room 
Level - MainDescription - DiningRoom
Family Room 
Level - UpperDescription - FamilyRoom
Great Room 
Description - GreatRoom
Kitchen 
Level - MainDescription - Kitchen
Laundry 
Level - UpperDescription - Laundry
Living Room 
Level - MainDescription - LivingRoom
Master Bedroom 
Level - UpperDescription - PrimaryBedroom
Save
Ask
Tour
Hide
Share
Exterior Features
Fencing 
Fenced
Lot Features 
SlopedGentle SlopingLevel
Patio And Porch 
CoveredPatio
Roof 
CompositionShingle
Windows/Doors 
Double Pane Windows
Community Features
MLS Area 
_151
Roads 
Paved
Schools
School District
Unknown
Elementary School
Cf Tigard
Middle School
Fowler
High School
Tigard
Listing courtesy of Pam Waldman of Keller Williams Realty Portland Premiere (503) 679-1788


The content relating to real estate for sale on this website comes in part from the IDX program of the RMLS™ of Portland, Oregon. Real estate listings held by brokerage firms other than Keller Williams Realty Portland Premiere are marked with the RMLS™ logo, and detailed information about these properties includes the names of the listing brokers. Listing content is Copyright © 2026 RMLS™, Portland, Oregon. Some properties which appear for sale on this website may subsequently have sold or may no longer be available.

Last checked 2026-10-07 10:39 PM PDT.

All information provided is deemed reliable but is not guaranteed and should be independently verified

Neighborhood & Commute
Source: Walkscore
Save
Ask
Tour
Hide
Share