Save
Ask
Tour
Hide
Share
$515,000
59 Days On Site

8206 SW PONCA CT
Tualatin, OR 97062

For Sale|Single Family Residence|Active
3
Beds
1
Total Bath
1
Full Bath
1,079
SqFt
$477
/SqFt
1983
Built
Subdivision:
Shaniko
County:
Washington
Listing courtesy of Shawn Kelly of MORE Realty (503) 330-0252

Due to the health concerns created by Coronavirus we are offering personal 1-1 online video walkthough tours where possible.
Call Now: 503-334-1515
Is this the listing for you? We can help make it yours.
503-334-1515
8206 SW PONCA CT8206 SW PONCA CT8206 SW PONCA CT8206 SW PONCA CT
Save
Ask
Tour
Hide
Share

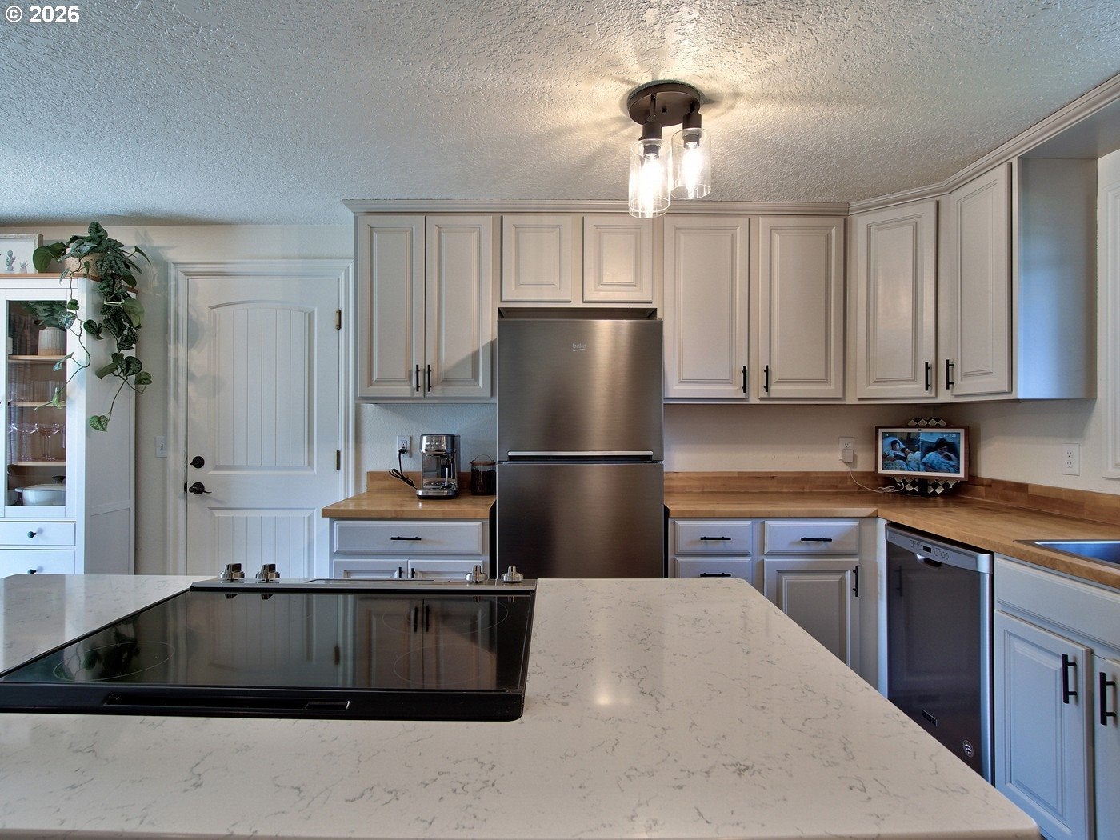
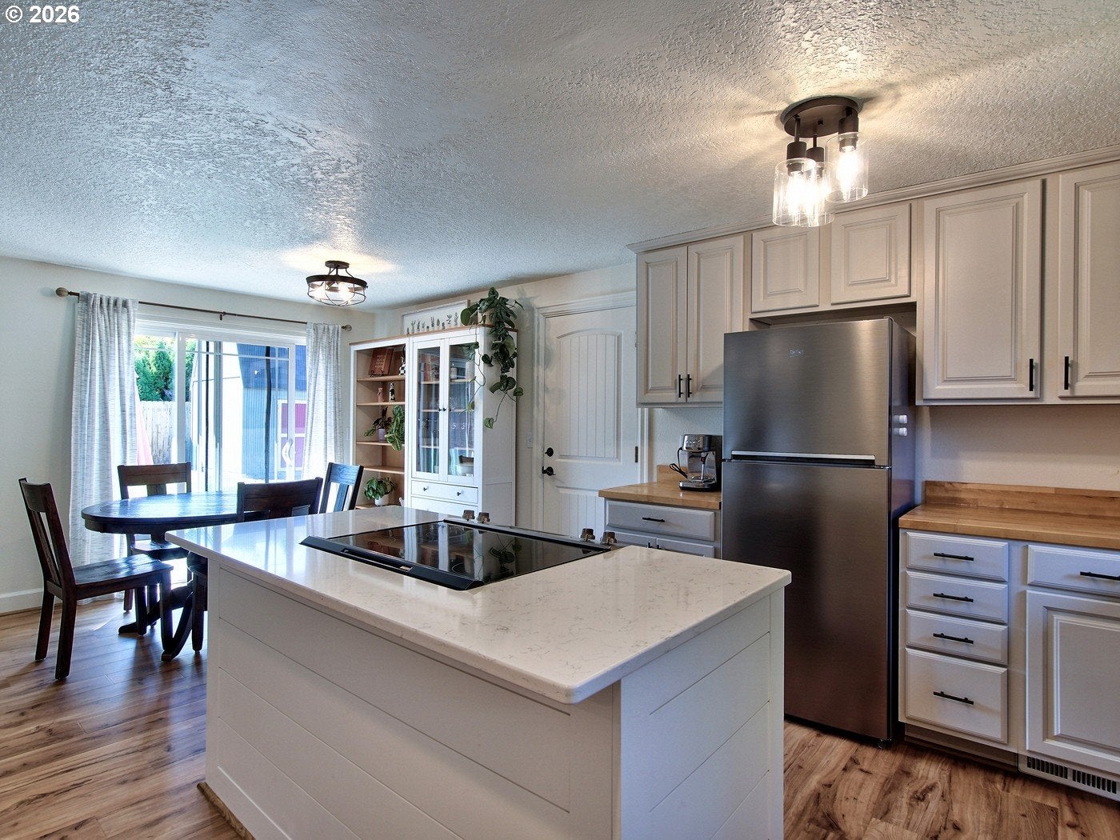
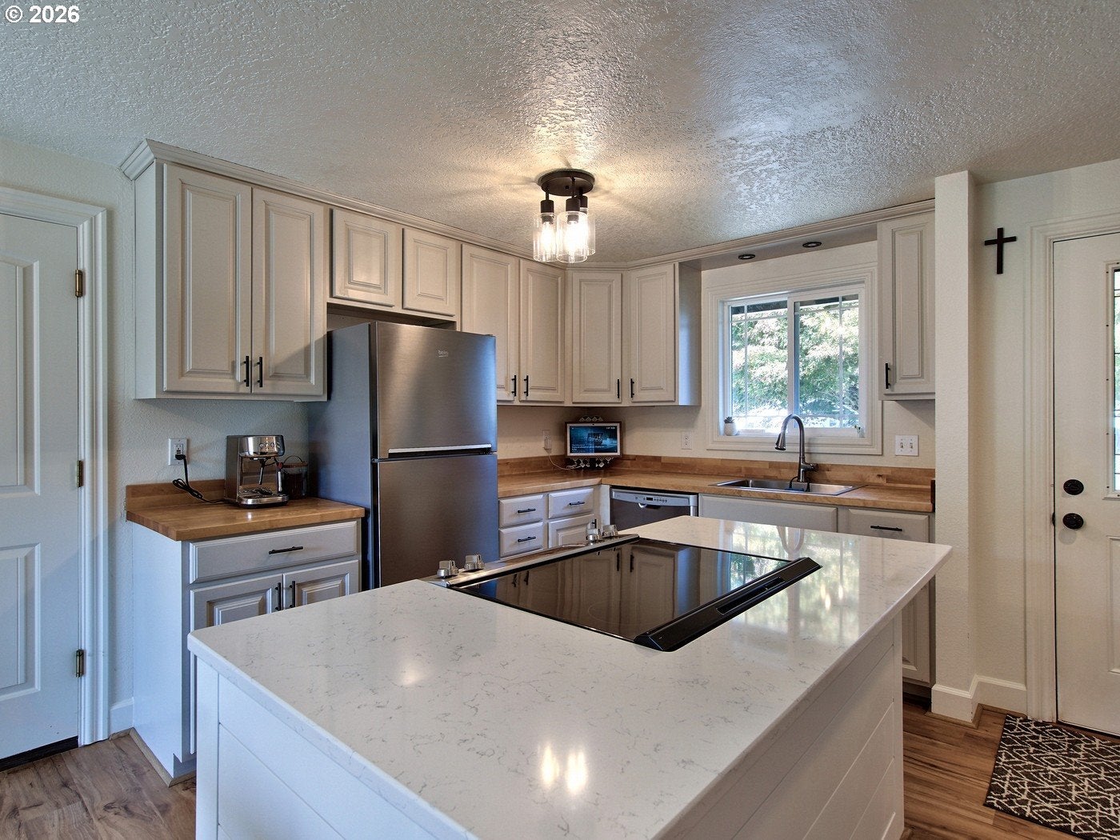
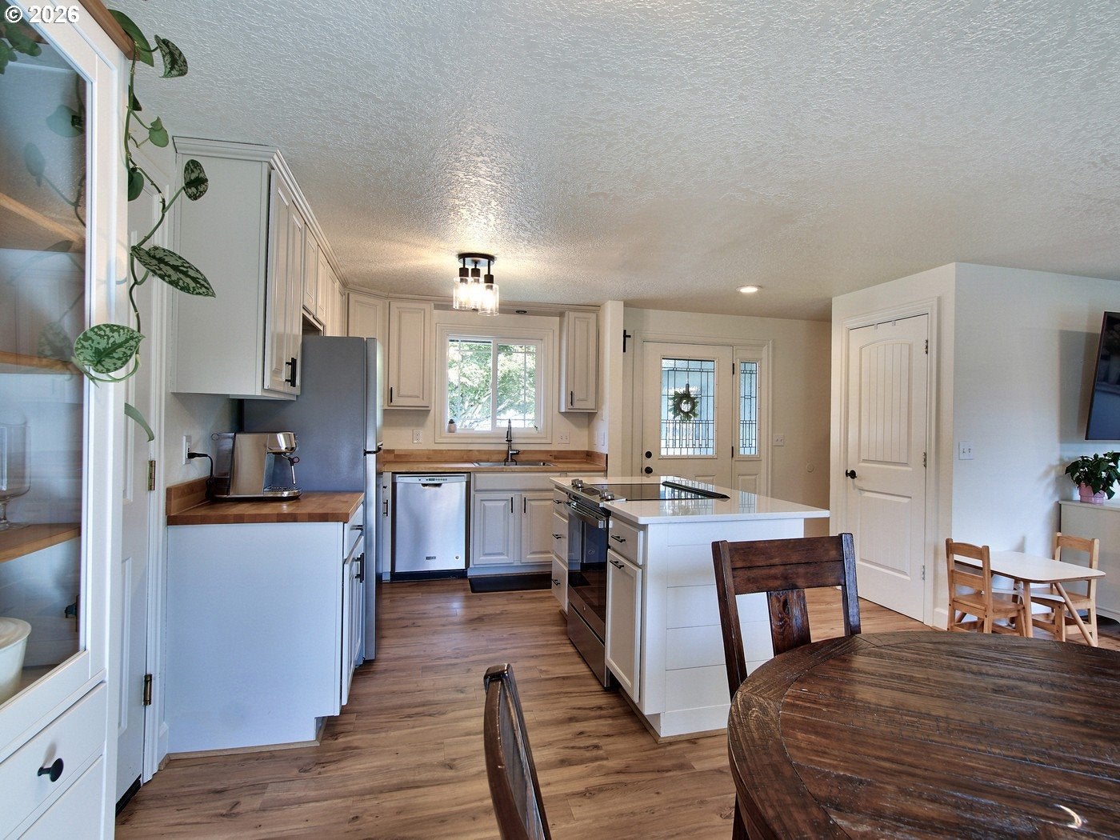
Welcome to this bright and inviting single-level home nestled on a generous 7,400+ sq. ft. level lot in a quiet cul-de-sac. Step inside to a thoughtfully remodeled kitchen featuring paint-grade cabinets, a convenient center island, and updated appliances and countertops. The open-concept floor plan seamlessly connects a spacious great room and dining area, with a sliding door that opens onto a large, fully fenced backyard—perfect for outdoor living and entertaining. A sizable shed provides excellent extra storage.This comfortable 3-bedroom, 1-bath home also includes a two-car garage and is located in a wonderful neighborhood with quick access to parks, community trails, schools, and shopping.Call today to schedule your private showing of this fantastic home!

Save
Ask
Tour
Hide
Share
Listing Snapshot
Price 
$515,000
Days On Site 
59 Days
Bedrooms 
3
Inside Area (SqFt) 
1,079 sqft
Total Baths 
1
Full Baths 
1
Partial Baths 
N/A
Lot Size 
0.17 Acres
Year Built 
1983
MLS Number 
240254087
Status 
Active
Property Tax 
$4,610.36
HOA/Condo/Coop Fees 
N/A
Sq Ft Source 
N/A
Friends & Family
Recent Activity
8 hours agoListing updated with changes from the MLS
2 months agoListing first seen on site
General Features
Acres 
0.17
Attached Garage 
Yes
Disclosures 
Disclosure
Foundation 
Concrete Perimeter
Garage 
Yes
Garage Spaces 
2
Land Lease 
No
Parking 
Garage Door OpenerDrivewayAttachedGarage
Parking Spaces 
2
Property Sub Type 
Single Family Residence
Sewer 
Public Sewer
SqFt Total 
1079
Style 
Stories1Ranch
Water Source 
Public
Interior Features
Appliances 
Gas Water HeaterBuilt-In RangeDishwasherDisposal
Basement 
Crawl Space
Cooling 
Ceiling Fan(s)Central Air
Flooring 
Hardwood
Heating 
Forced Air
Interior 
Kitchen IslandSoaking Tub
Bedroom 1 
Dimensions - 10x11Level - MainDescription - _2ndBedroom
Bedroom 2 
Dimensions - 10x11Level - MainDescription - _3rdBedroom
Dining Room 
Dimensions - 8x10Level - MainDescription - DiningRoom
Family Room 
Description - FamilyRoom
Great Room 
Dimensions - 13x17Level - MainDescription - GreatRoom
Kitchen 
Level - MainDescription - Kitchen
Living Room 
Description - LivingRoom
Master Bedroom 
Dimensions - 12x13Level - MainDescription - PrimaryBedroom
Save
Ask
Tour
Hide
Share
Exterior Features
Exterior 
Dog RunGarden
Fencing 
Fenced
Lot Features 
Cul-De-SacLevelPrivate
Patio And Porch 
Patio
Roof 
Composition
Community Features
MLS Area 
_151
Financing Terms Available 
CashConventional
Roads 
Paved
Schools
School District
Unknown
Elementary School
Byrom
Middle School
Hazelbrook
High School
Tualatin
Listing courtesy of Shawn Kelly of MORE Realty (503) 330-0252


The content relating to real estate for sale on this website comes in part from the IDX program of the RMLS™ of Portland, Oregon. Real estate listings held by brokerage firms other than MORE Realty are marked with the RMLS™ logo, and detailed information about these properties includes the names of the listing brokers. Listing content is Copyright © 2026 RMLS™, Portland, Oregon. Some properties which appear for sale on this website may subsequently have sold or may no longer be available.

Last checked 2026-11-05 04:51 PM PST.

All information provided is deemed reliable but is not guaranteed and should be independently verified

Neighborhood & Commute
Source: Walkscore
Save
Ask
Tour
Hide
Share