

4417 SE 17TH AVEBrush Prairie, WA 98606
Due to the health concerns created by Coronavirus we are offering personal 1-1 online video walkthough tours where possible.
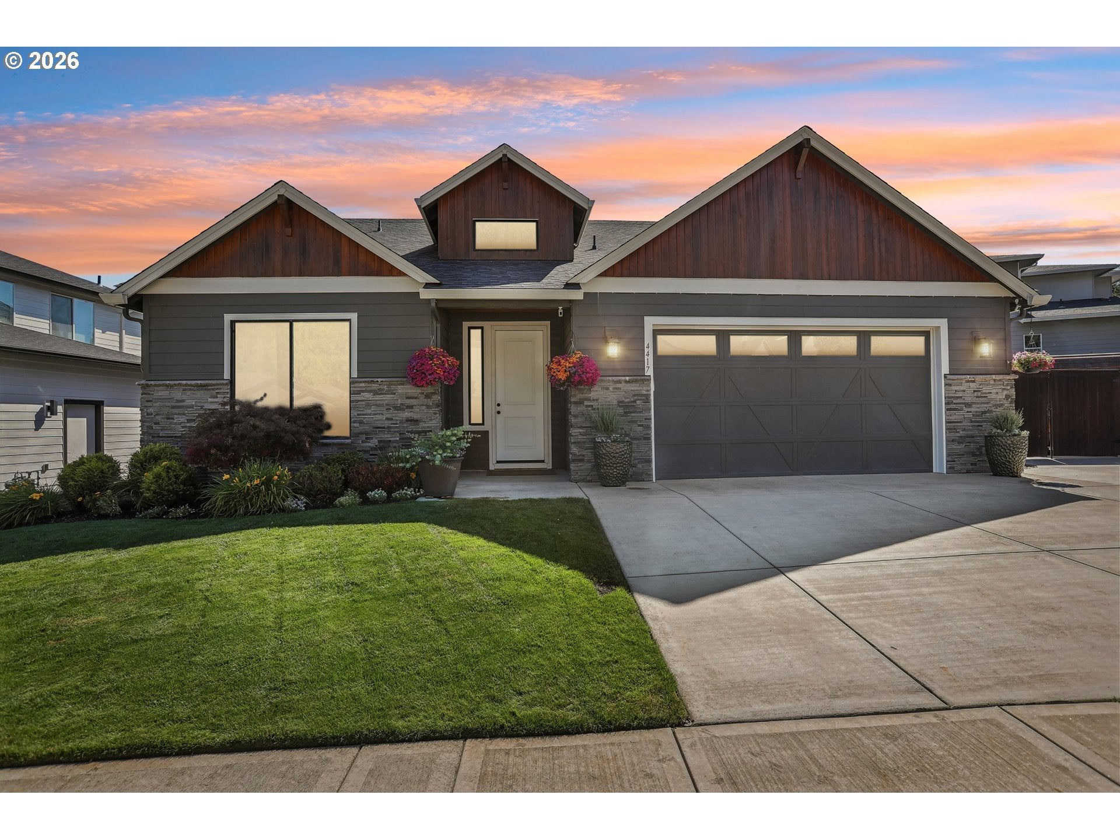
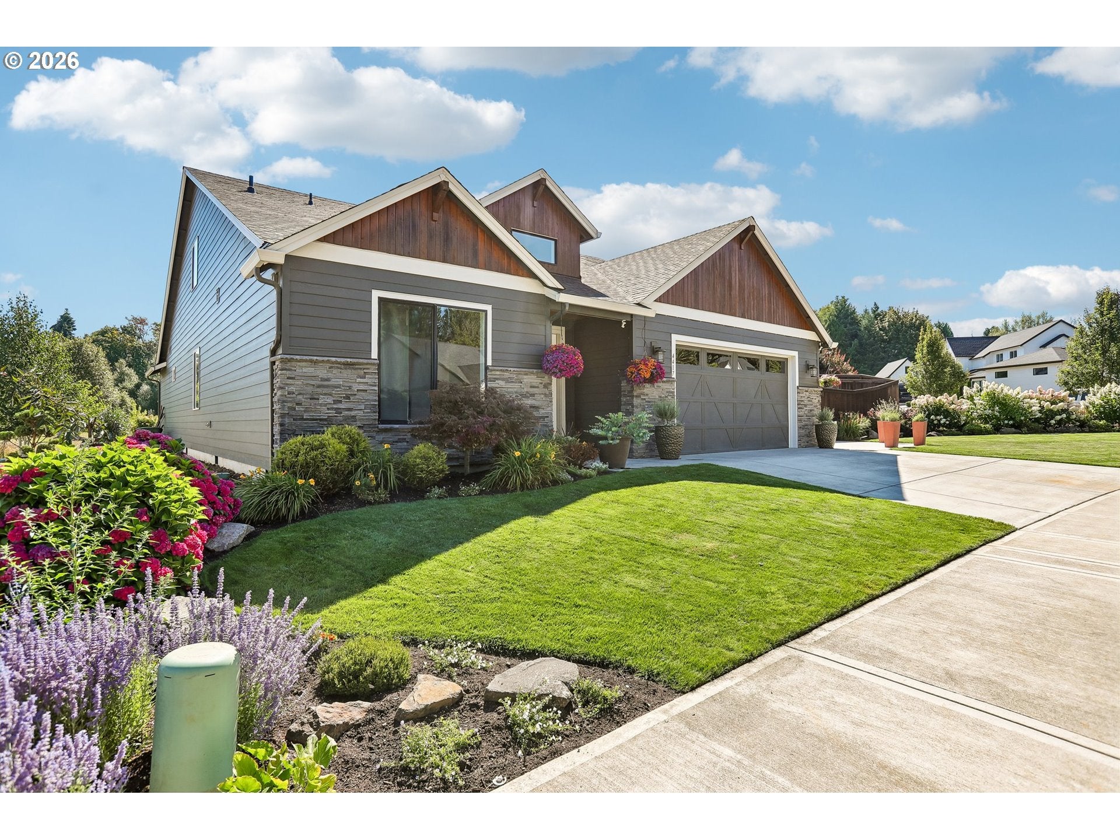
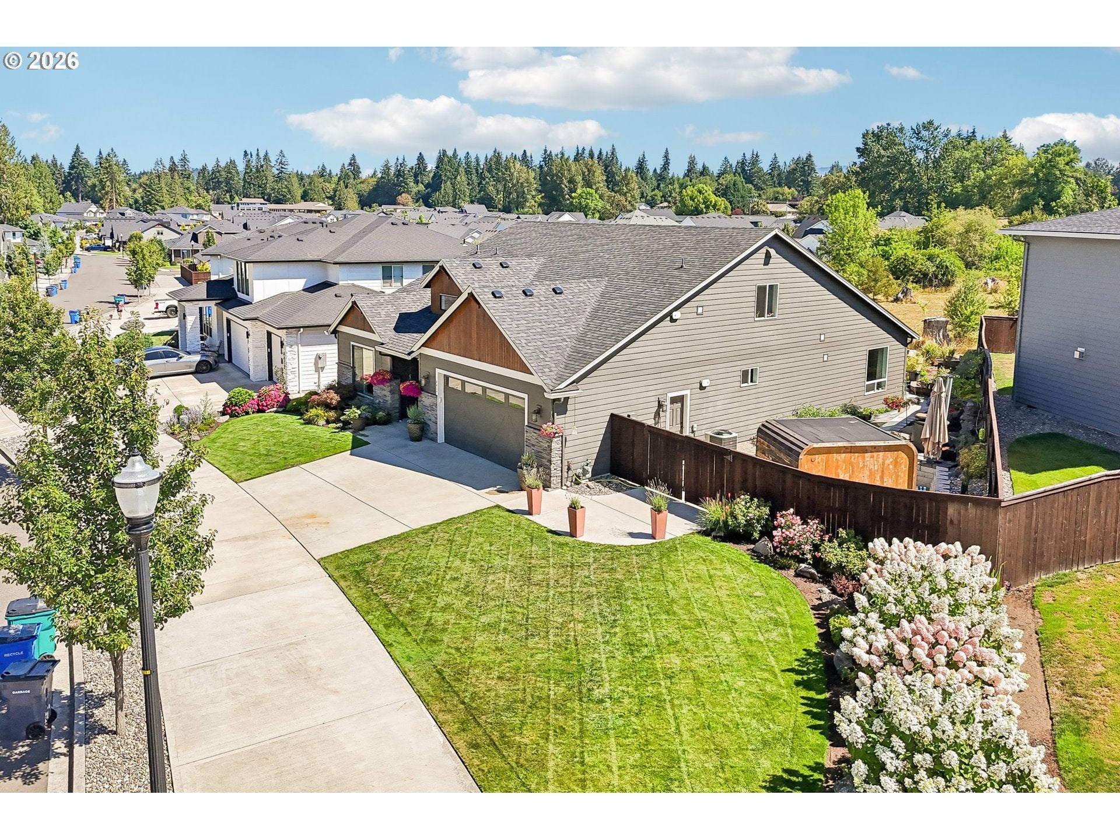
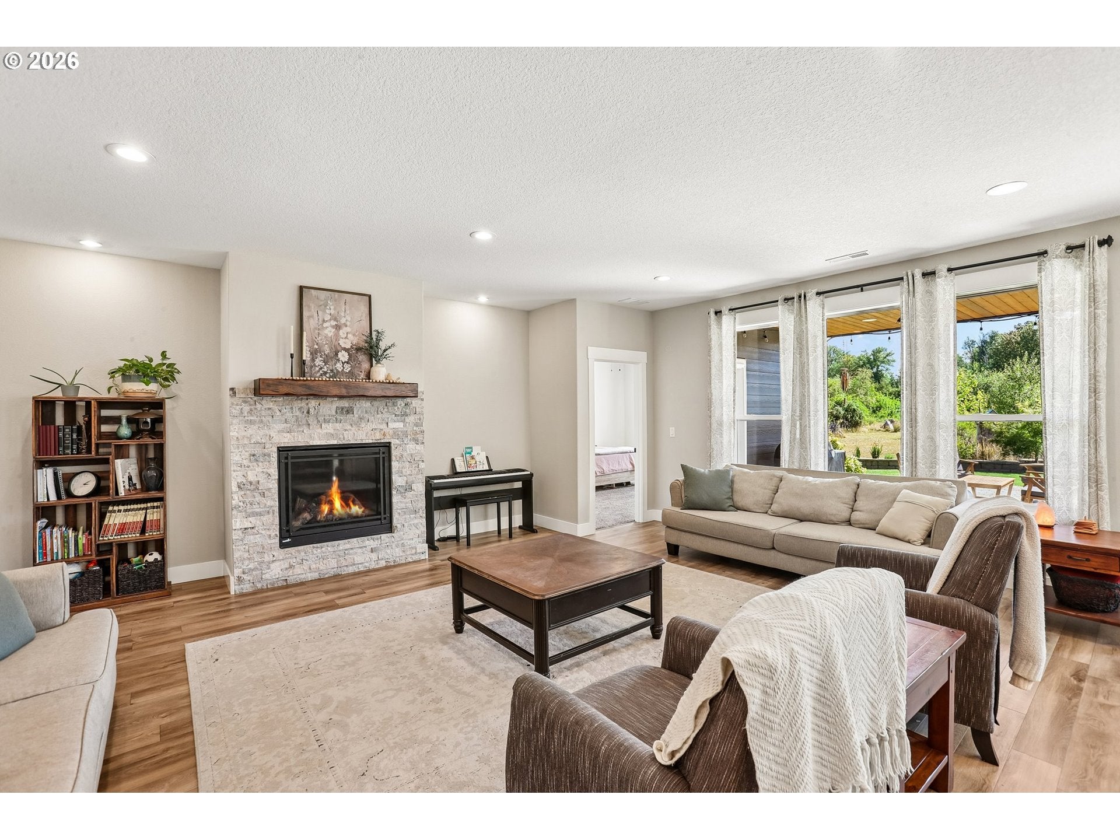
Welcome to an exceptional residence where sophisticated comfort and effortless living are beautifully balanced with the tranquility of nature. Privately positioned against a lush greenbelt and wetlands, this spacious home offers a rare sense of peace and privacy while providing the thoughtful design and modern amenities today’s discerning buyer desires.From the moment you enter, the open-concept design creates an inviting sense of space, with an effortless flow perfectly suited to both intimate gatherings and entertaining on a larger scale. At the heart of the home, the beautifully appointed kitchen delivers exceptional functionality with both gas and electric ovens, along with an oversized walk-in pantry featuring a dedicated butler’s sink—an ideal space for prep, storage, and keeping the main kitchen beautifully organized.Upstairs, the junior ensuite offers a private and versatile retreat, perfect for guests, family members, or those seeking additional separation and comfort.Luxury extends beyond the visible finishes with thoughtful systems designed to enhance everyday living. A recirculating tankless water heater provides efficient, continuous hot water, while the whole-house water treatment, softening, and filtration system delivers exceptional water quality throughout the home.Step outside and discover your own private connection to the outdoors. The beautifully designed landscaping is both functional and inviting, with Wi-Fi/remote-controlled irrigation across eight separate zones. Multiple raised garden beds, each equipped with dedicated drip lines, create an exceptional opportunity to cultivate vegetables, herbs, and flowers with ease.The property is equally well equipped for recreation and relaxation, with an RV/hot tub plug conveniently located at the south end of the property.The outdoor spaces invite you to slow down and savor the setting. Mortgage savings may be available for qualified buyers of this listing.
| 2 weeks ago | Listing updated with changes from the MLS | |
| 2 weeks ago | Status changed to Active | |
| 2 months ago | Price changed to $899,900 | |
| 3 months ago | Listing first seen on site |

The content relating to real estate for sale on this website comes in part from the IDX program of the RMLS™ of Portland, Oregon. Real estate listings held by brokerage firms other than Redfin are marked with the RMLS™ logo, and detailed information about these properties includes the names of the listing brokers. Listing content is Copyright © 2026 RMLS™, Portland, Oregon. Some properties which appear for sale on this website may subsequently have sold or may no longer be available.
Last checked 2026-11-09 08:03 PM PST.
All information provided is deemed reliable but is not guaranteed and should be independently verified