Save
Ask
Tour
Hide
Share
$939,500
9 Days On Site

14720 NW BONNEVILLE PL
Beaverton, OR 97006

For Sale|Single Family Residence|Active
4
Beds
3
Total Baths
3
Full Baths
3,370
SqFt
$279
/SqFt
1969
Built
County:
Washington
Listing courtesy of Tomas Navarro of Keller Williams Realty Professionals (503) 317-8299

Due to the health concerns created by Coronavirus we are offering personal 1-1 online video walkthough tours where possible.
Call Now: 503-334-1515
Is this the listing for you? We can help make it yours.
503-334-1515
14720 NW BONNEVILLE PL14720 NW BONNEVILLE PL14720 NW BONNEVILLE PL14720 NW BONNEVILLE PL
Save
Ask
Tour
Hide
Share

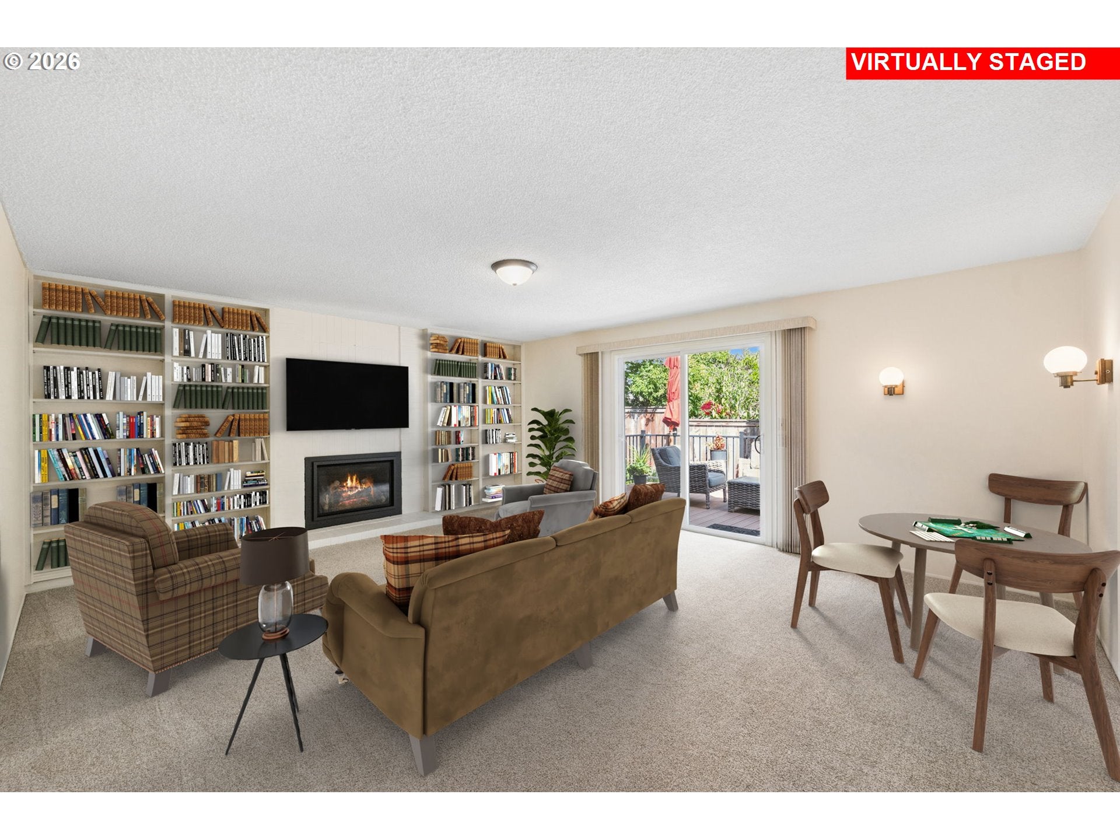
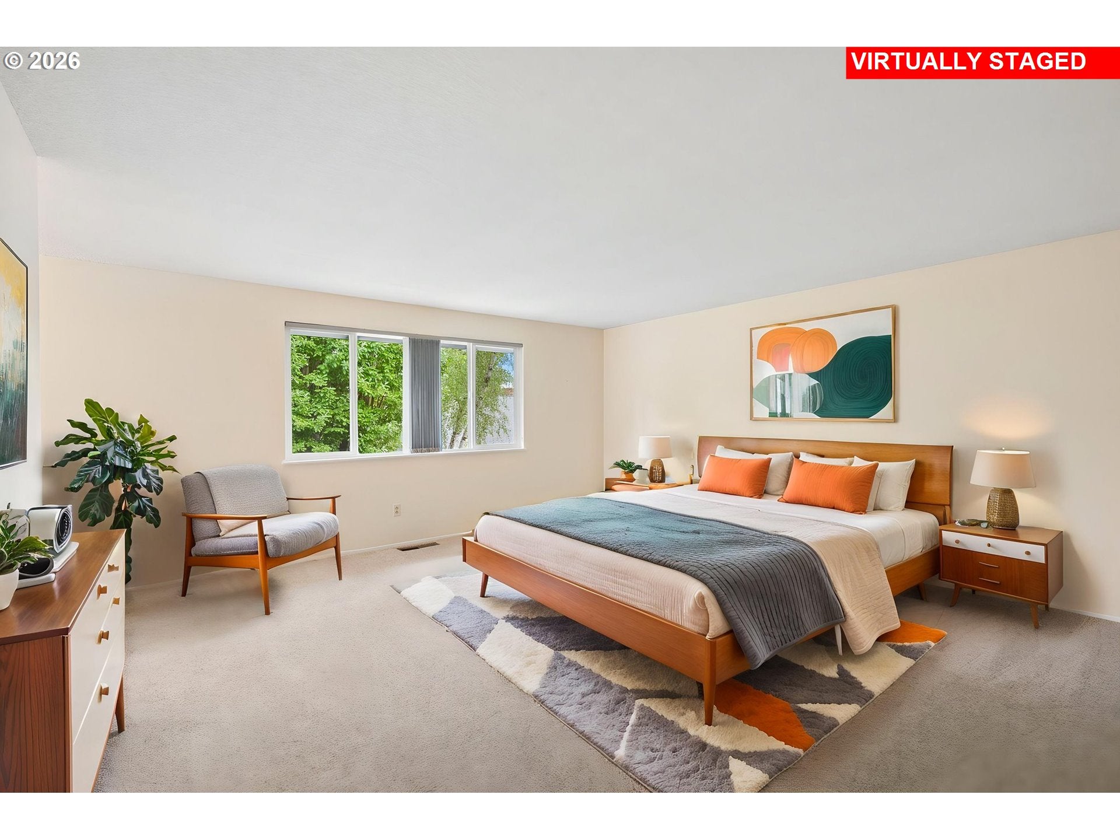
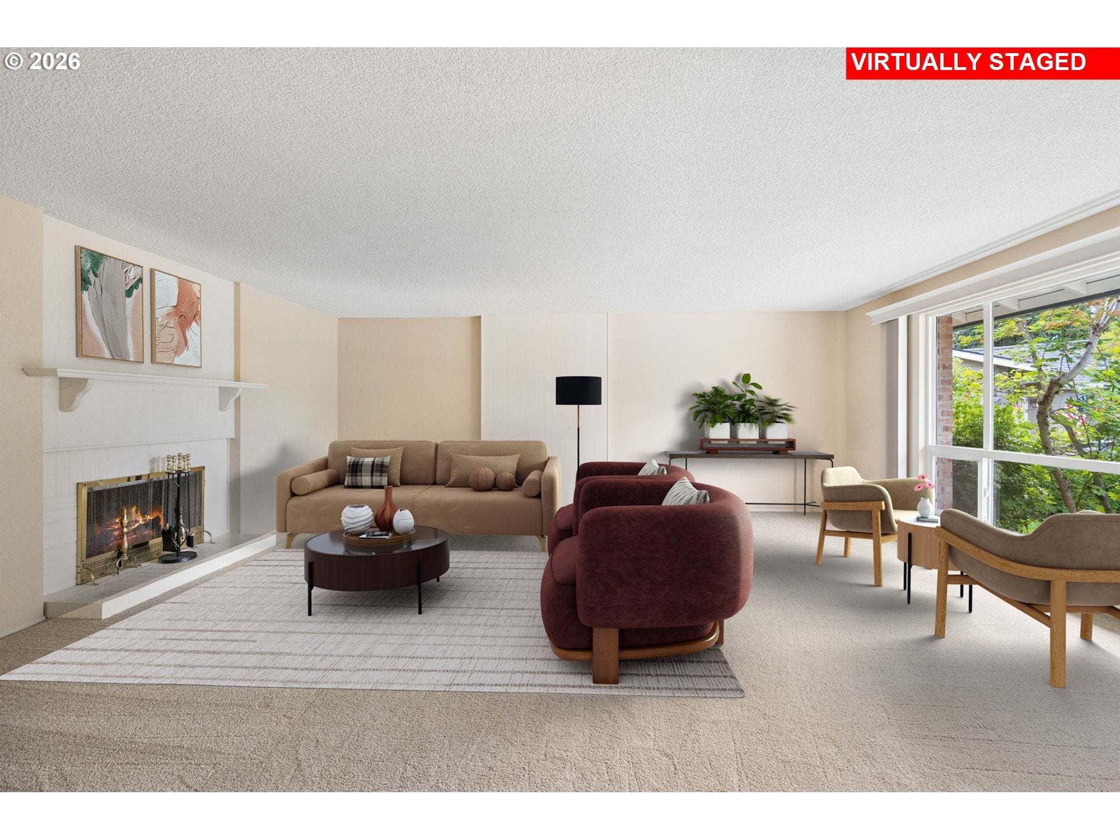
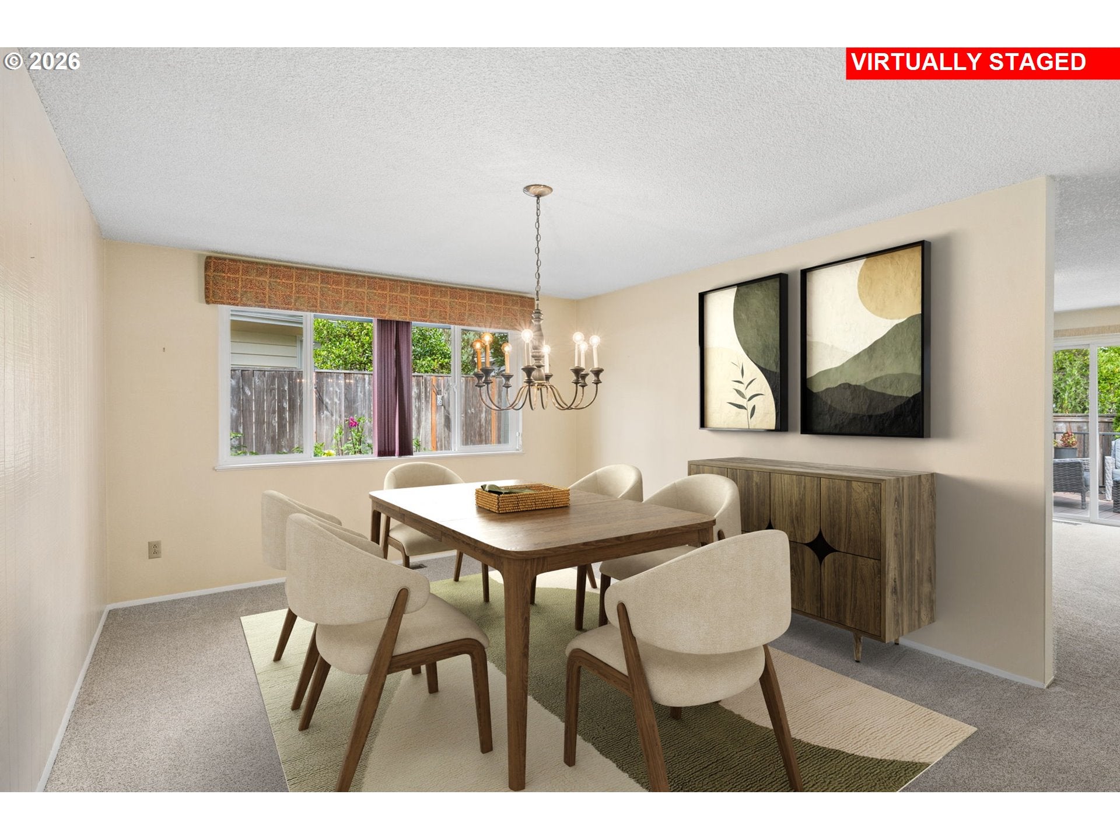
Broker Tour Tues Aug 18th, 11a-1p. Welcome to this immaculate 3,370 SF, 4-bedroom, 3-bathroom home situated on a quiet cul-de-sac on a generous .25-acre lot in historic Oak Hills. Featuring new interior paint and newer carpets throughout, the main level offers a light-filled formal living room with a fireplace, a formal dining room, and a cozy family room with a gas fireplace, built-in shelves, and a slider to the backyard. The bright kitchen boasts a skylight accent, solid alderwood cabinets, an eating nook, white appliances, and pantry storage while opening directly into the family room. The main-floor primary suite includes a split bath layout, dual sinks, a walk-in shower, and a deep walk-in closet. Two secondary main-floor bedrooms also offer deep walk-in closets and custom paint. A dedicated laundry room with built-in storage shelving adds everyday convenience. Upstairs, you'll find an expansive bonus/game room, a full 4th bedroom suite, and a 3rd full bathroom. Outdoors, the private, fully fenced yard features mature evergreen trees, garden beds, two storage sheds, a 2-tiered composite deck, and a custom fully screened-in porch equipped with power and lighting. Major updates include a high-efficiency Trane 2-stage gas furnace, full interior PEX plumbing modernization, a composition roof replaced in 2015, and a concrete double driveway and sidewalk replaced in 2021. The attached 2-car garage includes EV charging cable, storage shelves and a workbench. Enjoy Oak Hills HOA amenities including community pools, a recreation center, tennis and basketball courts, 100+ acres of greenbelts and trails, and historic community events. Prime location with quick access to US-26, Bethany Village, St. Vincent’s Hospital, and major employers including Nike, Intel, Columbia, and Tektronix.

Save
Ask
Tour
Hide
Share
Listing Snapshot
Price 
$939,500
Days On Site 
9 Days
Bedrooms 
4
Inside Area (SqFt) 
3,370 sqft
Total Baths 
3
Full Baths 
3
Partial Baths 
N/A
Lot Size 
0.24 Acres
Year Built 
1969
MLS® Number 
245607618
Status 
Active
Property Tax 
$7,948.58
HOA/Condo/Coop Fees 
$95 monthly
Sq Ft Source 
N/A
Friends & Family
Recent Activity
5 days agoListing updated with changes from the MLS®
a week agoListing first seen on site
General Features
Acres 
0.24
Attached Garage 
Yes
Disclosures 
Disclosure
Foundation 
Concrete Perimeter
Garage 
Yes
Garage Spaces 
2
Land Lease 
No
Parking 
Garage Door OpenerOff StreetOn StreetAttachedGarage
Parking Spaces 
2
Property Sub Type 
Single Family Residence
Security 
Security Lights
Sewer 
Public Sewer
SqFt Total 
3370
Style 
Stories2Traditional
Water Source 
Public
Interior Features
Appliances 
Gas Water HeaterWasherDryerDishwasherDisposalFree-Standing RangeMicrowavePlumbed For Ice Maker
Basement 
Crawl Space
Cooling 
Central Air
Fireplace 
Yes
Fireplace Features 
GasWood Burning
Fireplaces 
2
Flooring 
VinylCarpetHardwood
Heating 
Forced Air
Interior 
PantryHigh Speed Internet
Window Features 
Double Pane WindowsSkylight(s)
Bedroom 1 
Dimensions - 18x18Level - UpperDescription - _4thBedroom
Bedroom 2 
Dimensions - 16x21Level - MainDescription - _2ndBedroom
Bedroom 3 
Dimensions - 12x12Level - MainDescription - _3rdBedroom
Bonus Room 
Dimensions - 25x16Level - UpperDescription - BonusRoom
Dining Room 
Dimensions - 15x12Level - MainDescription - DiningRoom
Family Room 
Dimensions - 18x15Level - MainDescription - FamilyRoom
Great Room 
Description - GreatRoom
Kitchen 
Dimensions - 11x14Level - MainDescription - Kitchen
Laundry 
Dimensions - 11x9Level - MainDescription - Laundry
Living Room 
Dimensions - 16x20Level - MainDescription - LivingRoom
Master Bedroom 
Dimensions - 16x22Level - MainDescription - PrimaryBedroom
Save
Ask
Tour
Hide
Share
Exterior Features
Construction Details 
Brick
Exterior 
Garden
Fencing 
Fenced
Lot Features 
Cul-De-SacLevelPrivateWooded
Other Structures 
Gazebo
Patio And Porch 
DeckPorch
Roof 
Composition
Windows/Doors 
Double Pane WindowsSkylight(s)
Community Features
Association Amenities 
Tennis Court(s)Basketball CourtMaintenance GroundsManagementMeeting RoomParty RoomPoolRecreation Facilities
Association Dues 
95
Financing Terms Available 
CashConventional
HOA Fee Frequency 
Monthly
MLS Area 
_149
Roads 
Paved
Schools
School District
Unknown
Elementary School
Oak Hills
Middle School
Tumwater
High School
Sunset
Listing courtesy of Tomas Navarro of Keller Williams Realty Professionals (503) 317-8299


The content relating to real estate for sale on this website comes in part from the IDX program of the RMLS™ of Portland, Oregon. Real estate listings held by brokerage firms other than Keller Williams Realty Professionals are marked with the RMLS™ logo, and detailed information about these properties includes the names of the listing brokers. Listing content is Copyright © 2026 RMLS™, Portland, Oregon. Some properties which appear for sale on this website may subsequently have sold or may no longer be available.

Last checked 2026-08-22 10:31 AM PDT.

All information provided is deemed reliable but is not guaranteed and should be independently verified

Neighborhood & Commute
Source: Walkscore
Save
Ask
Tour
Hide
Share