

2303 SE 184TH AVEVancouver, WA 98683
Due to the health concerns created by Coronavirus we are offering personal 1-1 online video walkthough tours where possible.
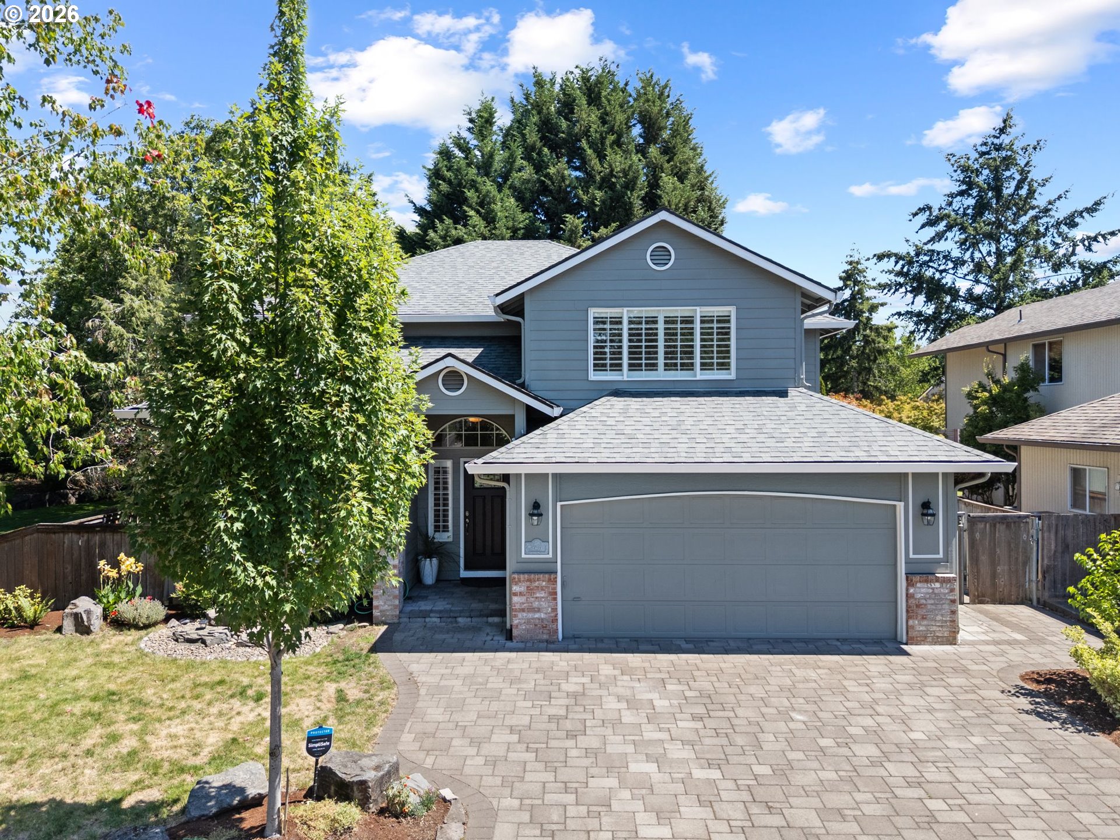
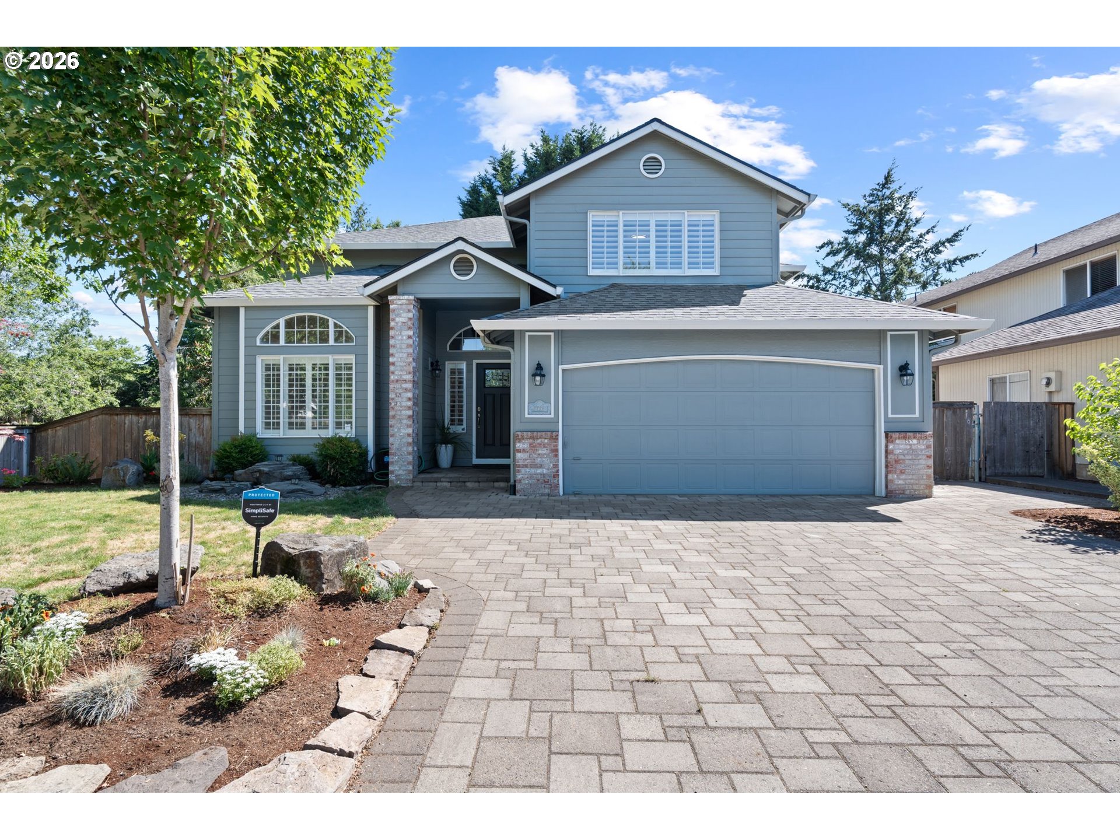
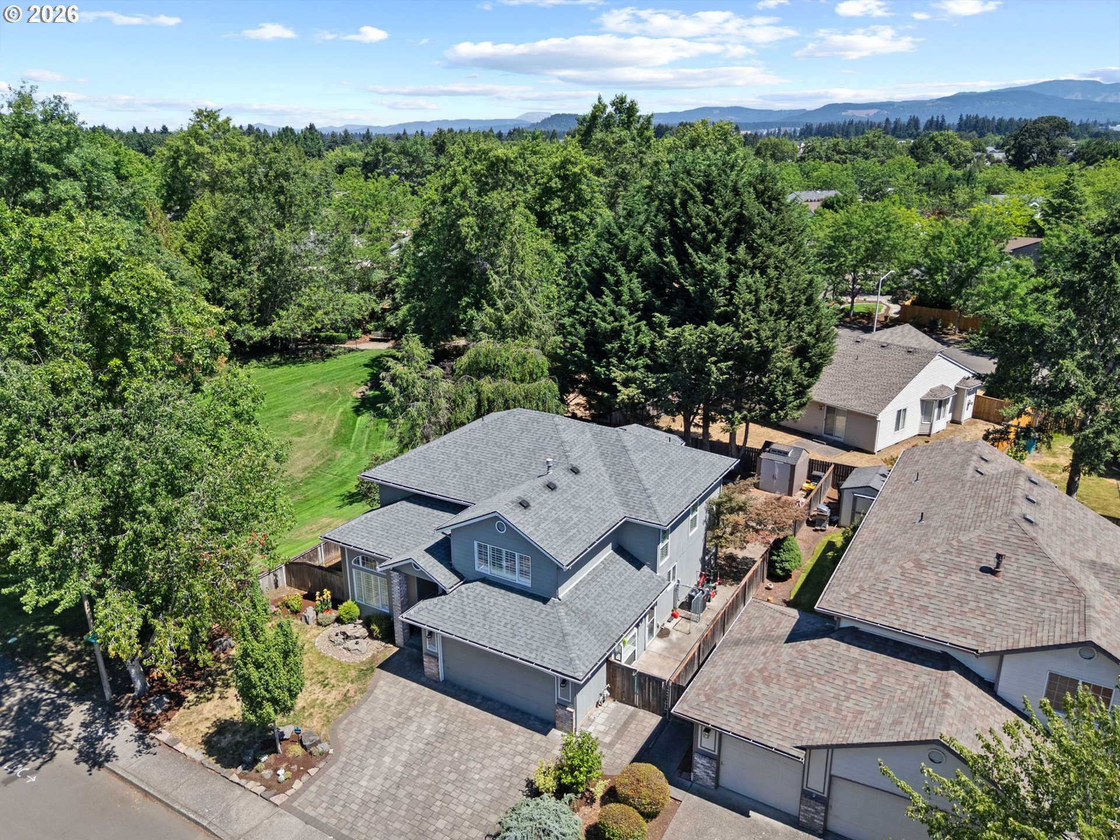
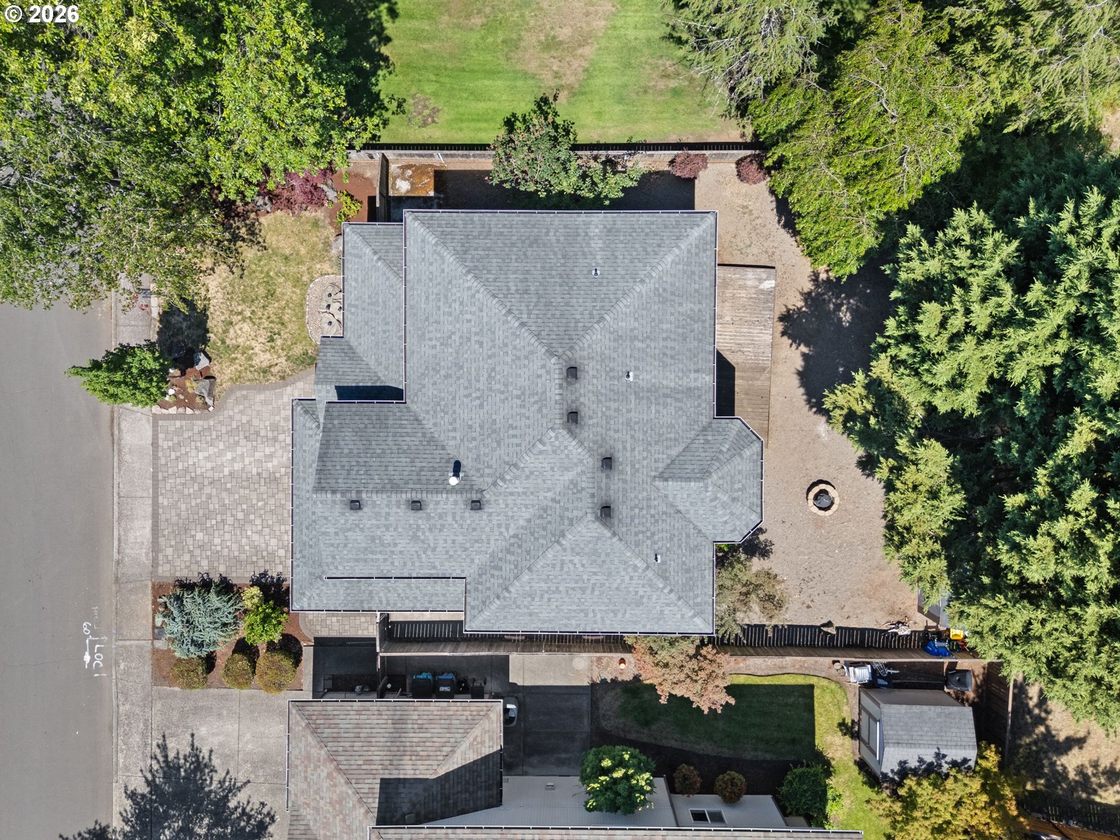
Welcome to this beautifully maintained 5-bedroom, 2.5-bath home in the highly desirable Clear Meadows neighborhood! Situated alongside a beautifully manicured HOA greenspace, this home enjoys added privacy and an open, spacious feel rarely found in neighborhood living. Located within the sought-after Columbia Valley, Shahala, and Mountain View school boundaries, you'll love the prime East Vancouver location just minutes from shopping, dining, recreation, and easy freeway access. Portland International Airport is just a 15-minute drive away, making travel a breeze, and you'll enjoy breathtaking views of Mt. Hood on your drive home each day.Inside, 2,348 square feet of thoughtfully designed living space offers room for everyone. The functional floor plan features both formal and casual living spaces, including a formal living room, formal dining room, spacious family room with gas fireplace, and a bright breakfast nook with glass door leading to the backyard deck. Plantation shutters throughout add timeless style and elegance. The kitchen offers abundant cabinetry, a pantry, and an ideal layout for everyday living and entertaining. Upstairs, the spacious primary suite features a walk-in closet, double sinks, a soaking tub, and a walk-in shower, while four additional bedrooms provide flexibility for guests, hobbies, or a home office.Outside, a charming bubbler water feature creates a welcoming first impression. The fully fenced, low-maintenance backyard is designed for relaxing and entertaining with a deck, fire pit, storage shed, and the peaceful backdrop of the adjacent manicured greenspace.Additional highlights include newer HVAC, an attached two-car garage, and a low HOA of just $36 a month. Combining privacy, space, fresh interior paint, thoughtful updates, top-rated schools, and an unbeatable location, this home truly offers the best of East Vancouver living.
| 4 hours ago | Listing updated with changes from the MLS® | |
| 4 hours ago | Listing first seen on site |

The content relating to real estate for sale on this website comes in part from the IDX program of the RMLS™ of Portland, Oregon. Real estate listings held by brokerage firms other than Keller Williams Realty are marked with the RMLS™ logo, and detailed information about these properties includes the names of the listing brokers. Listing content is Copyright © 2026 RMLS™, Portland, Oregon. Some properties which appear for sale on this website may subsequently have sold or may no longer be available.
Last checked 2026-07-15 02:12 PM PDT.
All information provided is deemed reliable but is not guaranteed and should be independently verified
Did you know? You can invite friends and family to your search. They can join your search, rate and discuss listings with you.