Save
Ask
Tour
Hide
Share
$1,275,000
New Listing

808 SW REGENCY TER
Portland, OR 97225

For Sale|Single Family Residence|Active
4
Beds
3
Total Baths
2
Full Baths
1
Partial Bath
3,212
SqFt
$397
/SqFt
1992
Built
Subdivision:
Catlin Crest
County:
Washington
Listing courtesy of Sohee Anderson of Where, Inc (503) 708-3458

Due to the health concerns created by Coronavirus we are offering personal 1-1 online video walkthough tours where possible.
Call Now: 503-334-1515
Is this the listing for you? We can help make it yours.
503-334-1515
Upcoming Open Houses
Due to COVID-19, we recommend you verify Open Houses before attending.
Tue, Aug 4, 11:00 AM - 1:00 PM
808 SW REGENCY TER808 SW REGENCY TER808 SW REGENCY TER808 SW REGENCY TER
Save
Ask
Tour
Hide
Share

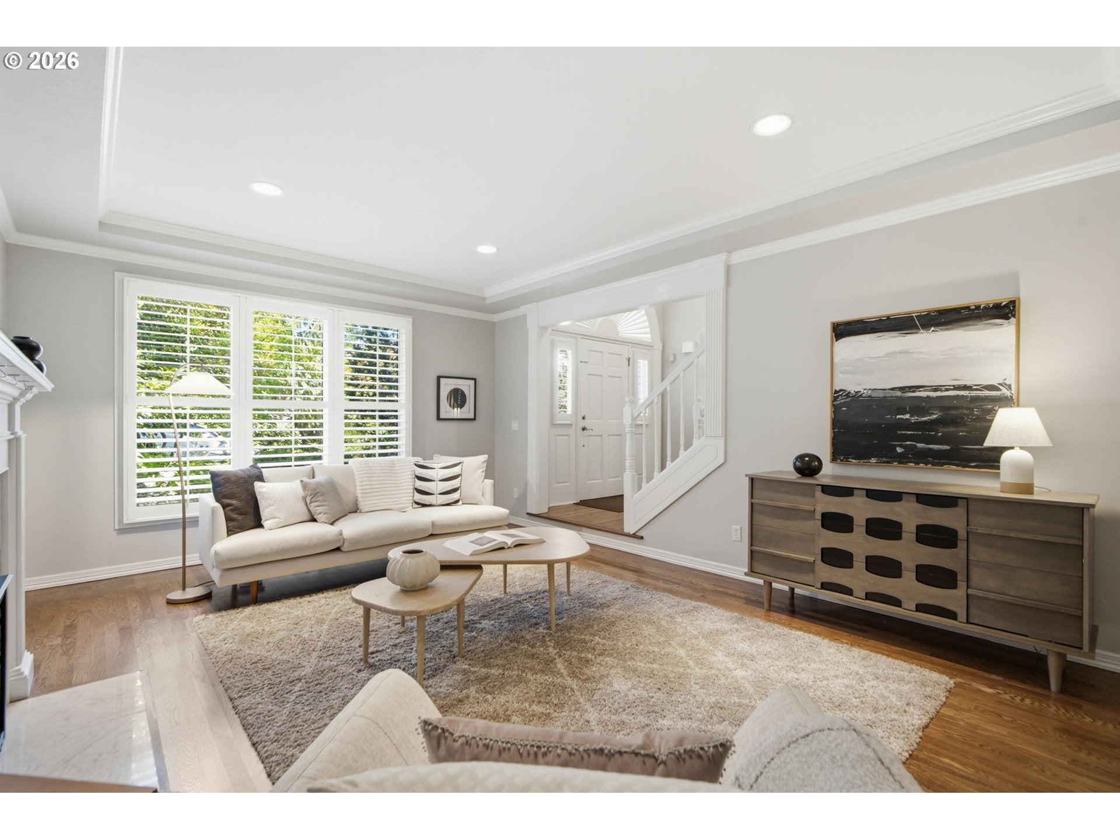
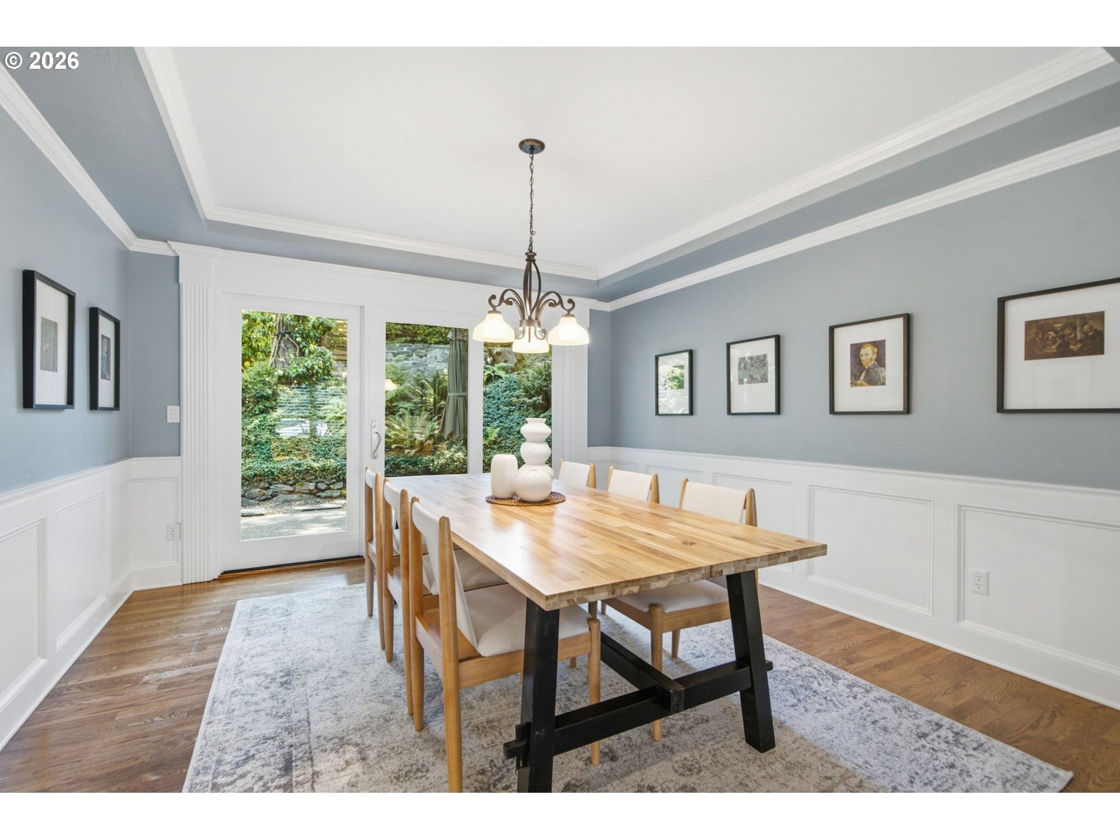
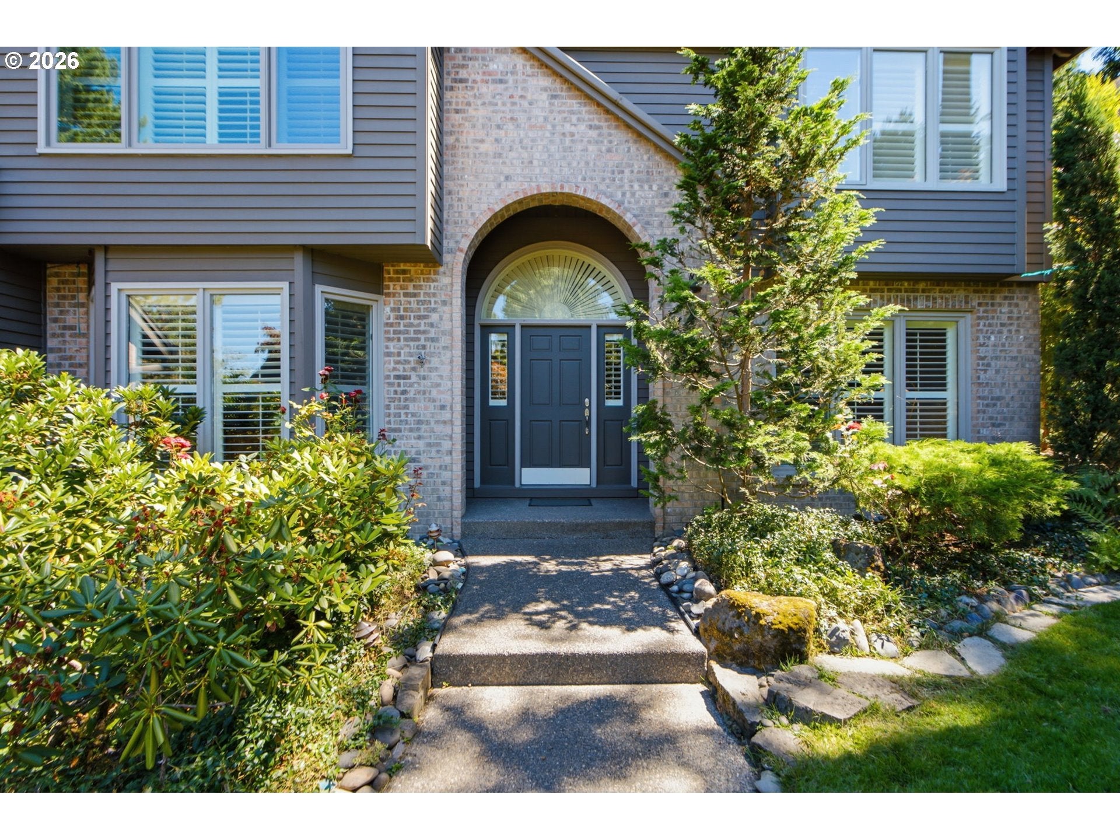
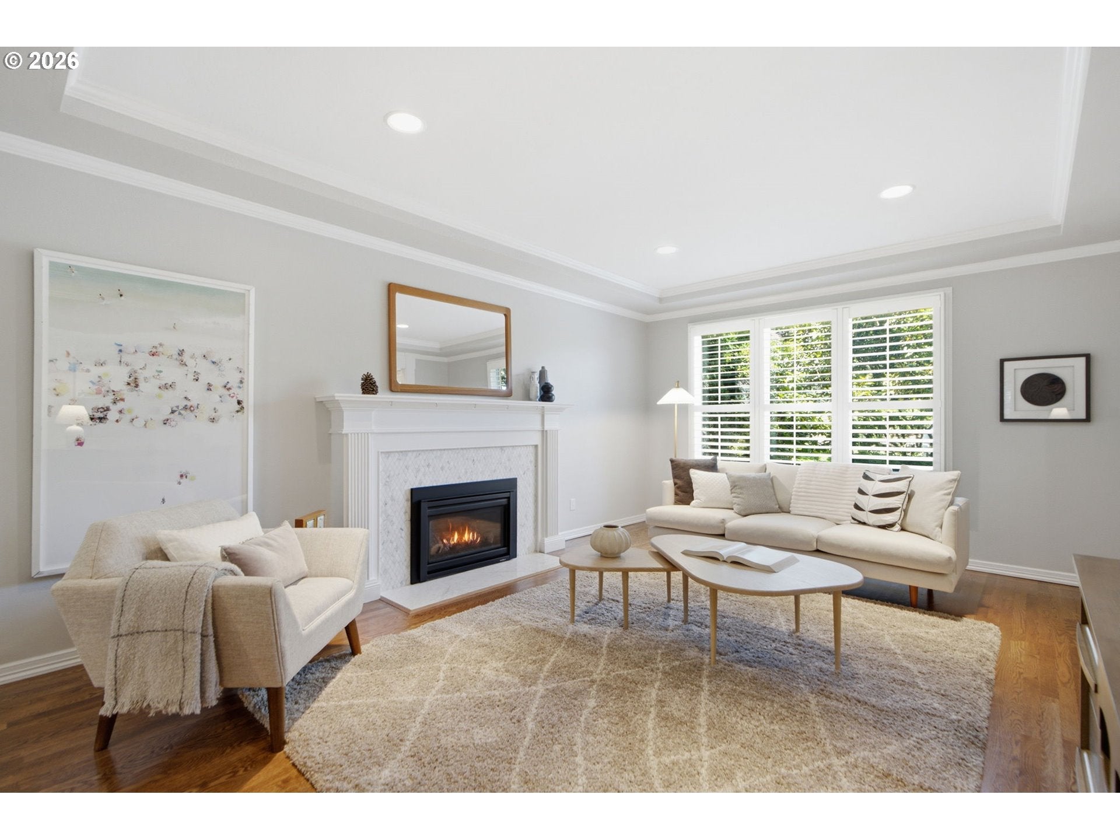
Welcome to this timelessly beautiful, well maintained, and move-in ready home in the coveted gated community of Catlin Crest. This property is nestled on a serene street within Southwest Portland’s sought after Washington County. Functional and traditional homestead welcomes you with gleaming classic hardwood flooring throughout the main level, elegant formal living room, and dining room for those special family gatherings. The impressive family room/gourmet kitchen is where an abundance of natural and bright light shine throughout the day. This main living space with soaring vaulted ceiling gives you the feeling of airiness along with cozy fireplace for evening relaxation. Wonderful floor plan with flex room options and generous size bedrooms to accommodate everyone. The outside surroundings are full of peaceful nature while just minutes away are the city's best amenities. A rare offering that perfectly balances luxury, tranquility, and convenience is ready for its next chapter. Schedule your private showing today and experience 808 SW Regency Terrace for yourself.

Save
Ask
Tour
Hide
Share
Listing Snapshot
Price 
$1,275,000
Days On Site 
0 Days
Bedrooms 
4
Inside Area (SqFt) 
3,212 sqft
Total Baths 
3
Full Baths 
2
Partial Baths 
1
Lot Size 
0.22 Acres
Year Built 
1992
MLS® Number 
248254336
Status 
Active
Property Tax 
$15,075.31
HOA/Condo/Coop Fees 
$158.33 monthly
Sq Ft Source 
N/A
Friends & Family
Recent Activity
3 hours agoListing updated with changes from the MLS®
3 hours agoListing first seen on site
General Features
Acres 
0.22
Attached Garage 
Yes
Disclosures 
Disclosure
Foundation 
Concrete Perimeter
Garage 
Yes
Garage Spaces 
3
Land Lease 
No
Parking 
Garage Door OpenerDrivewayAttachedGarage
Parking Spaces 
3
Property Condition 
Updated/Remodeled
Property Sub Type 
Single Family Residence
Sewer 
Public Sewer
SqFt Total 
3212
Style 
Traditional
Water Source 
Public
Interior Features
Appliances 
OvenGas Water HeaterWasherDryerCooktopDishwasherDisposalDown DraftFree-Standing RefrigeratorWine Cooler
Basement 
Crawl Space
Cooling 
Central Air
Fireplace 
Yes
Fireplace Features 
Gas
Fireplaces 
2
Flooring 
HardwoodTileWoodCarpet
Heating 
Forced Air
Interior 
Kitchen IslandVaulted Ceiling(s)High CeilingsSoaking Tub
Window Features 
Skylight(s)
Bedroom 1 
Dimensions - 15x13Level - UpperDescription - _2ndBedroom
Bedroom 2 
Dimensions - 12x11Level - UpperDescription - _3rdBedroom
Bonus Room 
Dimensions - 18x14Level - UpperDescription - BonusRoom
Den 
Dimensions - 14x12Level - MainDescription - Den
Dining Room 
Dimensions - 14x12Level - MainDescription - DiningRoom
Family Room 
Dimensions - 20x14Level - MainDescription - FamilyRoom
Great Room 
Description - GreatRoom
Kitchen 
Dimensions - 16x13Level - MainDescription - Kitchen
Living Room 
Dimensions - 19x14Level - MainDescription - LivingRoom
Master Bedroom 
Dimensions - 17x14Level - UpperDescription - PrimaryBedroom
Nook 
Dimensions - 16x10Level - MainDescription - Nook
Save
Ask
Tour
Hide
Share
Exterior Features
Construction Details 
BrickCedar
Fencing 
Fenced
Lot Features 
SlopedGentle SlopingSecludedWooded
Patio And Porch 
Patio
Roof 
Composition
Windows/Doors 
Skylight(s)
Community Features
Association Amenities 
GatedManagementSnow Removal
Association Dues 
1900
Financing Terms Available 
CashConventional
HOA Fee Frequency 
Annually
MLS Area 
_148
Roads 
Paved
Schools
School District
Unknown
Elementary School
W Tualatin View
Middle School
Cedar Park
High School
Beaverton
Listing courtesy of Sohee Anderson of Where, Inc (503) 708-3458


The content relating to real estate for sale on this website comes in part from the IDX program of the RMLS™ of Portland, Oregon. Real estate listings held by brokerage firms other than Where, Inc are marked with the RMLS™ logo, and detailed information about these properties includes the names of the listing brokers. Listing content is Copyright © 2026 RMLS™, Portland, Oregon. Some properties which appear for sale on this website may subsequently have sold or may no longer be available.

Last checked 2026-08-03 04:19 PM PDT.

All information provided is deemed reliable but is not guaranteed and should be independently verified

Neighborhood & Commute
Source: Walkscore
Save
Ask
Tour
Hide
Share