Save
Ask
Tour
Hide
Share
$580,000
New Listing

1105 NE 126TH ST
Vancouver, WA 98685

For Sale|Single Family Residence|Active
4
Beds
4
Total Baths
3
Full Baths
1
Partial Bath
2,324
SqFt
$250
/SqFt
1976
Built
County:
Clark
Listing courtesy of Martine Gibbons of Cascade Hasson Sotheby's International Realty (360) 910-4628

Due to the health concerns created by Coronavirus we are offering personal 1-1 online video walkthough tours where possible.
Call Now: 503-334-1515
Is this the listing for you? We can help make it yours.
503-334-1515
1105 NE 126TH ST1105 NE 126TH ST1105 NE 126TH ST1105 NE 126TH ST
Save
Ask
Tour
Hide
Share

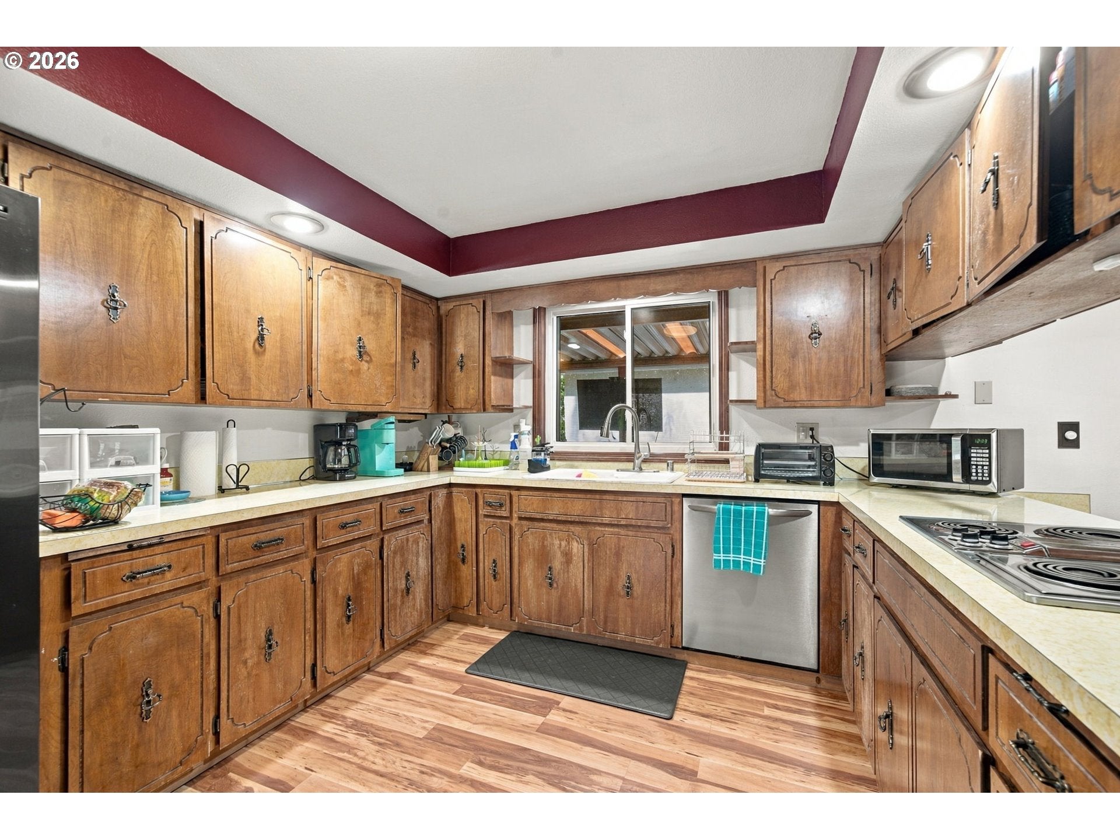
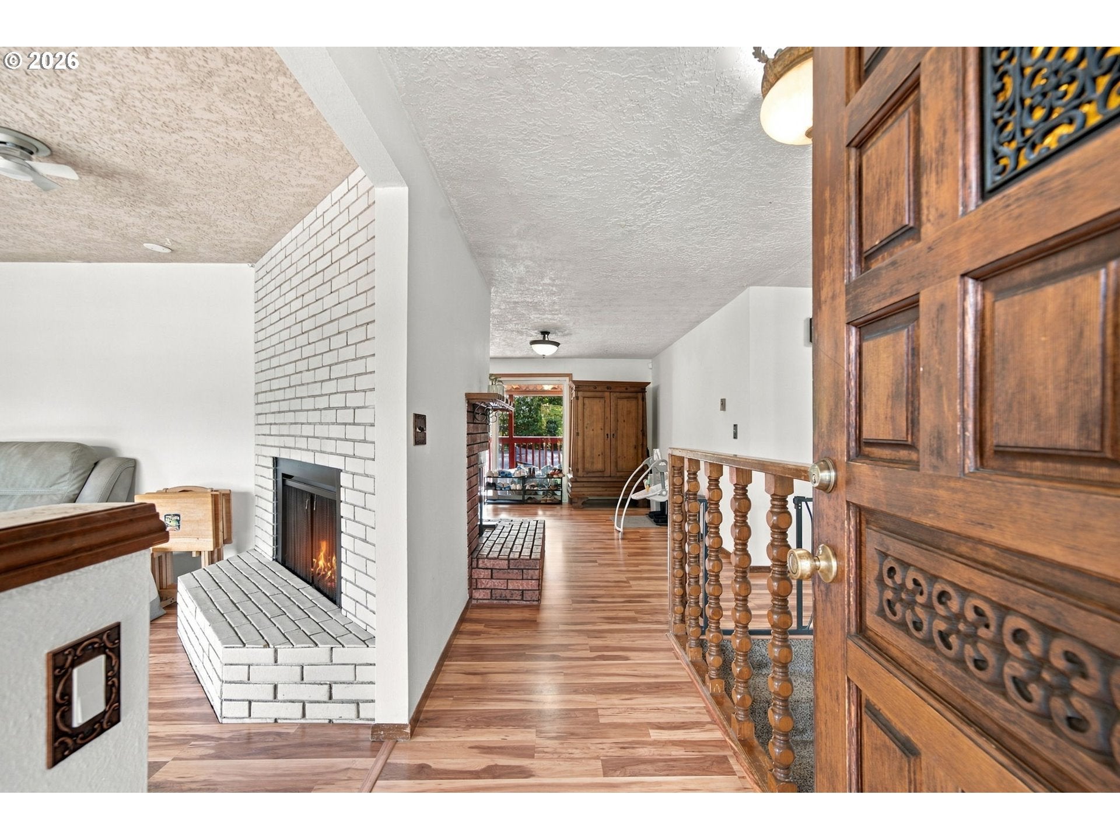
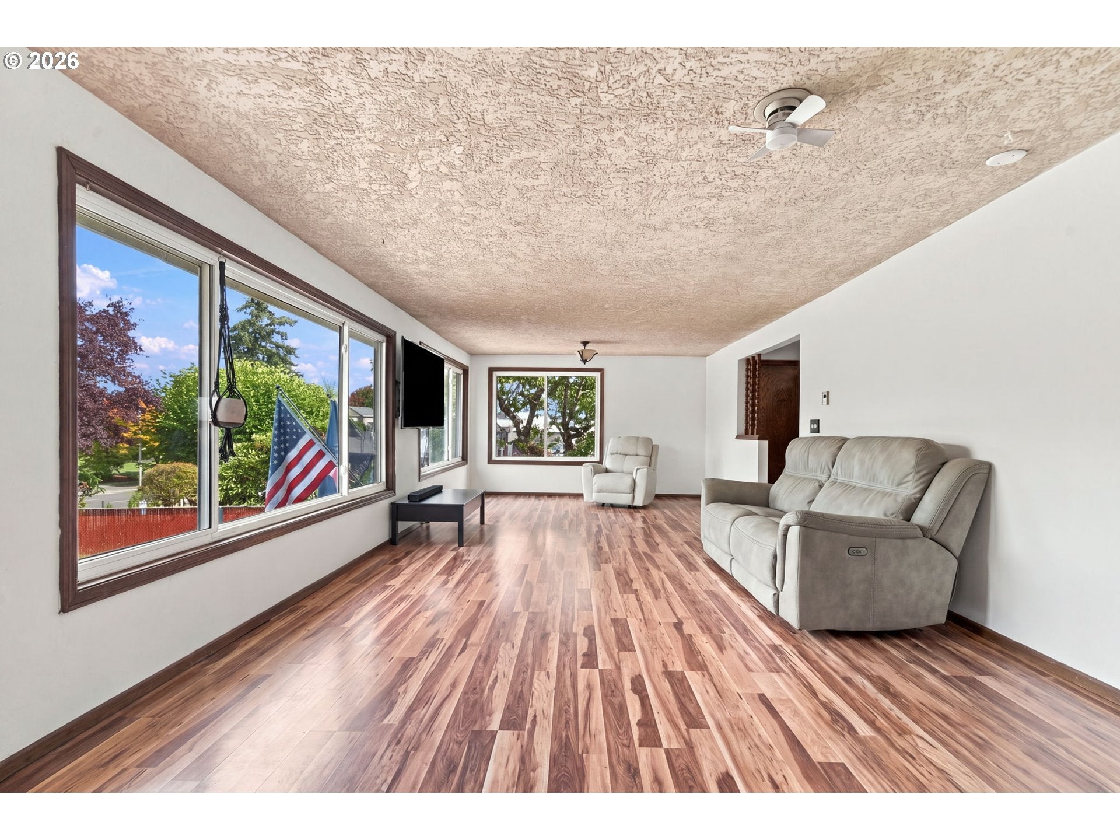
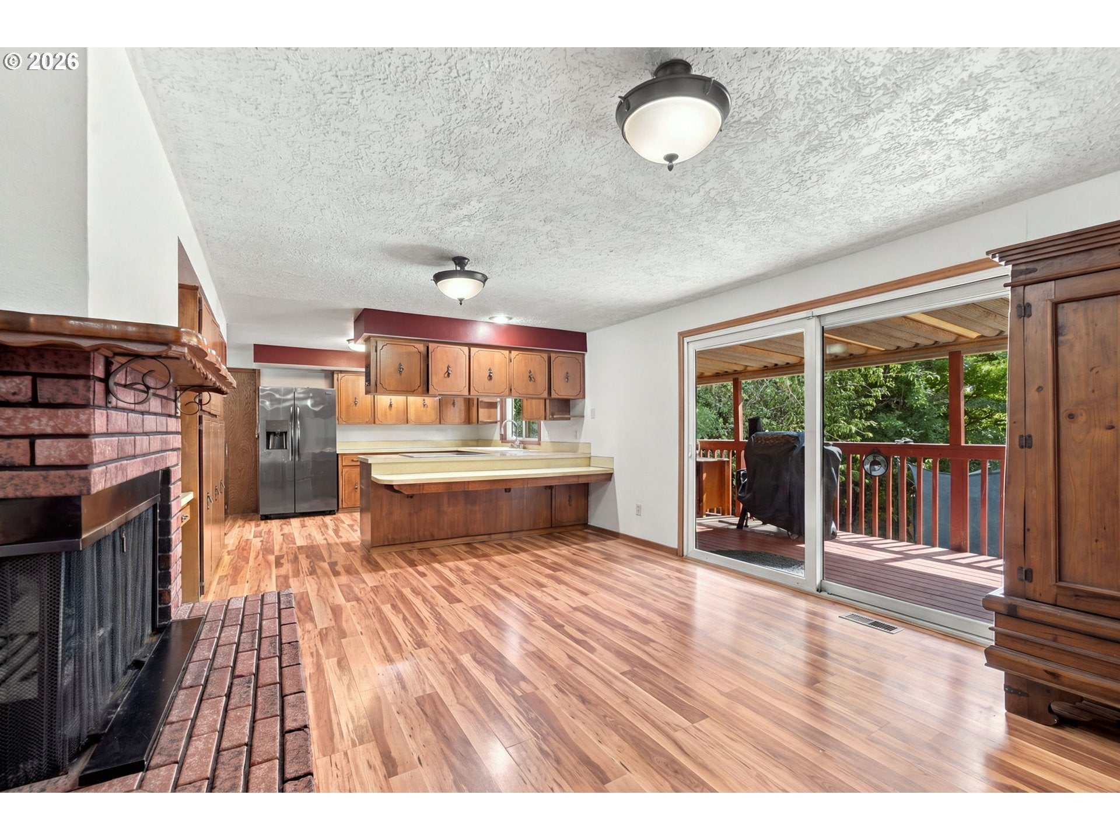
Looking for a home that can flex with real life? This one understands the assignment. The main level offers comfortable everyday living with a spacious living room wrapped in natural light, a cozy fireplace, and a separate family room with another fireplace and easy access to the covered back deck—perfect for rainy-season dinners, summer gatherings, or coffee while the dog patrols the fully fenced backyard. Downstairs is where things get especially interesting. With its own exterior entrance, kitchenette, bedroom, bathroom, living room, and dining space, the lower level creates a true second living area with options. Think multigenerational living, a private setup for extended family, a teenager’s dream lair, long-term guest space, or potential rental income to help offset the mortgage. Everyone gets a little breathing room without being too far away. The practical perks keep going outside. Solar panels help offset energy costs and add another layer of efficiency, while dedicated RV hookups make it easier to keep your camper, trailer, or adventure rig ready to go without relying on off-site storage. The level backyard offers privacy and room to enjoy, and the garage has extra space for a workshop, projects, bikes, tools, or all the hobbies currently taking over your storage. Set in a sought-after Salmon Creek neighborhood with access to well-regarded schools, this is the kind of home that gives buyers more than square footage—it gives them choices, flexibility, and a few built-in ways to make everyday life easier.

Save
Ask
Tour
Hide
Share
Listing Snapshot
Price 
$580,000
Days On Site 
0 Days
Bedrooms 
4
Inside Area (SqFt) 
2,324 sqft
Total Baths 
4
Full Baths 
3
Partial Baths 
1
Lot Size 
0.22 Acres
Year Built 
1976
MLS® Number 
252102788
Status 
Active
Property Tax 
$6,065.61
HOA/Condo/Coop Fees 
N/A
Sq Ft Source 
N/A
Friends & Family
Recent Activity
4 hours agoListing updated with changes from the MLS®
5 hours agoListing first seen on site
General Features
Acres 
0.22
Attached Garage 
Yes
Disclosures 
Disclosure
Foundation 
Concrete Perimeter
Garage 
Yes
Garage Spaces 
2
Land Lease 
No
Parking 
DrivewayAttachedGarage
Parking Spaces 
2
Property Sub Type 
Single Family Residence
Sewer 
Public Sewer
SqFt Total 
2324
Style 
Stories2Split
Water Source 
Public
Interior Features
Appliances 
OvenBuilt-In RangeCooktopDishwasherDisposal
Basement 
DaylightFinished
Fireplace 
Yes
Fireplace Features 
Wood Burning
Fireplaces 
2
Flooring 
VinylCarpet
Heating 
Active SolarRadiant
Interior 
Pantry
Bedroom 1 
Dimensions - 13x10Level - LowerDescription - _4thBedroom
Bedroom 2 
Dimensions - 12x10Level - MainDescription - _2ndBedroom
Bedroom 3 
Dimensions - 11x10Level - MainDescription - _3rdBedroom
Dining Room 
Dimensions - 13x11Level - MainDescription - DiningRoom
Family Room 
Dimensions - 15x14Level - MainDescription - FamilyRoom
Great Room 
Description - GreatRoom
Kitchen 
Dimensions - 14x12Level - MainDescription - Kitchen
Living Room 
Dimensions - 14x11Level - MainDescription - LivingRoom
Master Bedroom 
Dimensions - 14x13Level - MainDescription - PrimaryBedroom
Utility Room 
Dimensions - 14x5Level - LowerDescription - UtilityRoom
Save
Ask
Tour
Hide
Share
Exterior Features
Construction Details 
Aluminum Siding
Exterior 
RV Hookup
Fencing 
Fenced
Lot Features 
Level
Patio And Porch 
Deck
Roof 
Composition
Community Features
MLS Area 
_43
Financing Terms Available 
CashConventionalFHAVA Loan
Roads 
Paved
Schools
School District
Unknown
Elementary School
Salmon Creek
Middle School
Alki
High School
Skyview
Listing courtesy of Martine Gibbons of Cascade Hasson Sotheby's International Realty (360) 910-4628


The content relating to real estate for sale on this website comes in part from the IDX program of the RMLS™ of Portland, Oregon. Real estate listings held by brokerage firms other than Cascade Hasson Sotheby's International Realty are marked with the RMLS™ logo, and detailed information about these properties includes the names of the listing brokers. Listing content is Copyright © 2026 RMLS™, Portland, Oregon. Some properties which appear for sale on this website may subsequently have sold or may no longer be available.

Last checked 2026-09-15 01:53 PM PDT.

All information provided is deemed reliable but is not guaranteed and should be independently verified

Neighborhood & Commute
Source: Walkscore
Save
Ask
Tour
Hide
Share