Save
Ask
Tour
Hide
Share
$665,000
42 Days On Site

32663 SE PROCTOR ST
Gresham, OR 97080

For Sale|Single Family Residence|Active
3
Beds
3
Total Baths
2
Full Baths
1
Partial Bath
2,602
SqFt
$256
/SqFt
1991
Built
Subdivision:
Pleasant Home
County:
Multnomah
Listing courtesy of Lee Toft of Premiere Property Group, LLC (503) 407-1355

Due to the health concerns created by Coronavirus we are offering personal 1-1 online video walkthough tours where possible.
Call Now: 503-334-1515
Is this the listing for you? We can help make it yours.
503-334-1515
Upcoming Open Houses
Due to COVID-19, we recommend you verify Open Houses before attending.
Sun, Aug 23, 12:30 PM - 2:30 PM
32663 SE PROCTOR ST32663 SE PROCTOR ST32663 SE PROCTOR ST32663 SE PROCTOR ST
Save
Ask
Tour
Hide
Share

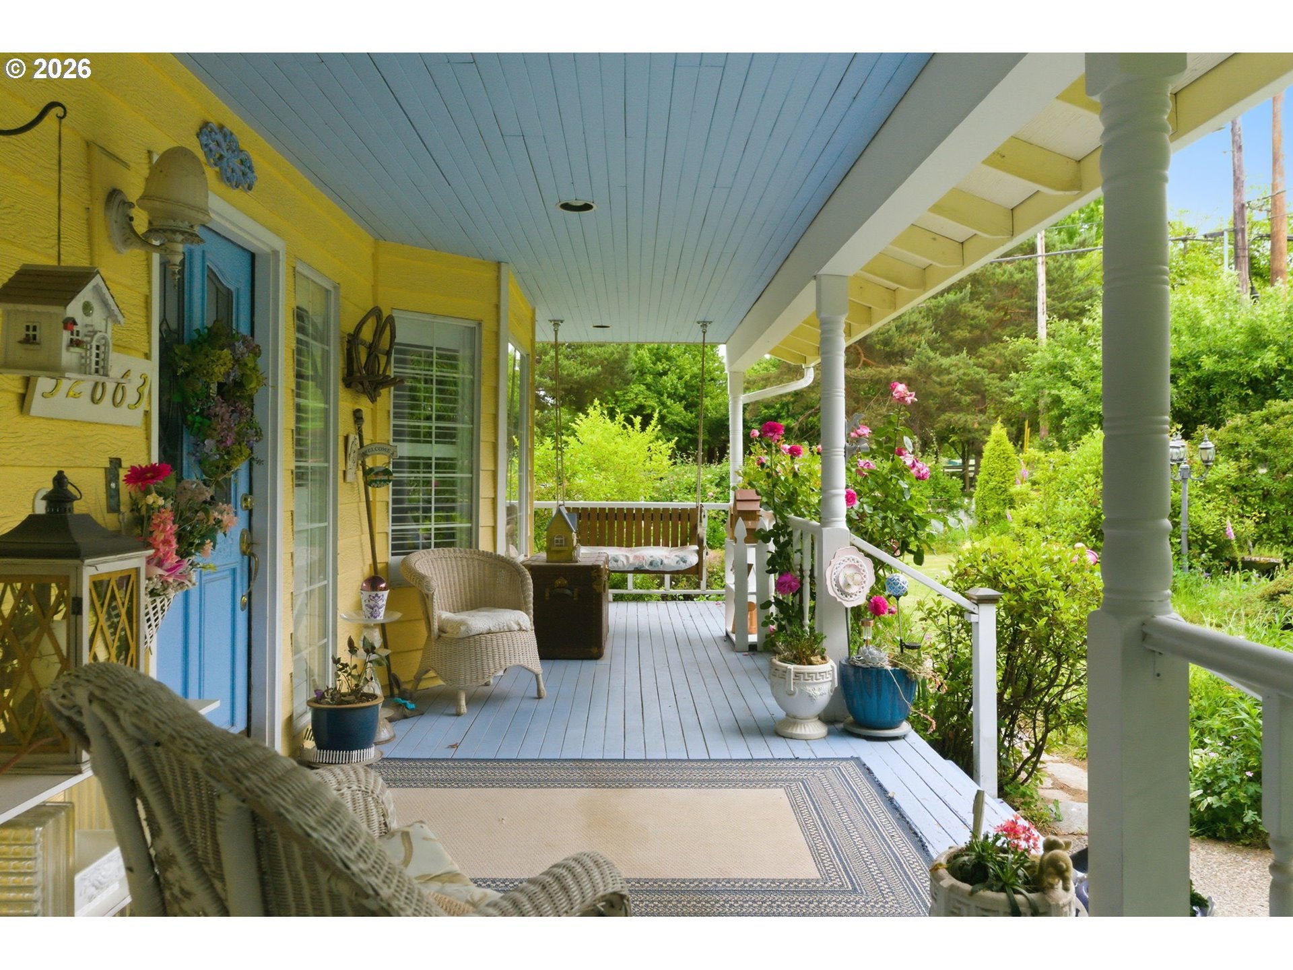
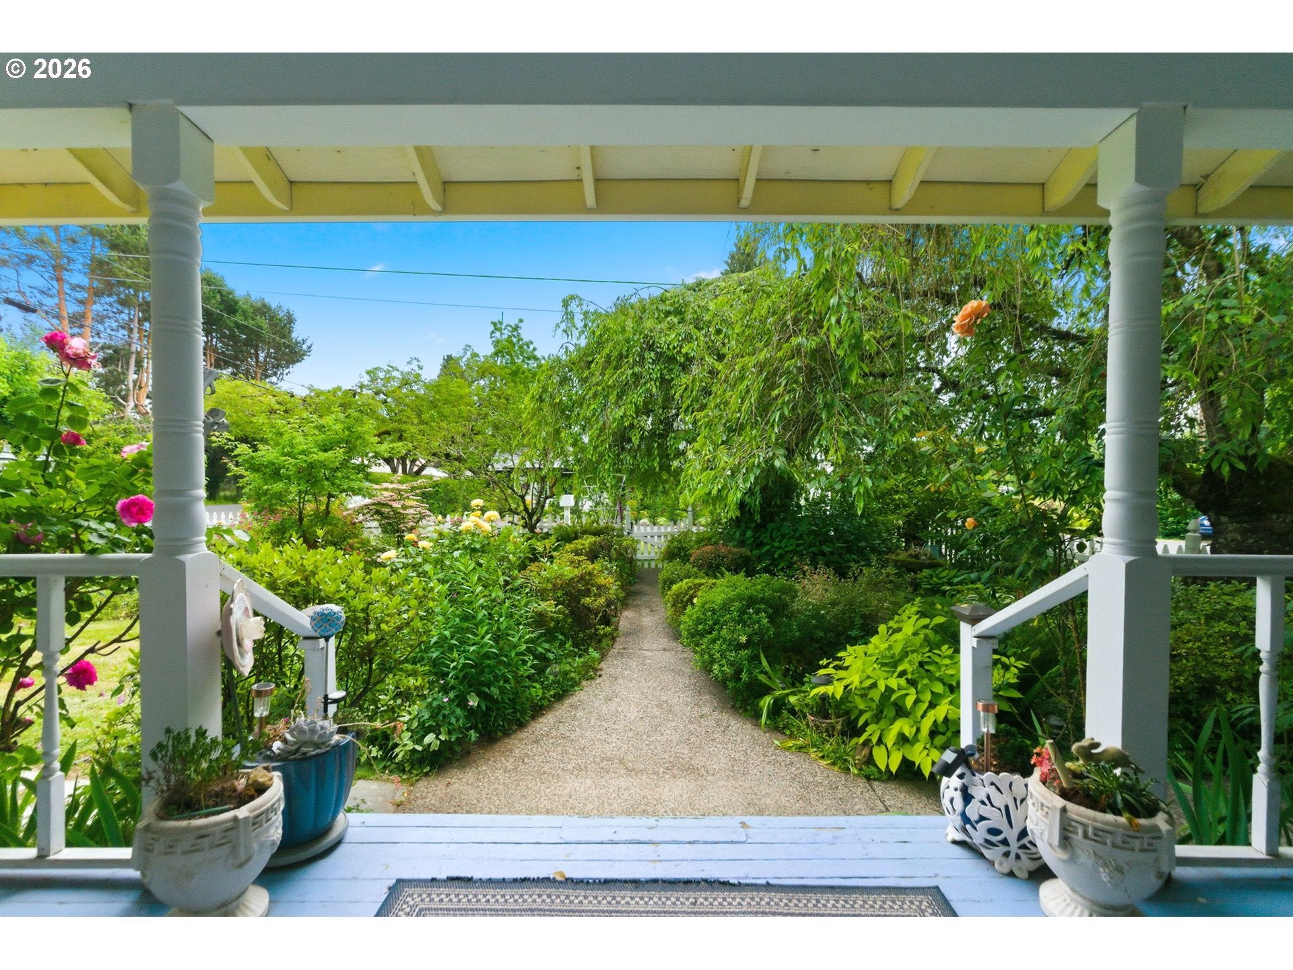
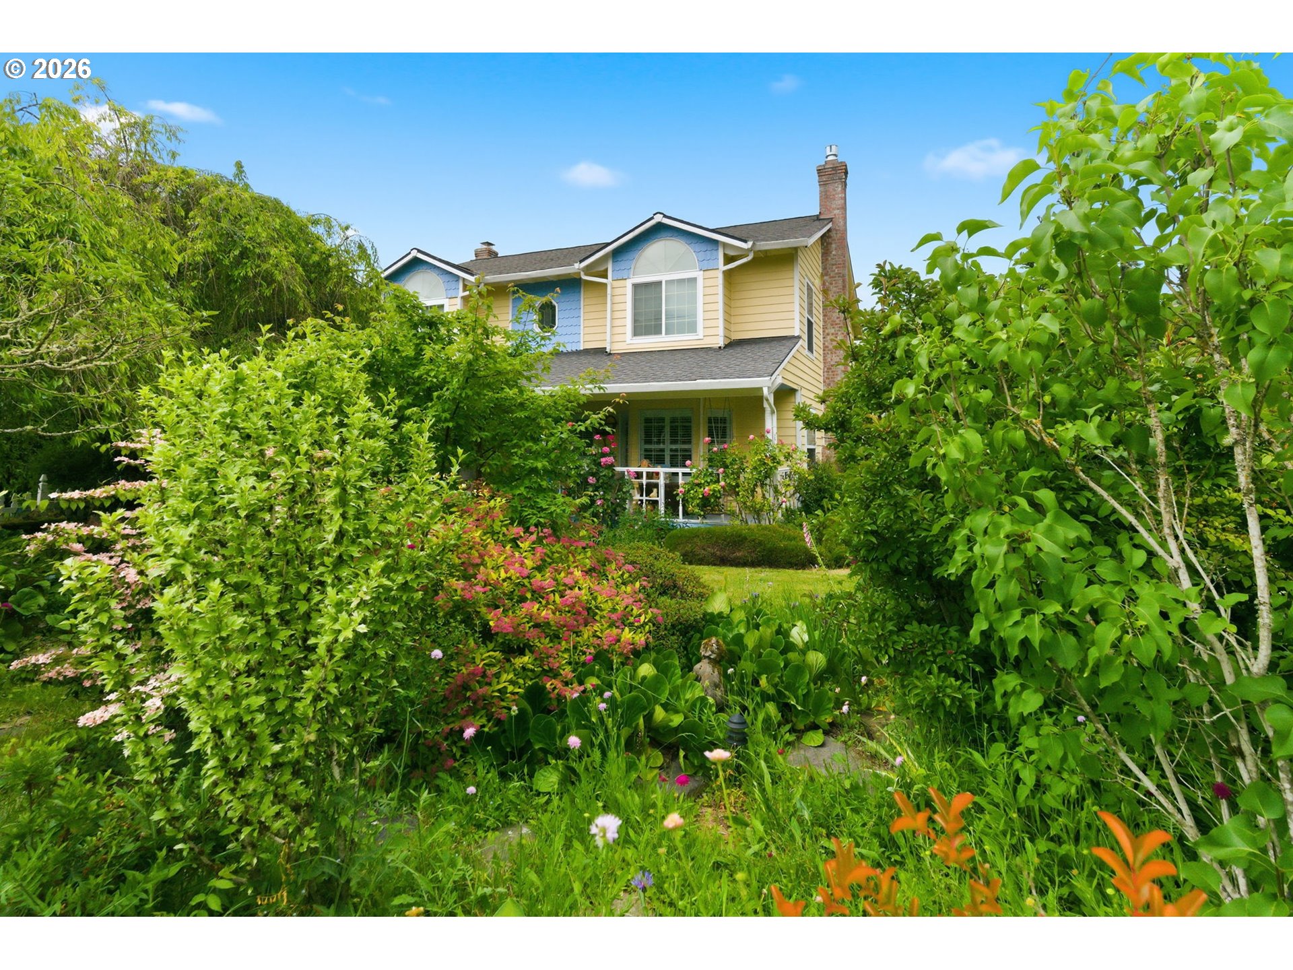
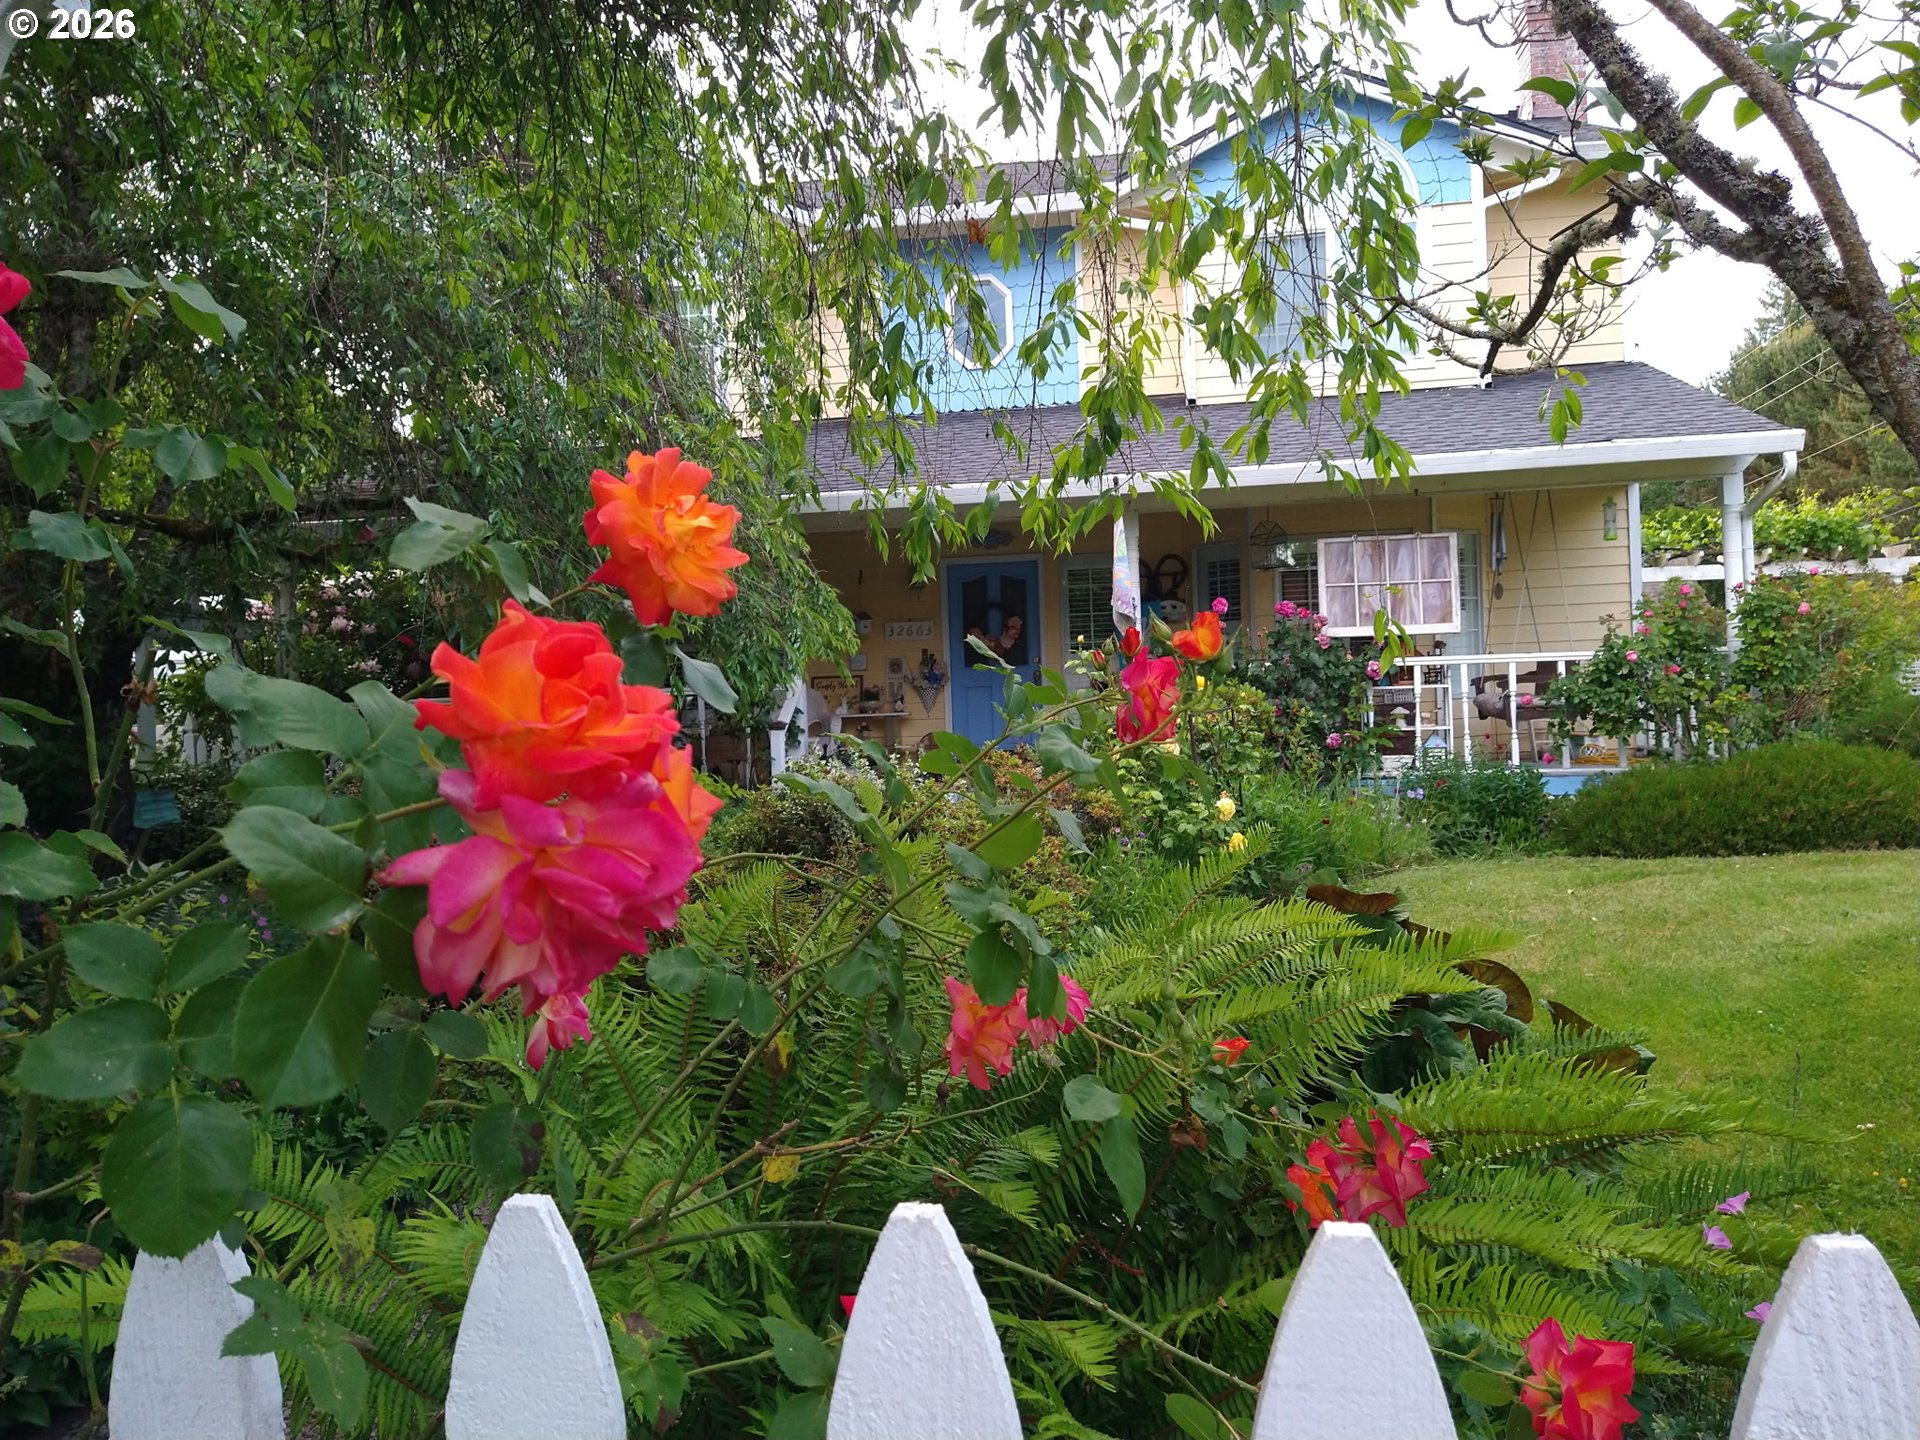
Located in SE Gresham’s Pleasant Home neighborhood, this charming country-style house offers the serenity of rural living with the convenience of shopping and dining amenities that Gresham and Sandy have to offer. Set on just under half an acre, the lush, well-established cottage-style grounds are a gardener’s delight, with eight fruit trees, grapevines, assorted berries, heirloom and David Austin roses, colorful perennials, three raised garden beds, and a picturesque pond with fountain. Landscape lighting adds a warm evening glow, inviting you to relax on the welcoming front veranda or private back patio, plumbed and ready for a gas BBQ. There's still plenty of room to expand and add more planting beds. With an oversized detached 2-story garage, several outbuildings including a she-shed / studio, garden shed, and more, you won’t lack for storage space. The driveway provides ample room for parking RVs, boats, or other vehicles. Inside the home, vaulted ceilings and hardwood floors create a warm, inviting atmosphere. Year-round comfort is assured with a newer Trane furnace, central air conditioning, a cozy gas fireplace, and a wood-burning stove. The thoughtfully updated kitchen features newer stainless-steel appliances, including a gas range that's ready for everything from weeknight meals to holiday entertaining. With timeless character, thoughtful updates, peaceful surroundings, and a private garden retreat, this enchanting home offers an inviting setting to put down roots and grow a family. Come experience its charm for yourself. All information is believed to be accurate and true. Buyers are encouraged to perform their own due diligence. Open house Saturday 8/22 from 12-2 and Sunday 8/23 from 12;30-2:30.

Save
Ask
Tour
Hide
Share
Listing Snapshot
Price 
$665,000
Days On Site 
42 Days
Bedrooms 
3
Inside Area (SqFt) 
2,602 sqft
Total Baths 
3
Full Baths 
2
Partial Baths 
1
Lot Size 
0.44 Acres
Year Built 
1991
MLS® Number 
252148926
Status 
Active
Property Tax 
$7,178.41
HOA/Condo/Coop Fees 
N/A
Sq Ft Source 
N/A
Friends & Family
Recent Activity
2 days agoListing updated with changes from the MLS®
2 days agoPrice changed to $665,000
a month agoStatus changed to Active
a month agoListing first seen on site
General Features
Acres 
0.44
Disclosures 
Disclosure
Foundation 
Concrete Perimeter
Garage 
Yes
Garage Spaces 
2
Land Lease 
No
Parking 
DrivewayOn StreetDetached
Parking Spaces 
2
Property Sub Type 
Single Family Residence
Sewer 
Septic Tank
SqFt Total 
2602
Style 
Stories2
Water Source 
Public
Zoning 
MUA
Interior Features
Appliances 
WasherDryerDishwasherFree-Standing Gas RangeFree-Standing Refrigerator
Cooling 
Ceiling Fan(s)Central Air
Fireplace 
Yes
Fireplace Features 
Gas
Fireplaces 
1
Flooring 
HardwoodTileWoodCarpet
Heating 
Forced Air
Interior 
Vaulted Ceiling(s)
Window Features 
Double Pane Windows
Bedroom 1 
Dimensions - 11x22Level - UpperDescription - _2ndBedroom
Bedroom 2 
Dimensions - 9x12Level - UpperDescription - _3rdBedroom
Dining Room 
Dimensions - 12x12Level - MainDescription - DiningRoom
Family Room 
Dimensions - 17x22Level - MainDescription - FamilyRoom
Great Room 
Description - GreatRoom
Kitchen 
Dimensions - 11x12Level - MainDescription - Kitchen
Laundry 
Dimensions - 8x8Level - MainDescription - Laundry
Living Room 
Dimensions - 16x22Level - MainDescription - LivingRoom
Master Bedroom 
Dimensions - 17x22Level - UpperDescription - PrimaryBedroom
Nook 
Dimensions - 7x13Level - MainDescription - Nook
Save
Ask
Tour
Hide
Share
Exterior Features
Exterior 
Garden
Lot Features 
Corner LotLevelWooded
Other Structures 
Workshop
Patio And Porch 
PatioPorch
Roof 
Composition
View 
Mountain(s)
Waterfront Features 
Pond
Waterview 
Mountain(s)
Windows/Doors 
Double Pane Windows
Community Features
Accessibility Features 
Therapeutic Whirlpool
Financing Terms Available 
CashConventionalFHAUSDA LoanVA Loan
MLS Area 
_144
Roads 
Paved
Schools
School District
Unknown
Elementary School
East Orient
Middle School
West Orient
High School
Sam Barlow
Listing courtesy of Lee Toft of Premiere Property Group, LLC (503) 407-1355


The content relating to real estate for sale on this website comes in part from the IDX program of the RMLS™ of Portland, Oregon. Real estate listings held by brokerage firms other than Premiere Property Group, LLC are marked with the RMLS™ logo, and detailed information about these properties includes the names of the listing brokers. Listing content is Copyright © 2026 RMLS™, Portland, Oregon. Some properties which appear for sale on this website may subsequently have sold or may no longer be available.

Last checked 2026-08-22 02:09 PM PDT.

All information provided is deemed reliable but is not guaranteed and should be independently verified

Neighborhood & Commute
Source: Walkscore
Save
Ask
Tour
Hide
Share