

804 NW 297TH CIRRidgefield, WA 98642
Due to the health concerns created by Coronavirus we are offering personal 1-1 online video walkthough tours where possible.
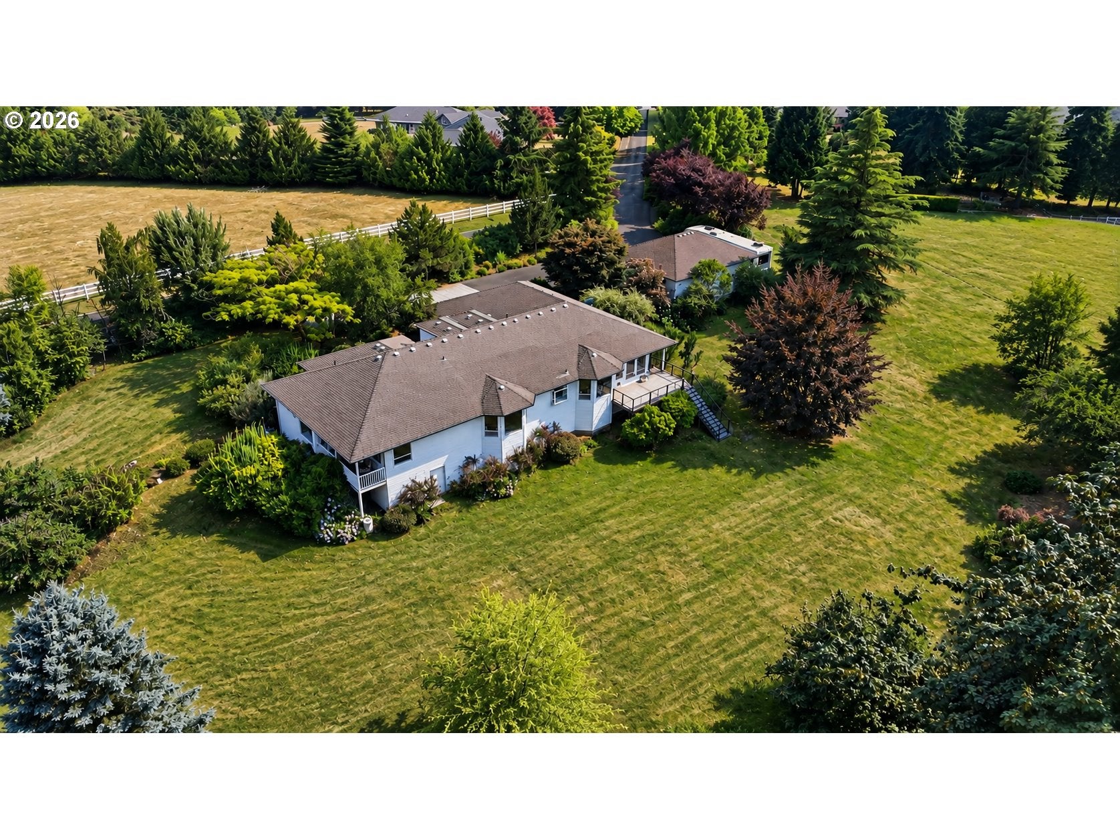
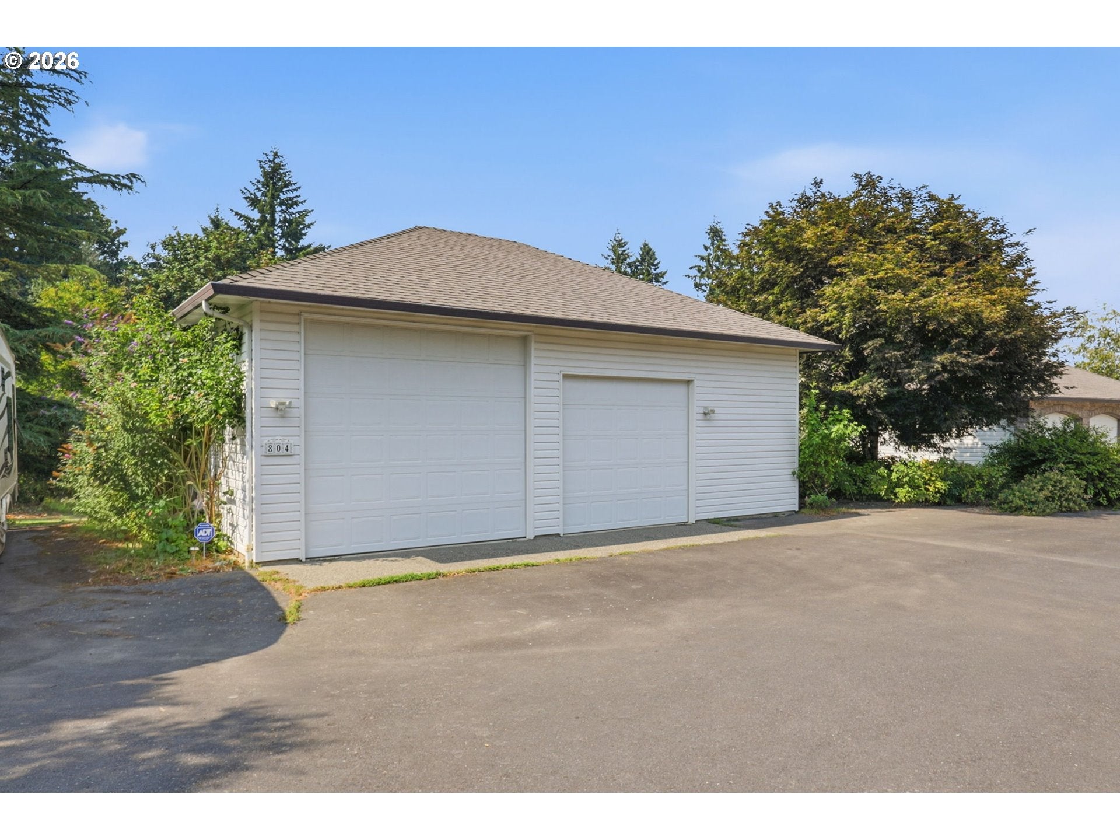
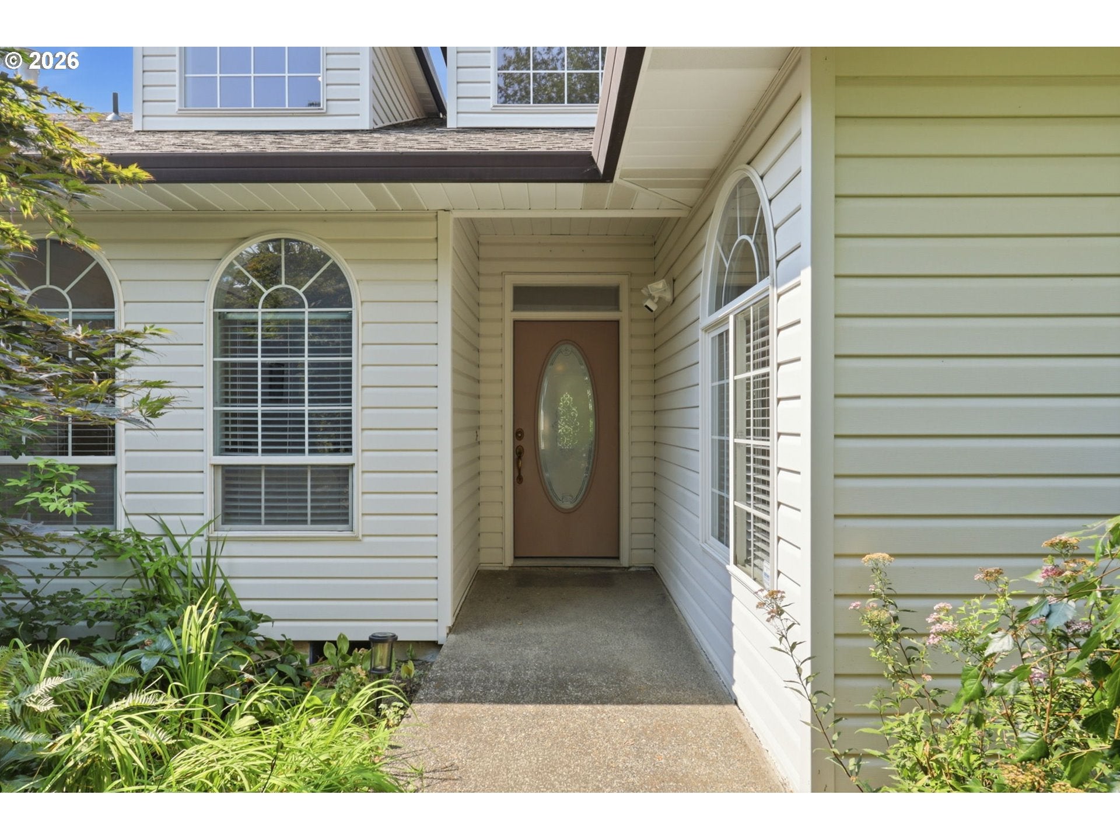
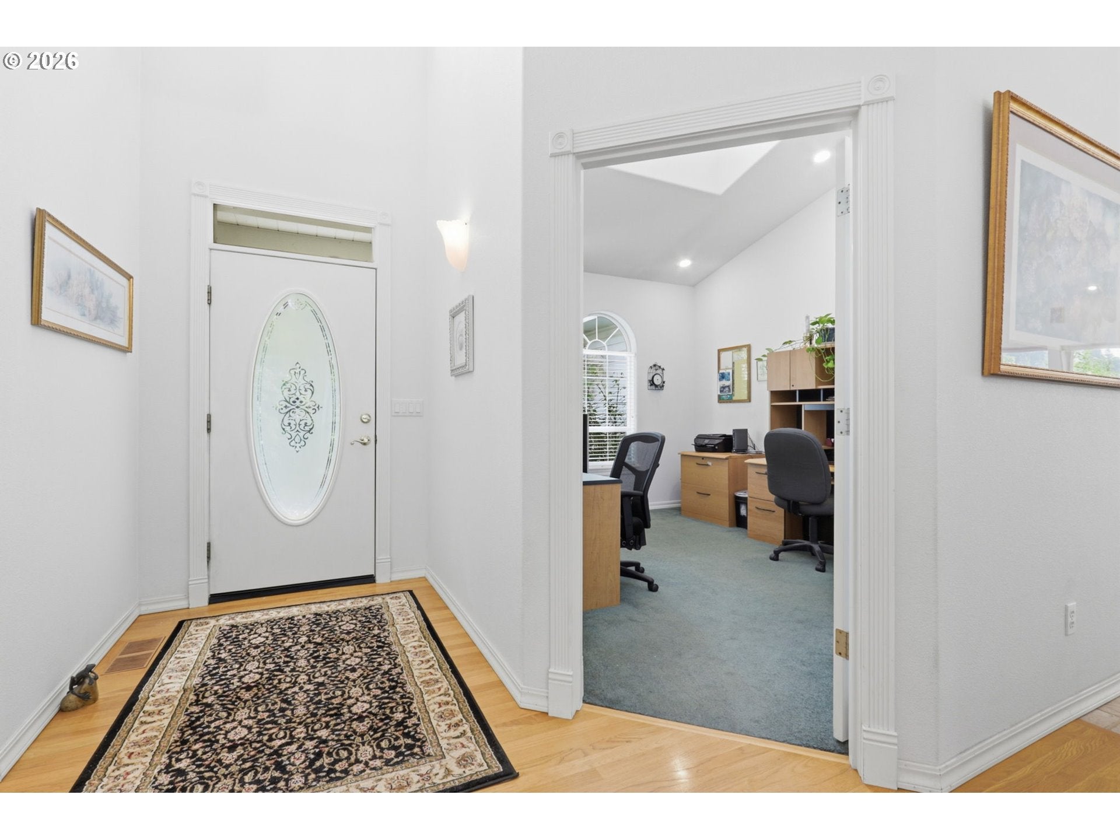
5.43 ACRES, One-level luxury living where you can enjoy complete privacy- this is the kind of property buyers dream of! Located in Ridgefield, Washington by the Tri-Mountain Golf Course, the property backs up to a sublet of McCormick Creek This custom home with 28x36 shop is surrounded by mature trees, gardens, an array of flowers and ornate trees creating a peaceful backdrop throughout the year. Inside, quality craftsmanship takes center stage. The kitchen is finished with custom white washed maple cabinetry, granite countertops, Kitchenaide appliances, brand new Frigidaire, wifi double wall oven, and generous gathering space that naturally becomes the heart of the home. Large windows invite the outdoors in, filling the living spaces with natural light and views of the surrounding landscape. Enjoy easy living with the Primary bedroom situated on the main level with custom ensuite, walk in 10X10 closet, and deck. Two additional bedrooms and a guest bath are nearby. One bedroom used as a craft room, and has an exhaust fan installed for special projects. At the entrance, soaring 22' ceilings, white oak flooring and a dedicated office. Enjoy the massive great room with a gas marble fireplace and plenty of storage! Step outside to sip your morning coffee on the new trex deck (w/gas hookup), tend the gardens and enjoy the quiet that only a setting like this can provide. The shop is 220V panel, 2 large bay doors, a man door, and is ready for everything from hobbies and projects to storing collector vehicles and equipment. RV parking w/50 amp power, and extra unfinished storage space under the home, with exterior access door provide exceptional flexibility. Programmable sprinkler system, Invisible fencing for pets. Hot/cold tap for washing cars. Private, peaceful, and thoughtfully designed, this is a rare opportunity to own a special piece of Ridgefield. Did we mention, NO HOA!
| 24 hours ago | Listing updated with changes from the MLS | |
| 2 months ago | Price changed to $1,159,000 | |
| 3 months ago | Listing first seen on site |

The content relating to real estate for sale on this website comes in part from the IDX program of the RMLS™ of Portland, Oregon. Real estate listings held by brokerage firms other than Berkshire Hathaway HomeServices NW Real Estate are marked with the RMLS™ logo, and detailed information about these properties includes the names of the listing brokers. Listing content is Copyright © 2026 RMLS™, Portland, Oregon. Some properties which appear for sale on this website may subsequently have sold or may no longer be available.
Last checked 2026-10-21 11:59 PM PDT.
All information provided is deemed reliable but is not guaranteed and should be independently verified
Did you know? You can invite friends and family to your search. They can join your search, rate and discuss listings with you.