

7700 CASON LNGladstone, OR 97027
Due to the health concerns created by Coronavirus we are offering personal 1-1 online video walkthough tours where possible.
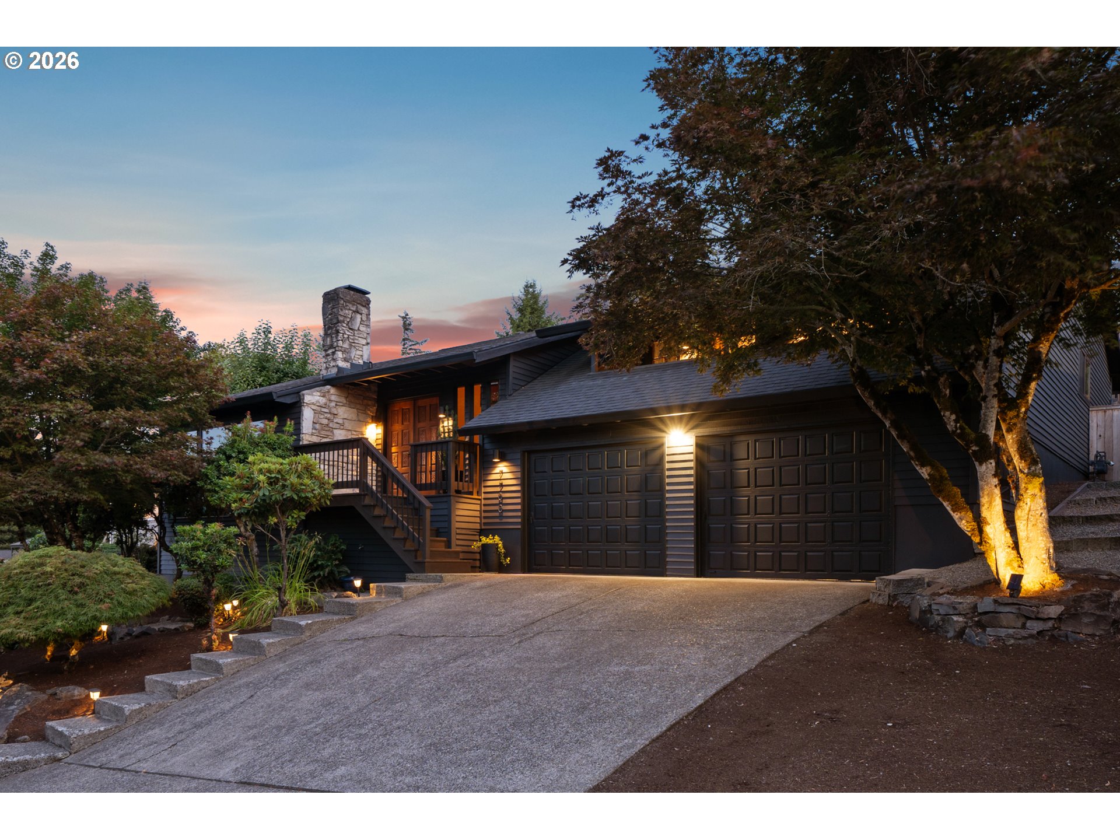
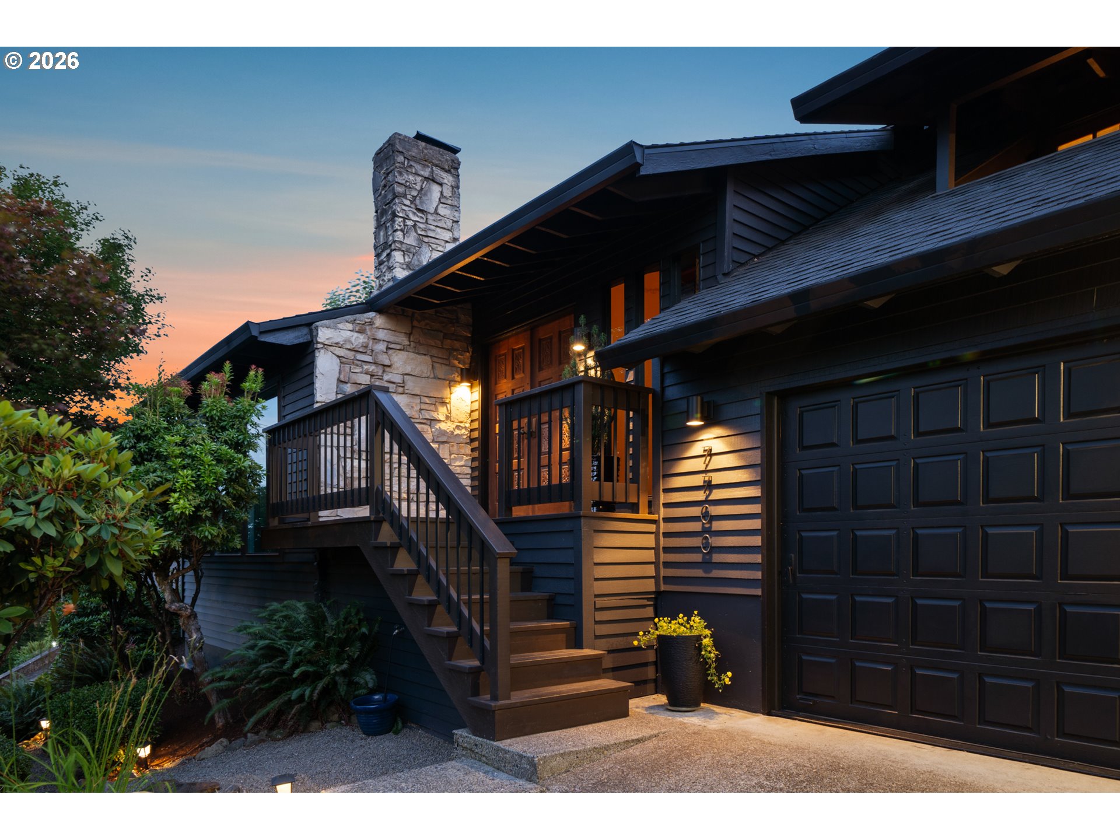
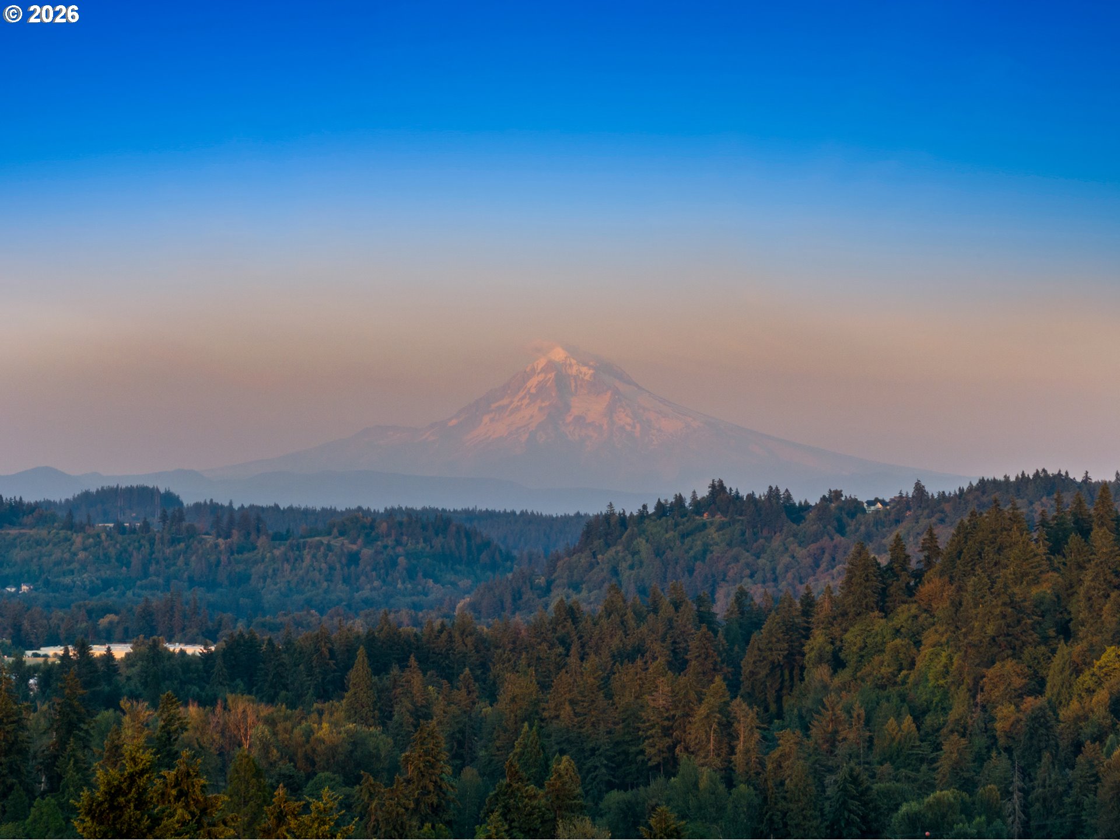
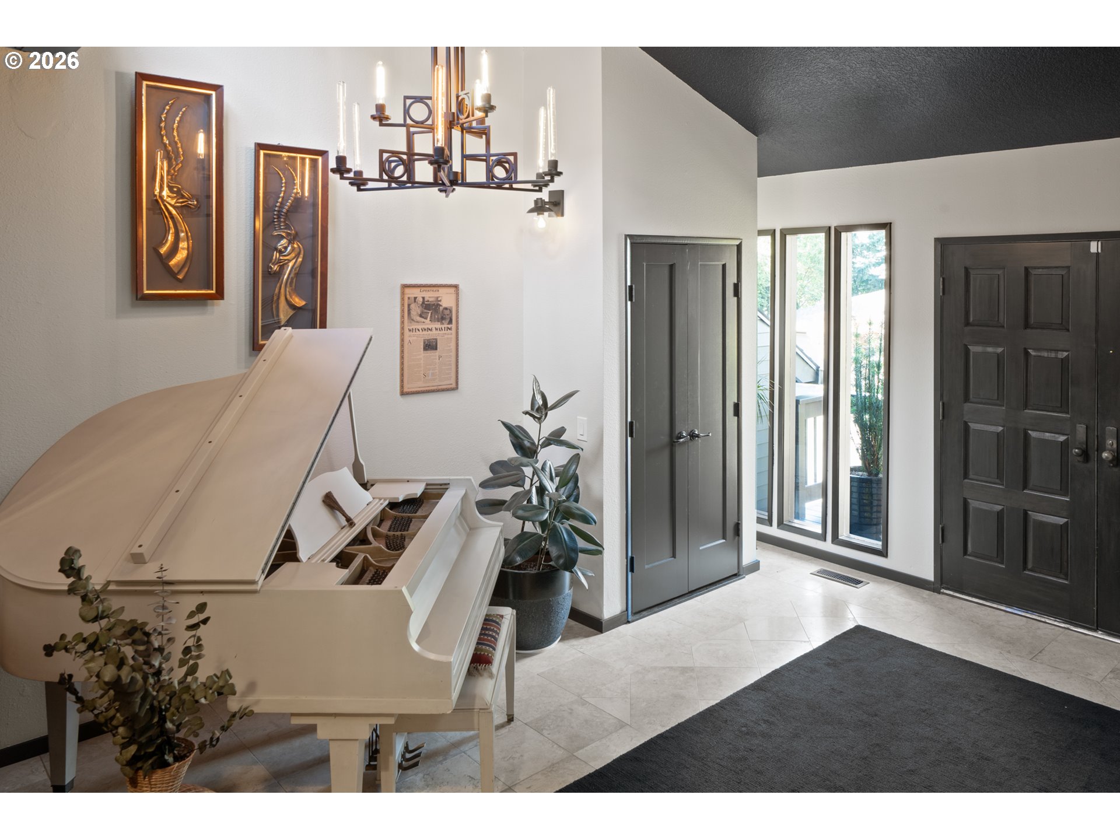
A true artist and designer's retreat, this mountain chalet-inspired home is perched above Gladstone with breathtaking views of Mt Hood and the Willamette Valley. You're greeted with a powerful first impression: a professionally built studio with 15ft vaulted ceilings, fir shiplap walls, and a wood-burning fireplace. Triple-layer isolation windows and studio-grade wiring make the space ideal for recording, podcasting, or filming, yet equally stunning as a media room, office, or creative retreat. The open, connected floor plan flows effortlessly from kitchen to living room to loft with massive fir beams and soaring vaulted ceilings throughout. The kitchen features a 36" 6-burner stainless steel gas range, 36" stainless steel refrigerator, beverage fridge, and concealed microwave, opening to a great room anchored by a custom Edison bulb chandelier. Just outside the glass sliders are two decks overlooking low-maintenance landscaping with PNW boulders, mature maples, towering pines, and fruit trees creating a coveted sense of privacy. A cozy reading nook with custom ebony oak built-ins sits tucked beneath the staircase, which leads up to a loft with a slider to its own balcony. The vaulted primary suite offers an oversized walk-in closet and direct bath access and opens to a private covered slate lanai, perfect for morning coffee or stargazing. Three additional bedrooms feature fresh carpet and new windows. Hickory floors, black slate landings, and custom ebony oak thresholds deliver an endless level of detail, while recent updates include full exterior seal, siding, paint, solid-core doors, and all-new trim throughout. 900+sqft garage with built-in workbench provides additional storage and plenty of room for hobbies. Turnkey studio and designer furnishings negotiable. Minutes to I-205, Clackamas Town Center, and Gladstone's riverfront parks, with downtown Portland only ~20 min away, this is truly an inspiring, one-of-a-kind property.
| 4 weeks ago | Listing updated with changes from the MLS® | |
| 4 weeks ago | Status changed to Pending | |
| 4 weeks ago | Price changed to $895,000 | |
| 2 months ago | Listing first seen on site |

The content relating to real estate for sale on this website comes in part from the IDX program of the RMLS™ of Portland, Oregon. Real estate listings held by brokerage firms other than Real Broker are marked with the RMLS™ logo, and detailed information about these properties includes the names of the listing brokers. Listing content is Copyright © 2026 RMLS™, Portland, Oregon. Some properties which appear for sale on this website may subsequently have sold or may no longer be available.
Last checked 2026-09-23 12:15 AM PDT.
All information provided is deemed reliable but is not guaranteed and should be independently verified