

1460 CORNELL AVEGladstone, OR 97027
Due to the health concerns created by Coronavirus we are offering personal 1-1 online video walkthough tours where possible.
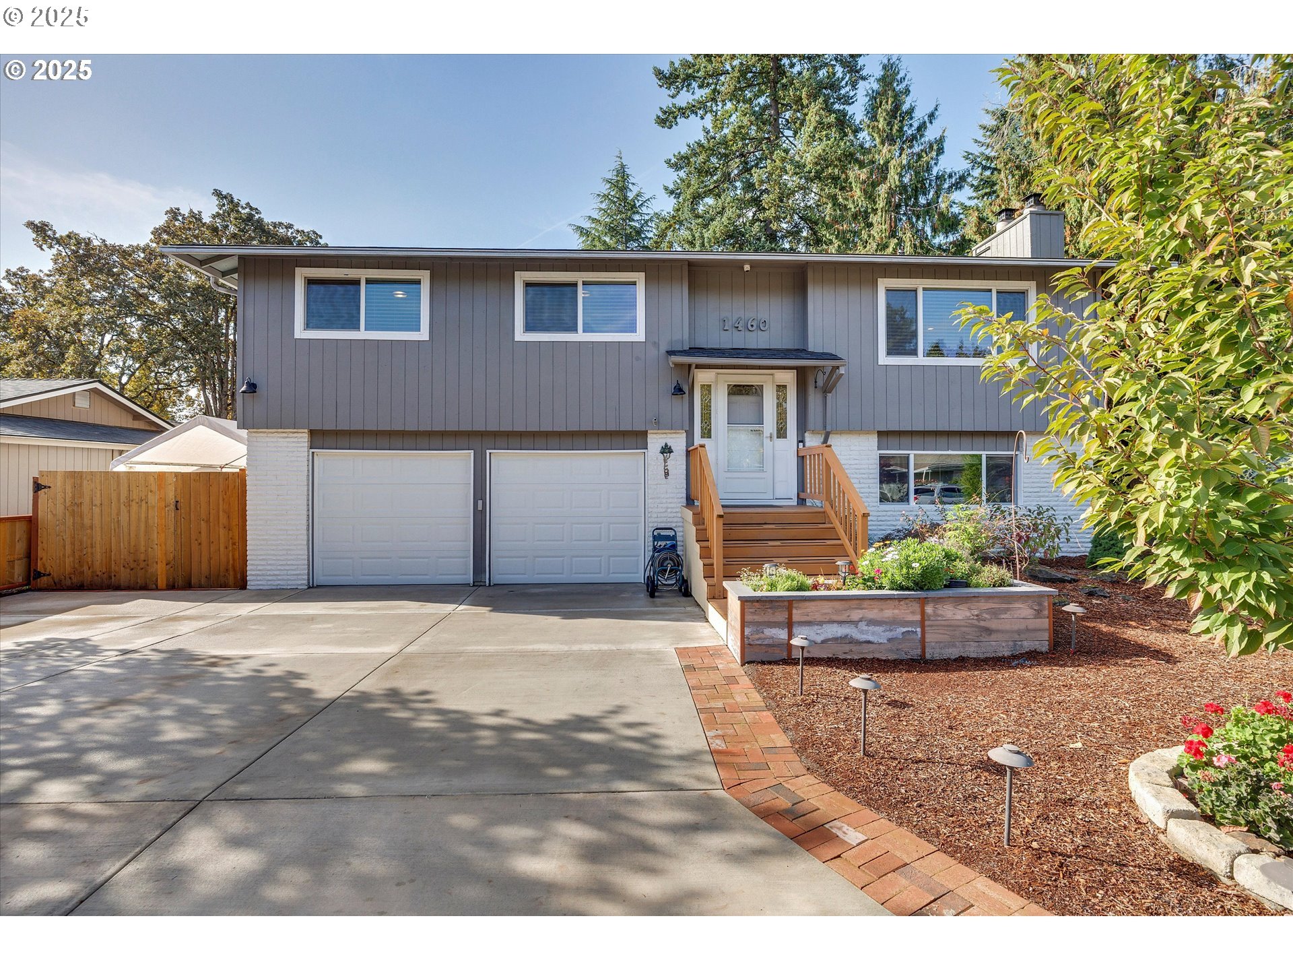
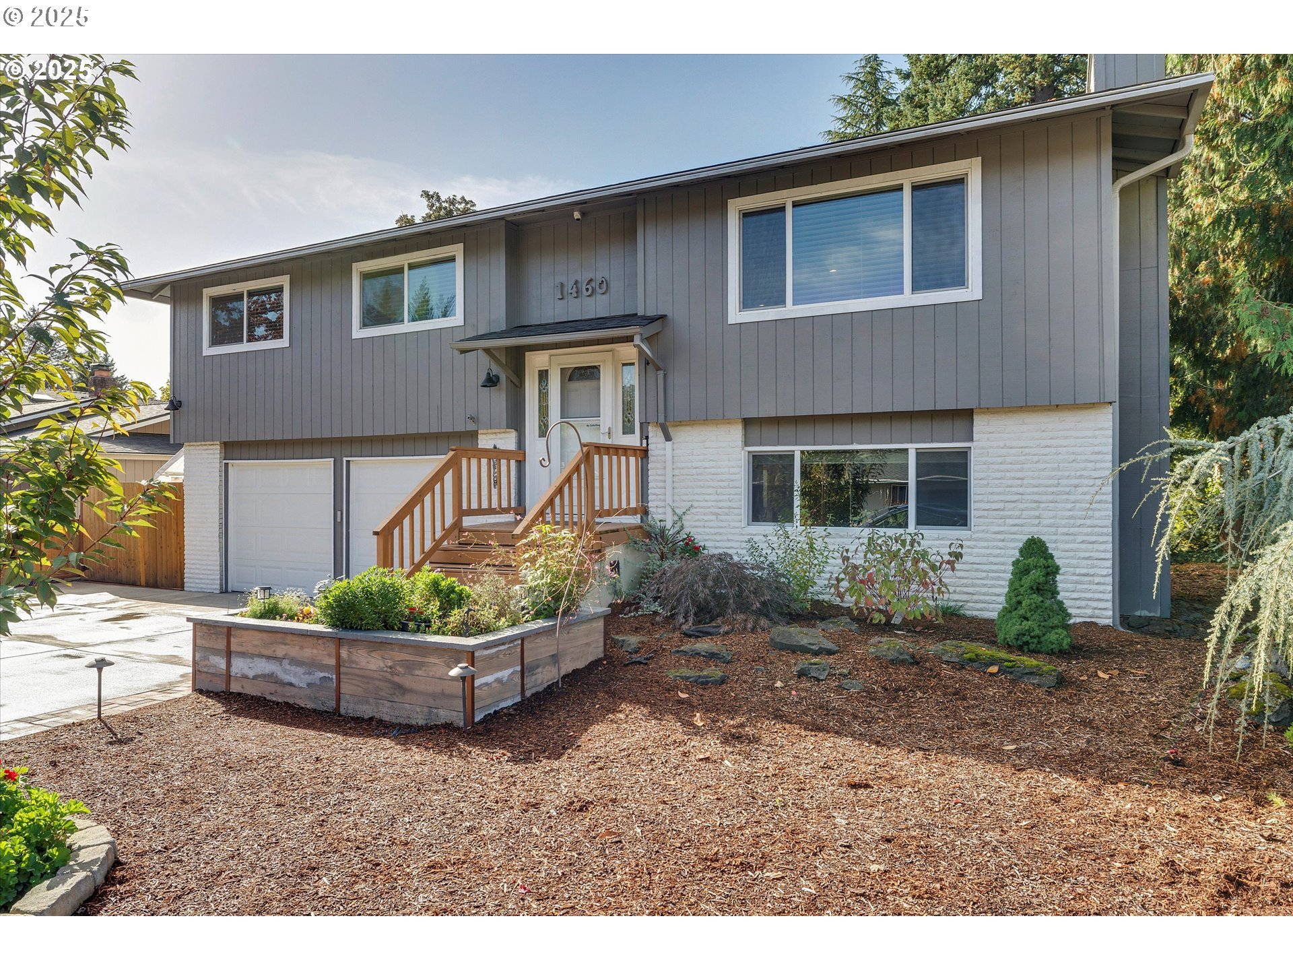
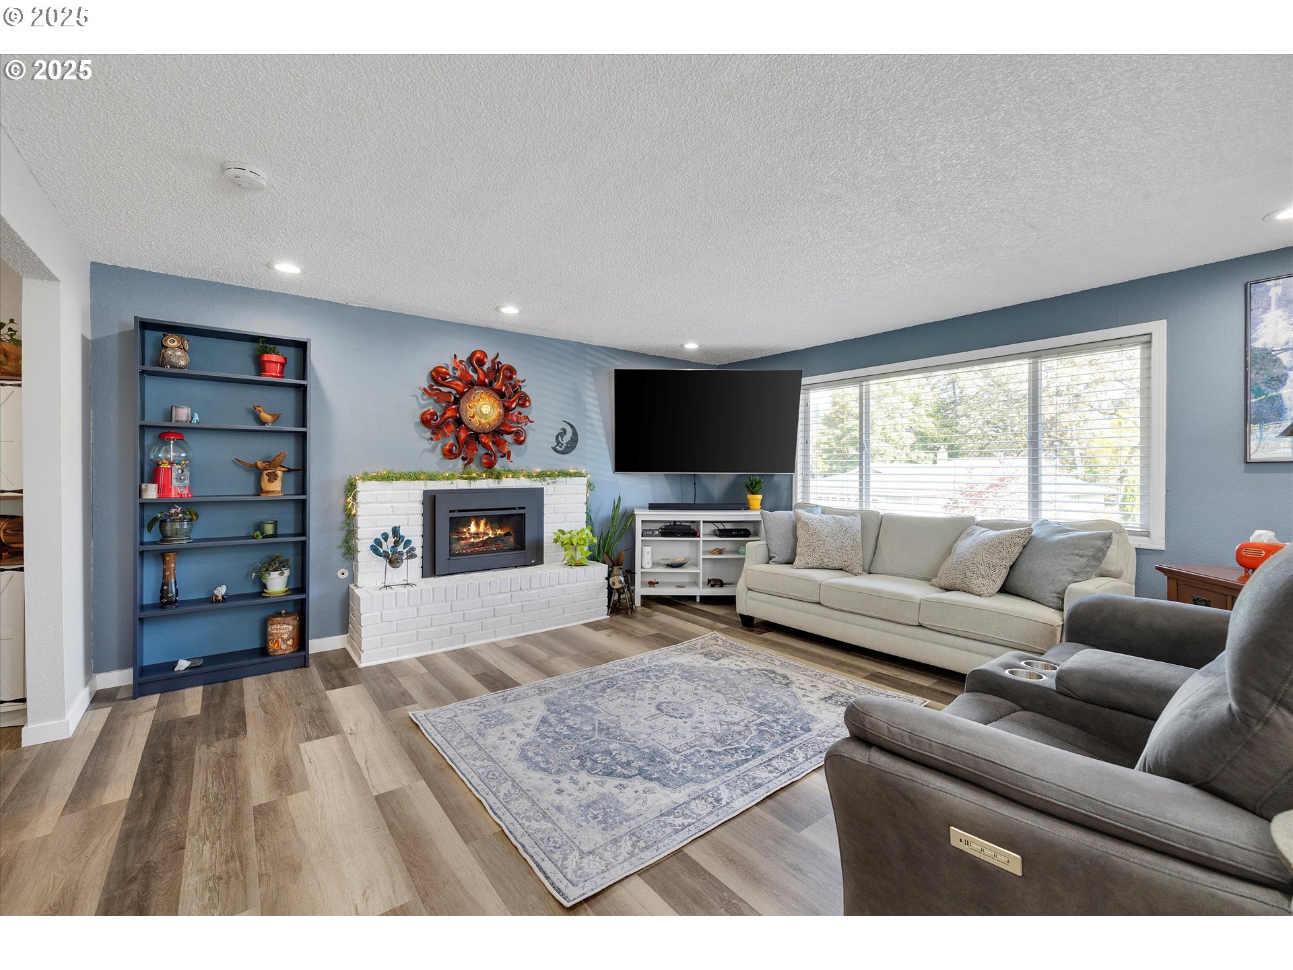

Seller accepting short sale back up offers. This inviting 1976 split-level home blends classic design with extensive 2023 updates, offering 4 bedrooms, 3 bathrooms, and a flexible layout ideal for multi-generational living. Conveniently located near I-205, HWY 99E, the Clackamas River, parks, pickleball, schools, shopping, pubs, and coffee—all within about a mile.Inside, the main level features an open living room with a gas fireplace, new luxury vinyl plank flooring, and fresh paint throughout. The updated kitchen includes quartz counters, ample cabinetry, stainless steel appliances, and a breakfast bar. The expansive primary suite offers a ceiling fan, walk-in closet, renovated bath with dual sinks, quartz counters, a walk-in shower, and a sitting area with direct access to the upper deck. Two additional bedrooms — including one with direct access to the back deck — along with a full guest bath complete the main level.The lower level adds excellent versatility with a family room featuring a second gas fireplace, a fourth bedroom, and a combined laundry room/full bath with a walk-in shower—an ideal setup for a potential ADU or mother-in-law suite.Outside, the oversized lot includes two new decks, a year-round gazebo, two tool sheds, and an expansive new driveway with RV parking. Additional updates include new windows and sliders, whole-home repiping, new stairs, updated upstairs bathrooms, newer carpet and a refreshed front porch. Home also comes with a transferable home warranty through mid-May 2026. This beautifully improved property offers comfort, flexibility, and modern living in a prime location.
| 22 hours ago | Listing updated with changes from the MLS® | |
| 7 months ago | Status changed to Active Under Contract | |
| 7 months ago | Price changed to $499,900 | |
| 8 months ago | Listing first seen on site |

The content relating to real estate for sale on this website comes in part from the IDX program of the RMLS™ of Portland, Oregon. Real estate listings held by brokerage firms other than Real Broker are marked with the RMLS™ logo, and detailed information about these properties includes the names of the listing brokers. Listing content is Copyright © 2026 RMLS™, Portland, Oregon. Some properties which appear for sale on this website may subsequently have sold or may no longer be available.
Last checked 2026-07-23 09:46 PM PDT.
All information provided is deemed reliable but is not guaranteed and should be independently verified