Save
Ask
Tour
Hide
Share
$800,000
1 Day On Site

652 SW 49TH DR
Gresham, OR 97080

For Sale|Single Family Residence|Active
5
Beds
4
Total Baths
3
Full Baths
1
Partial Bath
3,285
SqFt
$244
/SqFt
2024
Built
County:
Multnomah
Listing courtesy of Drake VanDoozer of RE/MAX Equity Group (503) 703-0886

Due to the health concerns created by Coronavirus we are offering personal 1-1 online video walkthough tours where possible.
Call Now: 503-334-1515
Is this the listing for you? We can help make it yours.
503-334-1515
Upcoming Open Houses
Due to COVID-19, we recommend you verify Open Houses before attending.
Sat, Aug 22, 2:00 PM - 4:00 PM
Sun, Aug 23, 11:00 AM - 1:00 PM
652 SW 49TH DR652 SW 49TH DR652 SW 49TH DR652 SW 49TH DR
Save
Ask
Tour
Hide
Share

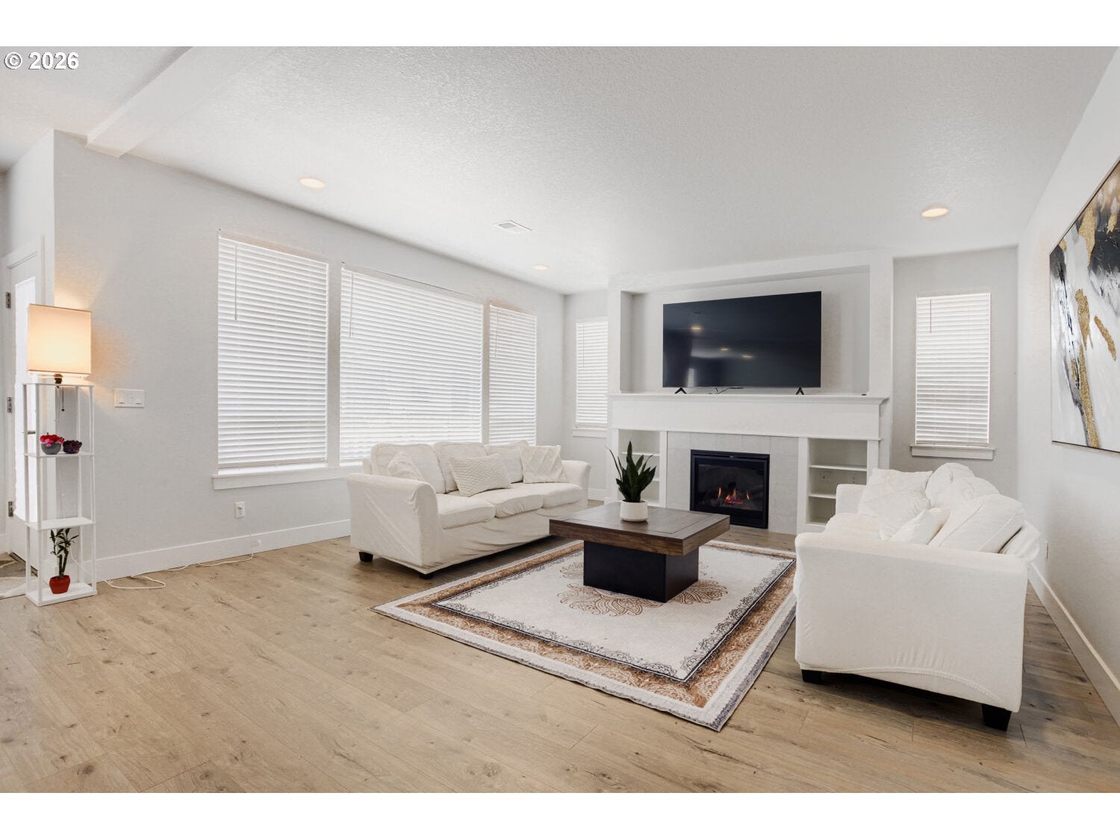
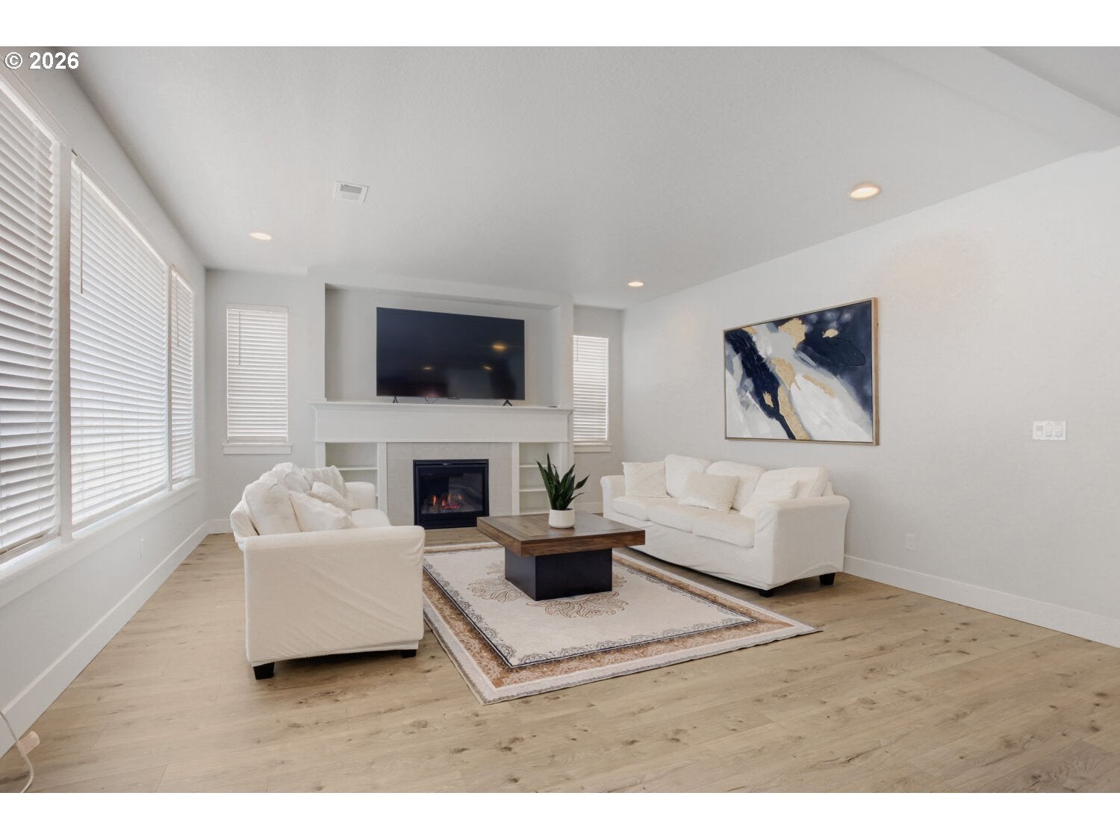
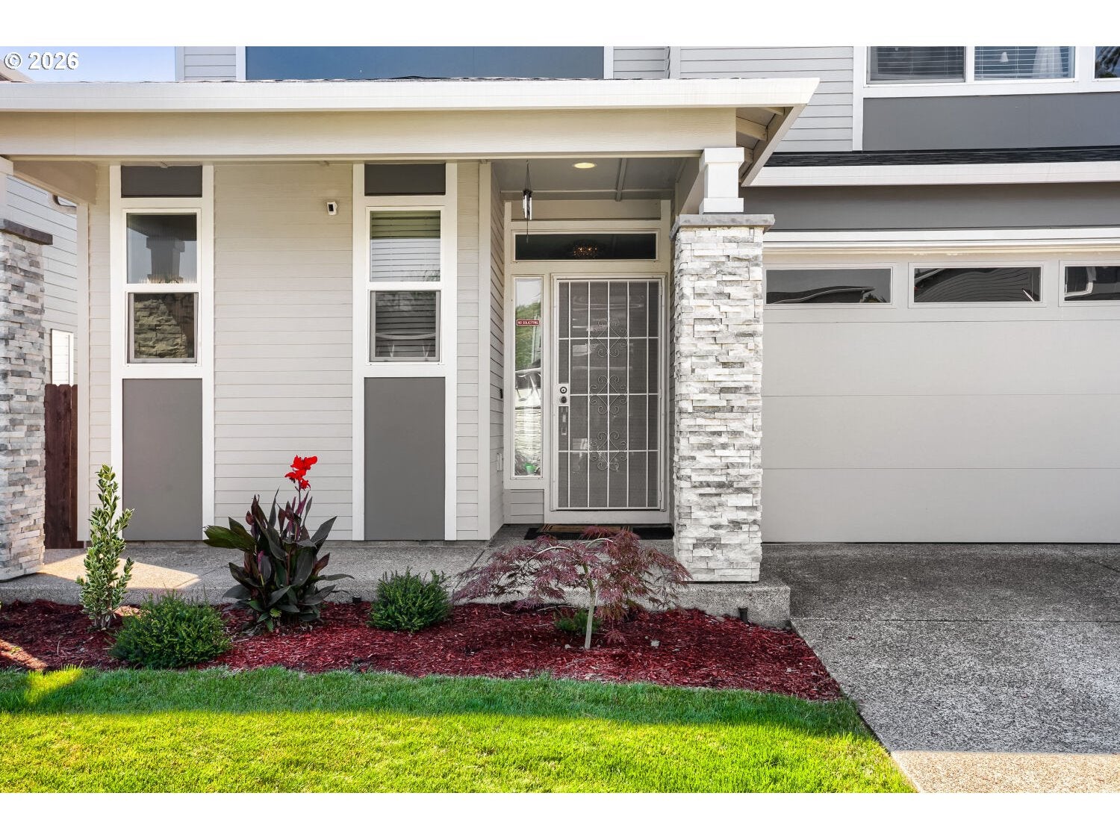
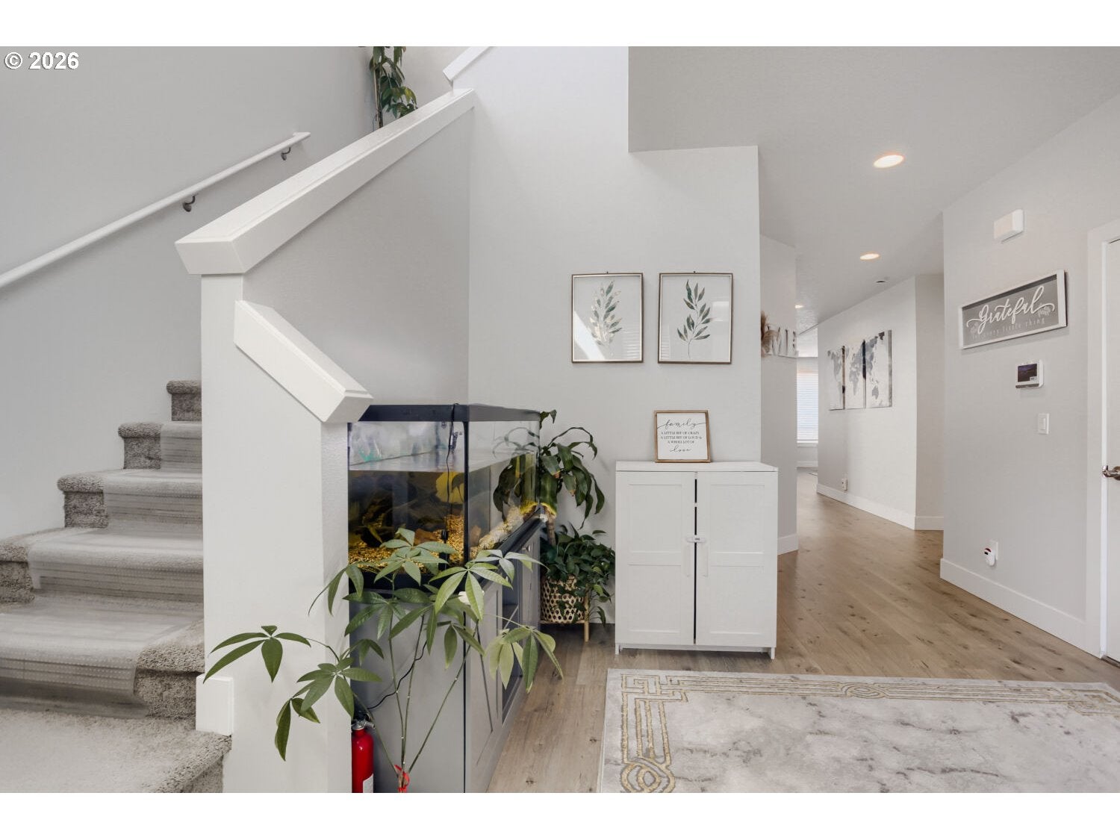
Sitting right on the Gresham-Damascus border, this 2024 custom-built home is positioned in a desirable location. With almost 3,300 square feet, this residence has five bedrooms and an office, which could be used as an additional sixth bedroom. The highly coveted main-level suite has its own full bathroom, ideal for multigenerational living. The kitchen features quartz counters throughout, stainless steel appliances, and a gas range. Upstairs, the primary suite has it all - a large soaking tub, a walk-in shower, dual sinks, and a walk-in closet. Down the hall, another bedroom has its own walk-in closet, and another bathroom has an additional set of dual sinks. This home also has dual washer and dryer hookups, one in a dedicated upstairs laundry room and another in the garage, next to the home's electric vehicle charging station. Step onto the back deck to find a fully fenced backyard and a newly added 10x8 shed. All appliances, including the washer and dryer, come with the home, and added peace of mind comes with a transferable 10-year builder warranty. This home is near several great attractions: Downtown Gresham is about three miles away, along with its many shops and restaurants. The highly regarded Persimmon Country Club is only a mile away, and several nearby farms offer seasonal fun, including the historic Olson Farms. Stop by an open house this weekend on Saturday from 2:00-4:00 or Sunday from 11:00-1:00!

Save
Ask
Tour
Hide
Share
Listing Snapshot
Price 
$800,000
Days On Site 
1 Day
Bedrooms 
5
Inside Area (SqFt) 
3,285 sqft
Total Baths 
4
Full Baths 
3
Partial Baths 
1
Lot Size 
0.12 Acres
Year Built 
2024
MLS® Number 
257355903
Status 
Active
Property Tax 
$7,888.52
HOA/Condo/Coop Fees 
$49 monthly
Sq Ft Source 
N/A
Friends & Family
Recent Activity
24 hours agoListing updated with changes from the MLS®
yesterdayListing first seen on site
General Features
Acres 
0.12
Attached Garage 
Yes
Disclosures 
Disclosure
Garage 
Yes
Garage Spaces 
2
Home Warranty 
Yes
Land Lease 
No
Parking 
DrivewayOff StreetAttachedGarage
Parking Spaces 
2
Property Sub Type 
Single Family Residence
Sewer 
Public Sewer
SqFt Total 
3285
Style 
Stories2
Water Source 
Public
Interior Features
Appliances 
Built-In RangeDishwasherDisposalFree-Standing RefrigeratorMicrowave
Cooling 
Central Air
Fireplace 
Yes
Fireplace Features 
Gas
Fireplaces 
1
Flooring 
Carpet
Heating 
Forced Air
Interior 
Kitchen IslandPantrySoaking Tub
Window Features 
Double Pane Windows
Bedroom 1 
Dimensions - 15x14Level - UpperDescription - _4thBedroom
Bedroom 2 
Dimensions - 12x12Level - UpperDescription - _5thBedroom
Bedroom 3 
Dimensions - 14x13Level - MainDescription - _2ndBedroom
Bedroom 4 
Dimensions - 16x12Level - UpperDescription - _3rdBedroom
Dining Room 
Dimensions - 16x9Level - MainDescription - DiningRoom
Family Room 
Description - FamilyRoom
Great Room 
Description - GreatRoom
Kitchen 
Dimensions - 16x12Level - MainDescription - Kitchen
Living Room 
Dimensions - 18x16Level - MainDescription - LivingRoom
Master Bedroom 
Dimensions - 17x16Level - UpperDescription - PrimaryBedroom
Office 
Dimensions - 12x11Level - MainDescription - Office
Save
Ask
Tour
Hide
Share
Exterior Features
Exterior 
Garden
Fencing 
Fenced
Lot Features 
Level
Patio And Porch 
Deck
Roof 
Shingle
Windows/Doors 
Double Pane Windows
Community Features
Association Dues 
49
Financing Terms Available 
CashConventionalFHAVA Loan
HOA Fee Frequency 
Monthly
MLS Area 
_144
Roads 
Paved
Schools
School District
Unknown
Elementary School
Hogan Cedars
Middle School
Dexter McCarty
High School
Gresham
Listing courtesy of Drake VanDoozer of RE/MAX Equity Group (503) 703-0886


The content relating to real estate for sale on this website comes in part from the IDX program of the RMLS™ of Portland, Oregon. Real estate listings held by brokerage firms other than RE/MAX Equity Group are marked with the RMLS™ logo, and detailed information about these properties includes the names of the listing brokers. Listing content is Copyright © 2026 RMLS™, Portland, Oregon. Some properties which appear for sale on this website may subsequently have sold or may no longer be available.

Last checked 2026-08-21 08:02 AM PDT.

All information provided is deemed reliable but is not guaranteed and should be independently verified

Neighborhood & Commute
Source: Walkscore
Save
Ask
Tour
Hide
Share