

10316 SE BRISTOL CTHappy Valley, OR 97086
Due to the health concerns created by Coronavirus we are offering personal 1-1 online video walkthough tours where possible.
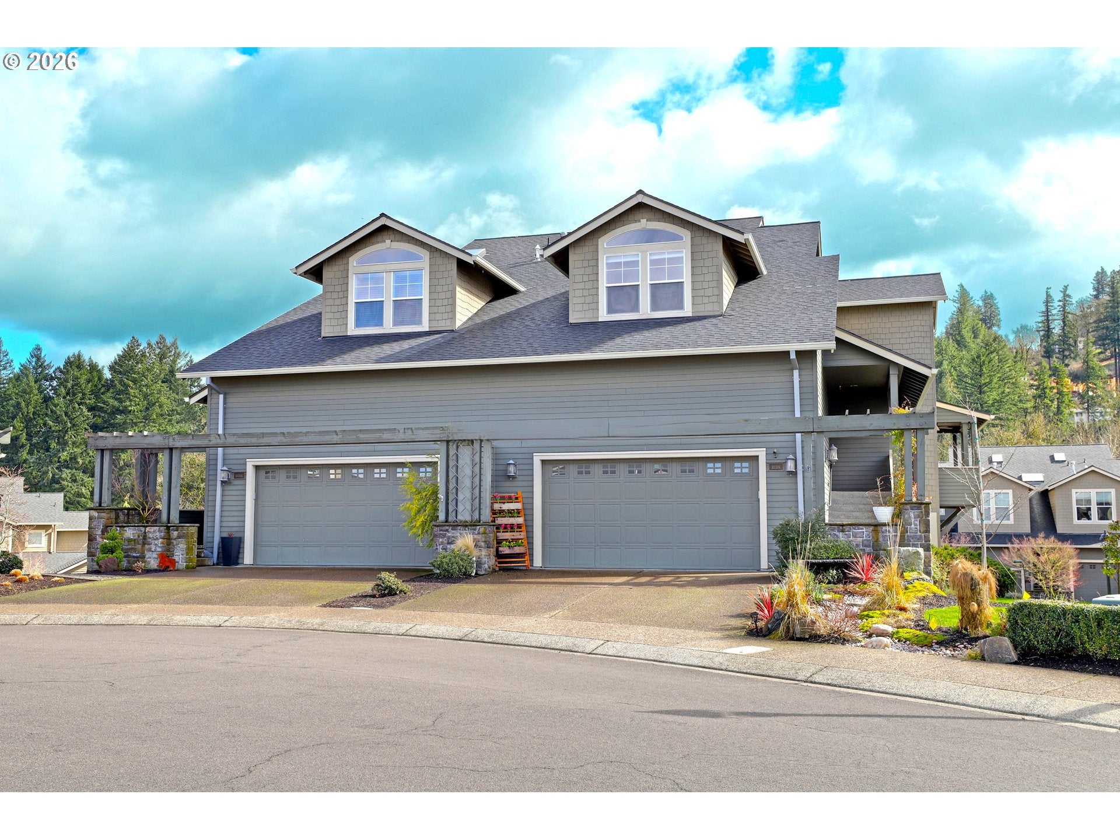
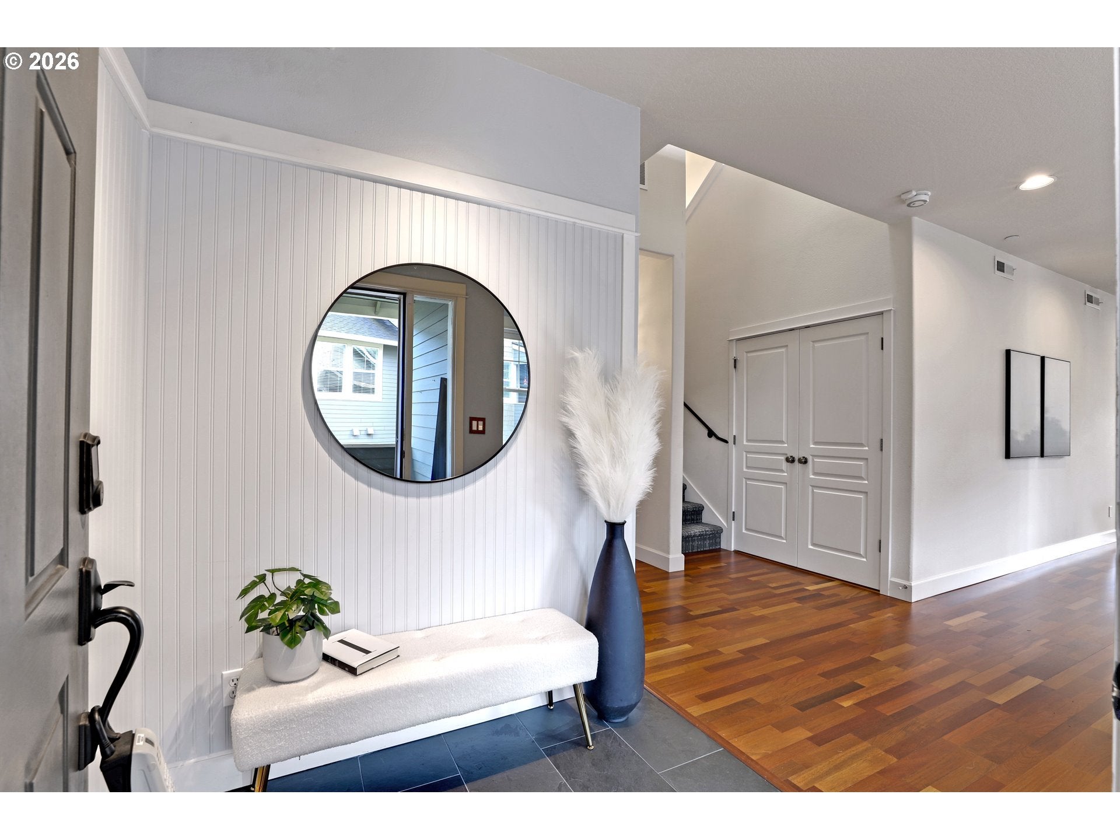
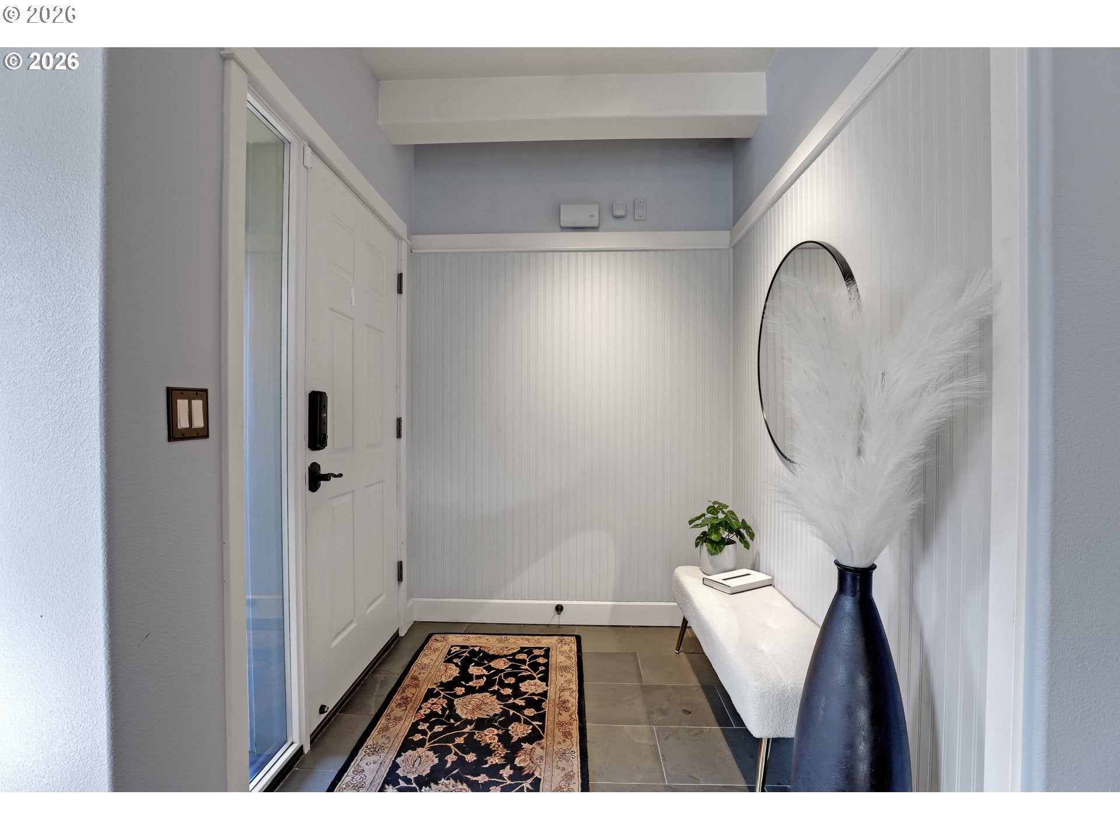
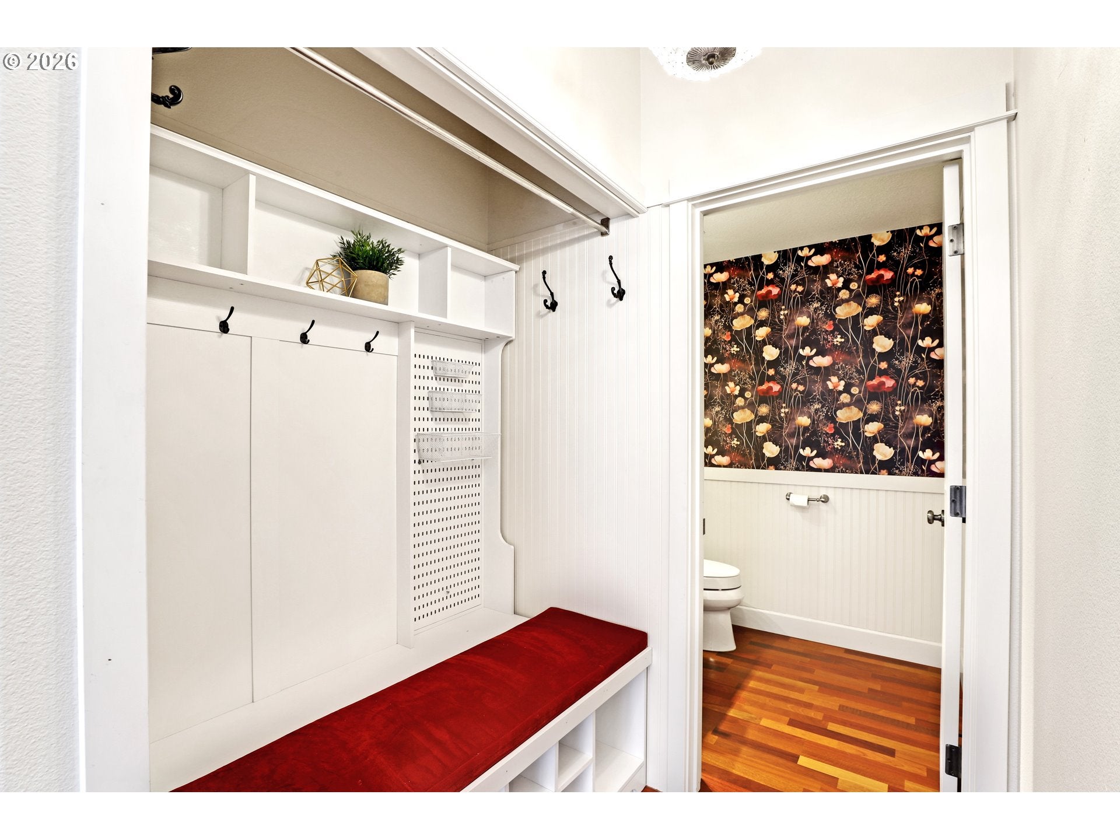
Welcome to Graystone Condominiums-where luxury and effortless living come together. One of the six villages in Altamont, and the only gated condominium village. Graystone offers a rare combination of security, community, and beautifully maintained surroundings. This exceptionally spacious residence has one of the community’s largest floor plans, with 4 bedrooms, 2.5 baths, and a main-level primary suite. From the moment you enter, the home feels inviting and remarkably spacious. The entry showcases beautiful slate flooring and elegant wainscoting. The updated kitchen features leathered granite countertops, tile backsplash, accent lighting, and coved ceilings, creating a space that is both stylish and functional. The main living area is designed to impress. With vaulted ceilings, porcelain tile flooring, abundant natural light, and peaceful views of the surrounding green space. The main-level primary suite offers a true retreat, complete with a private ensuite bath, custom walk-in closet, and cozy gas fireplace—an inviting place to unwind at the end of the day. Upstairs, vaulted ceilings, skylights, and generous windows fill the additional living spaces with natural light. The three upper-level bedrooms offer exceptional flexibility—perfect for guests, a home office, media or theater room, hobby space, or simply room to spread out. Visitors will appreciate having their own private retreat, while you enjoy the comfort and separation of space that is difficult to find in condominium living. An oversized garage provides exceptional storage, while a chairlift offers convenient access to the main level. And although this home lives and feels much like a single-family residence, you’ll enjoy the benefits of condominium living without the upkeep. The strong HOA takes care of exterior maintenance, landscaping, the common areas, pool and clubhouse, giving you more time to enjoy the home and the lifestyle that comes with it. Impeccably maintained and move in ready.
| 7 hours ago | Listing updated with changes from the MLS® | |
| 7 hours ago | Listing first seen on site |

The content relating to real estate for sale on this website comes in part from the IDX program of the RMLS™ of Portland, Oregon. Real estate listings held by brokerage firms other than The Agency Portland are marked with the RMLS™ logo, and detailed information about these properties includes the names of the listing brokers. Listing content is Copyright © 2026 RMLS™, Portland, Oregon. Some properties which appear for sale on this website may subsequently have sold or may no longer be available.
Last checked 2026-09-02 10:38 PM PDT.
All information provided is deemed reliable but is not guaranteed and should be independently verified