Save
Ask
Tour
Hide
Share
$695,000
31 Days On Site

4240 SW MAWRCREST AVE
Gresham, OR 97080

For Sale|Single Family Residence|Active
5
Beds
3
Total Baths
3
Full Baths
2,941
SqFt
$236
/SqFt
2019
Built
County:
Multnomah
Listing courtesy of Amanda Smith of Axness & Kofman Real Estate (361) 806-1217

Due to the health concerns created by Coronavirus we are offering personal 1-1 online video walkthough tours where possible.
Call Now: 503-334-1515
Is this the listing for you? We can help make it yours.
503-334-1515
4240 SW MAWRCREST AVE4240 SW MAWRCREST AVE4240 SW MAWRCREST AVE4240 SW MAWRCREST AVE
Save
Ask
Tour
Hide
Share

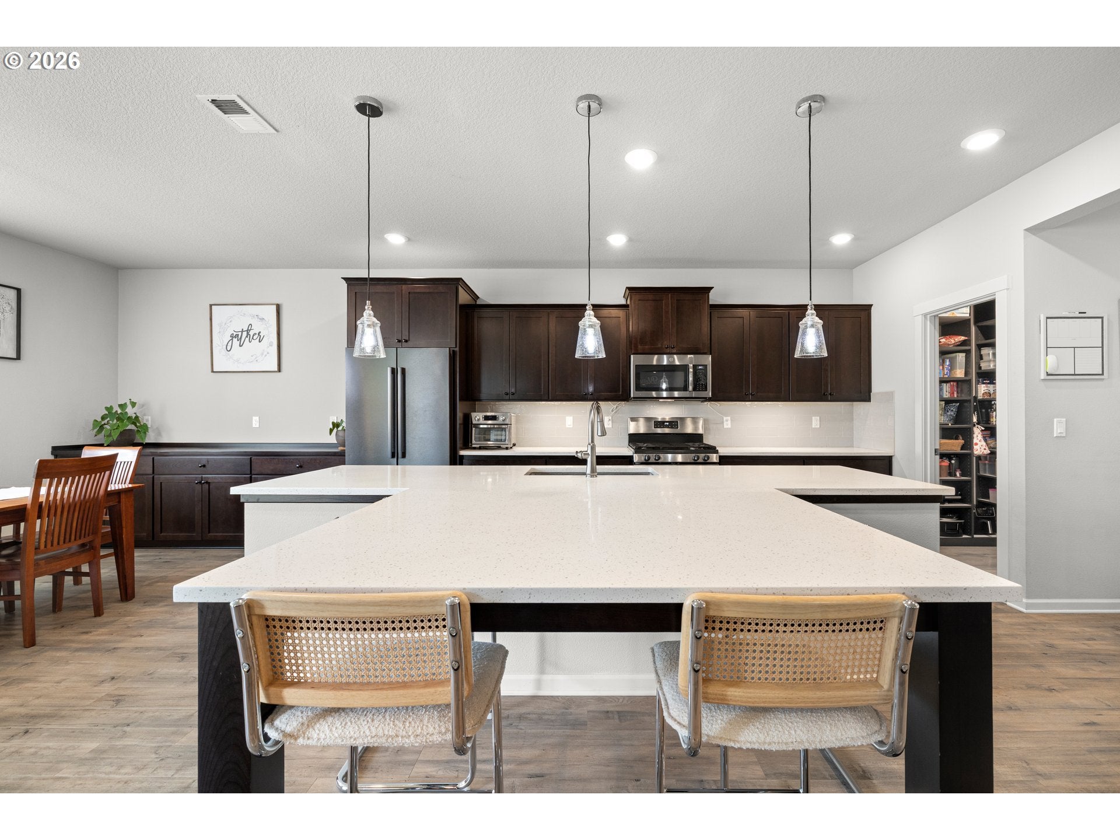
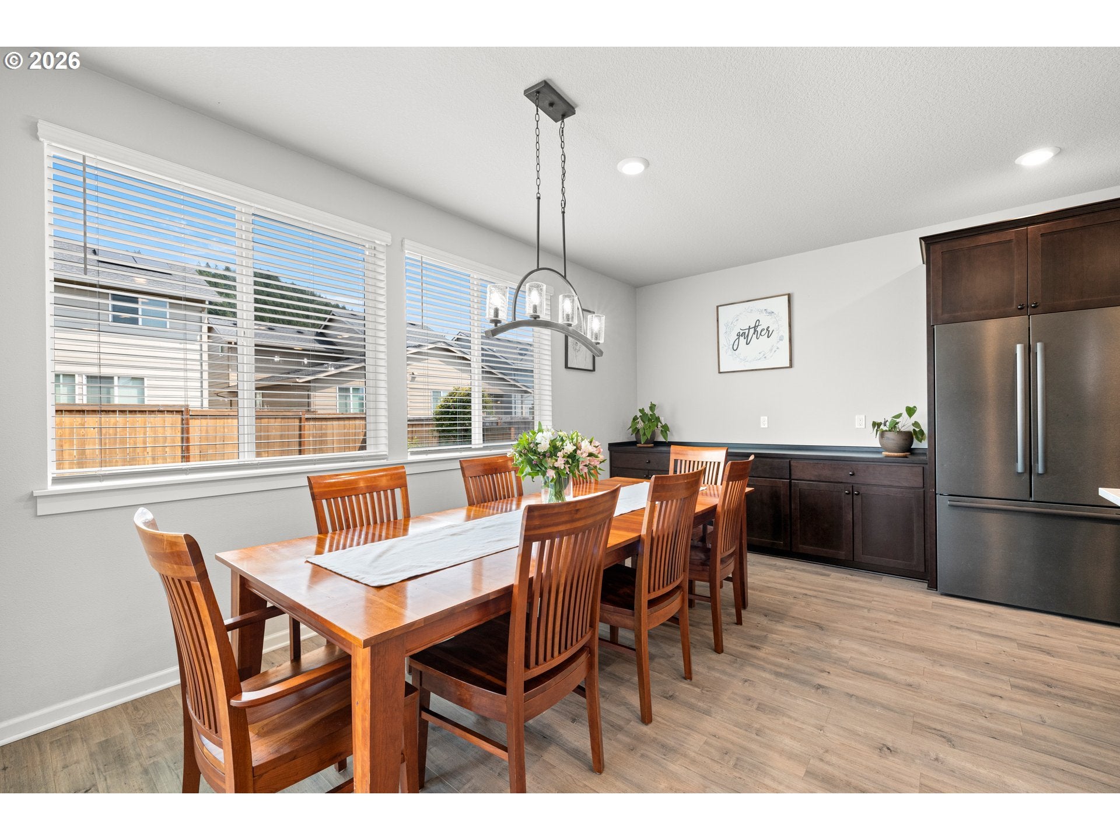
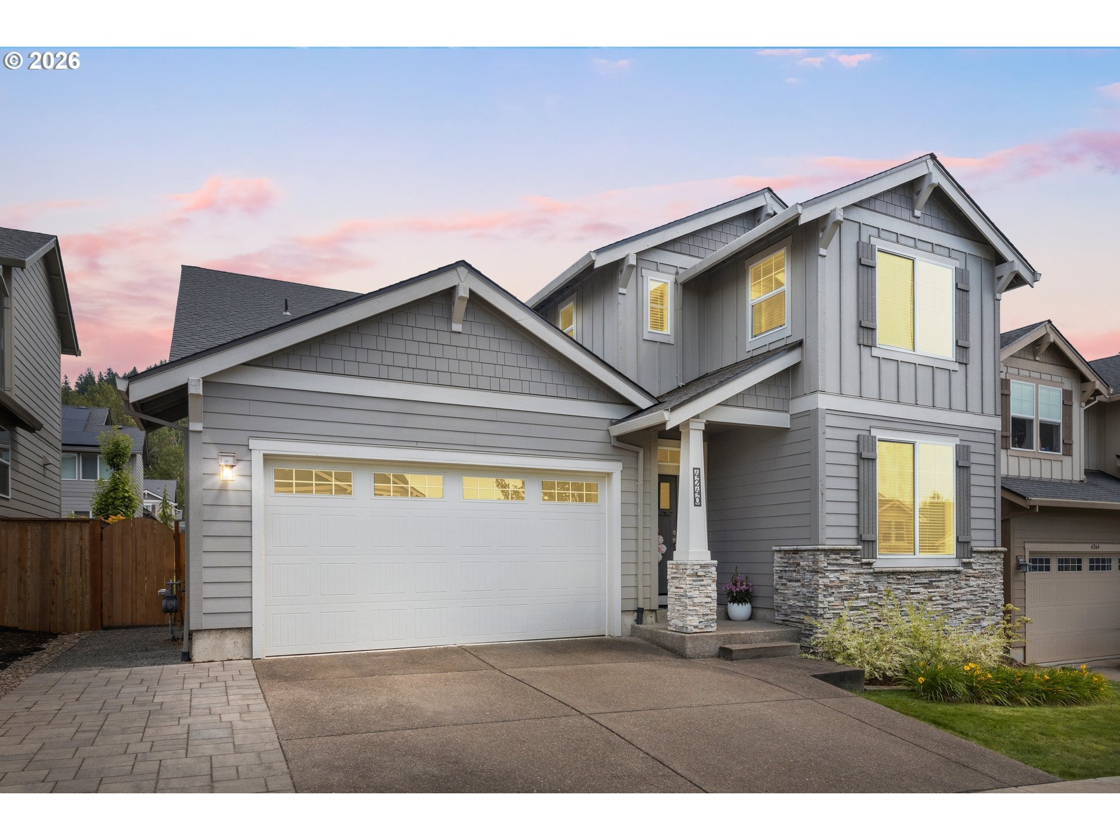
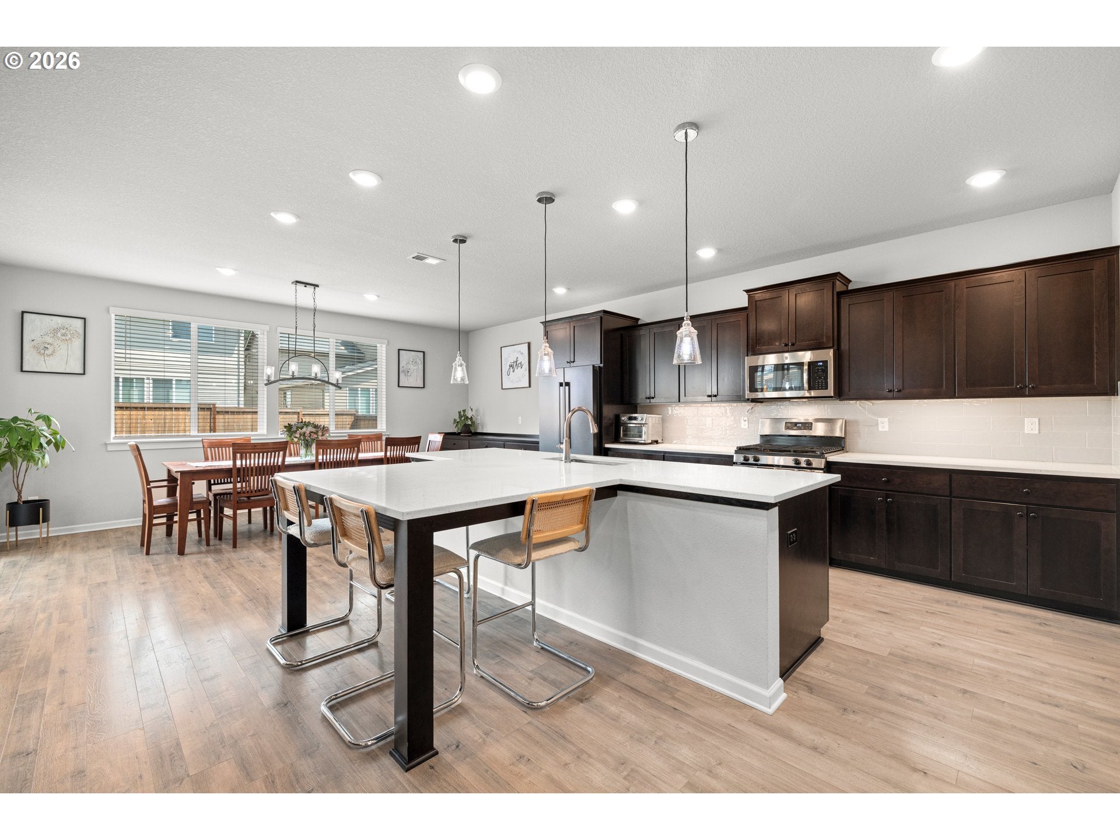
NO HOA! This beautifully updated home blends stylish design with exceptional functionality. Smart home features include Smart Lighting, Ruckus Mesh Wi-Fi, Ring Doorbell, and an Ecobee Smart Thermostat. The inviting interior features high ceilings, wood-grain laminate flooring, a large quartz kitchen island, a tech center, custom built-ins, and a cozy gas fireplace.The thoughtfully updated pantry includes a coffee/bar station, abundant storage for appliances and food, and exceptional organization. A flexible floor plan offers a main-level bedroom with a full bathroom, while multiple areas throughout the home provide ideal spaces for a home office, hobby room, or additional flex space.Upstairs, you'll find a spacious family room, convenient second-floor laundry, and a relaxing primary suite featuring a walk-in closet, double vanity, walk-in shower, private water closet, and soaking tub.Additional updates include new carpet (July 2026), custom closet organizers in the bedrooms, and a stylish front entry storage unit to keep everyday essentials neatly organized. Paver extension added to the driveway. The roof is approximately seven years old, providing added value and peace of mind. Located in a quiet neighborhood, minutes from Butler Creek Elementary School, playground, shopping, and everyday conveniences, this home offers generous living space, thoughtful upgrades, and the added bonus of NO HOA! Buyer to verify all information pertinent to them.

Save
Ask
Tour
Hide
Share
Listing Snapshot
Price 
$695,000
Days On Site 
31 Days
Bedrooms 
5
Inside Area (SqFt) 
2,941 sqft
Total Baths 
3
Full Baths 
3
Partial Baths 
N/A
Lot Size 
0.12 Acres
Year Built 
2019
MLS® Number 
260046537
Status 
Active
Property Tax 
$6,975.69
HOA/Condo/Coop Fees 
N/A
Sq Ft Source 
N/A
Friends & Family
Recent Activity
a week agoListing updated with changes from the MLS®
3 weeks agoStatus changed to Active
a month agoListing first seen on site
General Features
Acres 
0.12
Attached Garage 
Yes
Disclosures 
Disclosure
Garage 
Yes
Garage Spaces 
2
Land Lease 
No
Parking 
Garage Door OpenerDrivewayAttachedGarage
Parking Spaces 
2
Property Sub Type 
Single Family Residence
Sewer 
Public Sewer
SqFt Total 
2941
Style 
Stories2Traditional
Water Source 
Public
Interior Features
Appliances 
Gas Water HeaterWasherDryerDishwasherDisposalFree-Standing Gas RangeFree-Standing RangeFree-Standing RefrigeratorMicrowavePlumbed For Ice Maker
Basement 
Crawl Space
Cooling 
Central Air
Fireplace 
Yes
Fireplace Features 
Gas
Fireplaces 
1
Flooring 
TileCarpet
Heating 
Forced Air
Interior 
Kitchen IslandPantryHigh CeilingsSoaking Tub
Bedroom 1 
Dimensions - 12x10Level - UpperDescription - _4thBedroom
Bedroom 2 
Dimensions - 13x11Level - MainDescription - _5thBedroom
Bedroom 3 
Dimensions - 13x10Level - UpperDescription - _2ndBedroom
Bedroom 4 
Dimensions - 11x10Level - UpperDescription - _3rdBedroom
Dining Room 
Dimensions - 18x9Level - MainDescription - DiningRoom
Family Room 
Dimensions - 13x17Level - UpperDescription - FamilyRoom
Great Room 
Description - GreatRoom
Kitchen 
Dimensions - 13x21Level - MainDescription - Kitchen
Laundry 
Dimensions - 5x6Level - UpperDescription - Laundry
Living Room 
Dimensions - 21x16Level - MainDescription - LivingRoom
Master Bedroom 
Dimensions - 17x14Level - UpperDescription - PrimaryBedroom
Save
Ask
Tour
Hide
Share
Exterior Features
Fencing 
Fenced
Patio And Porch 
CoveredPatio
Roof 
Composition
Community Features
Financing Terms Available 
CashConventionalFHAVA Loan
MLS Area 
_144
Roads 
Paved
Schools
School District
Unknown
Elementary School
Butler Creek
Middle School
Centennial
High School
Centennial
Listing courtesy of Amanda Smith of Axness & Kofman Real Estate (361) 806-1217


The content relating to real estate for sale on this website comes in part from the IDX program of the RMLS™ of Portland, Oregon. Real estate listings held by brokerage firms other than Axness & Kofman Real Estate are marked with the RMLS™ logo, and detailed information about these properties includes the names of the listing brokers. Listing content is Copyright © 2026 RMLS™, Portland, Oregon. Some properties which appear for sale on this website may subsequently have sold or may no longer be available.

Last checked 2026-08-22 12:58 PM PDT.

All information provided is deemed reliable but is not guaranteed and should be independently verified

Neighborhood & Commute
Source: Walkscore
Save
Ask
Tour
Hide
Share