Save
Ask
Tour
Hide
Share
$899,990
133 Days On Site

8713 S 4TH WAY
Ridgefield, WA 98642

For Sale|Single Family Residence|Active
5
Beds
5
Total Baths
4
Full Baths
1
Partial Bath
3,185
SqFt
$283
/SqFt
2025
Built
County:
Clark
Listing courtesy of Rob Jacobs of Pulte Homes of Washington (503) 686-5057

Due to the health concerns created by Coronavirus we are offering personal 1-1 online video walkthough tours where possible.
Call Now: 503-334-1515
Is this the listing for you? We can help make it yours.
503-334-1515
Upcoming Open Houses
Due to COVID-19, we recommend you verify Open Houses before attending.
Fri, Aug 21, 11:00 AM - 4:00 PM
Sat, Aug 22, 11:00 AM - 2:00 PM
8713 S 4TH WAY8713 S 4TH WAY8713 S 4TH WAY8713 S 4TH WAY
Save
Ask
Tour
Hide
Share

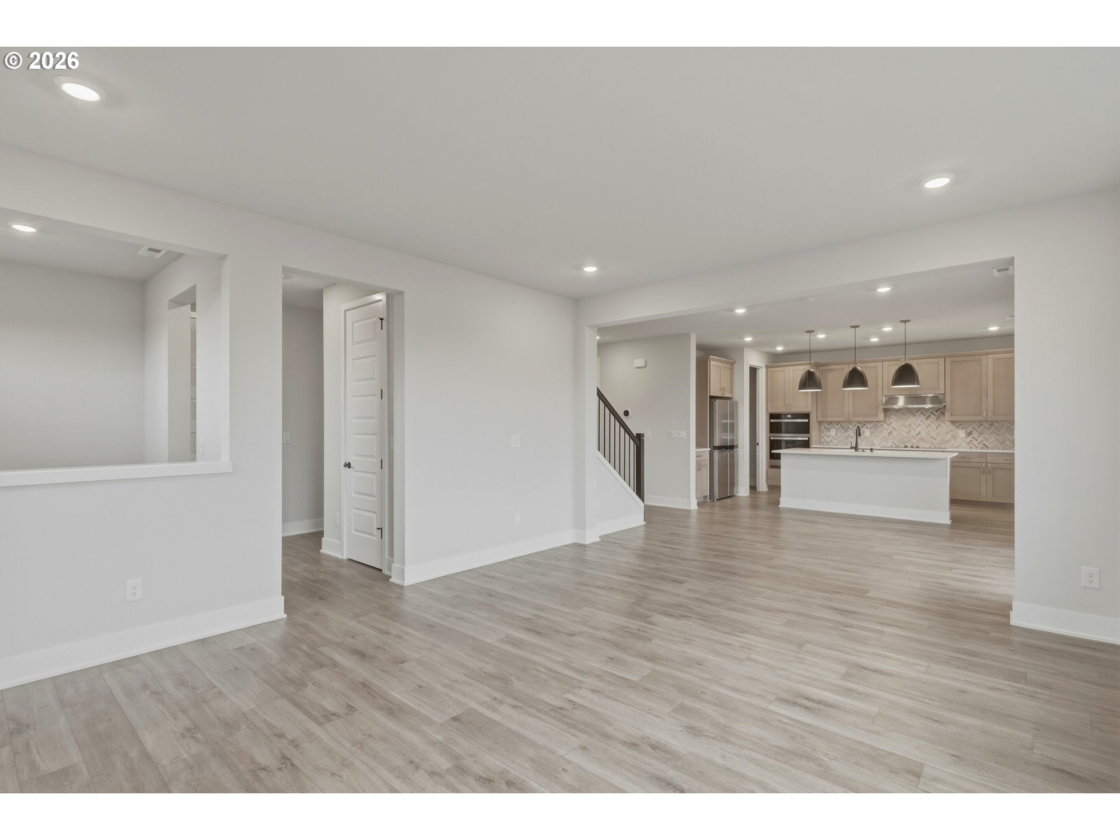
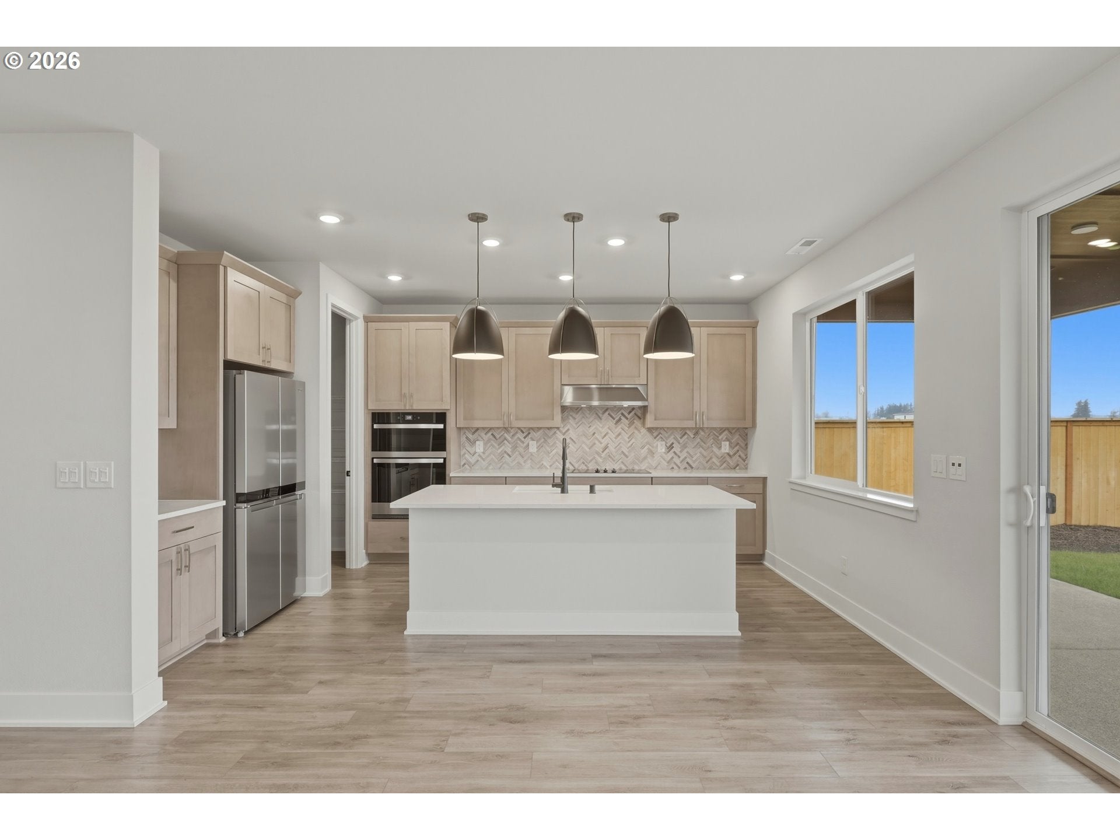
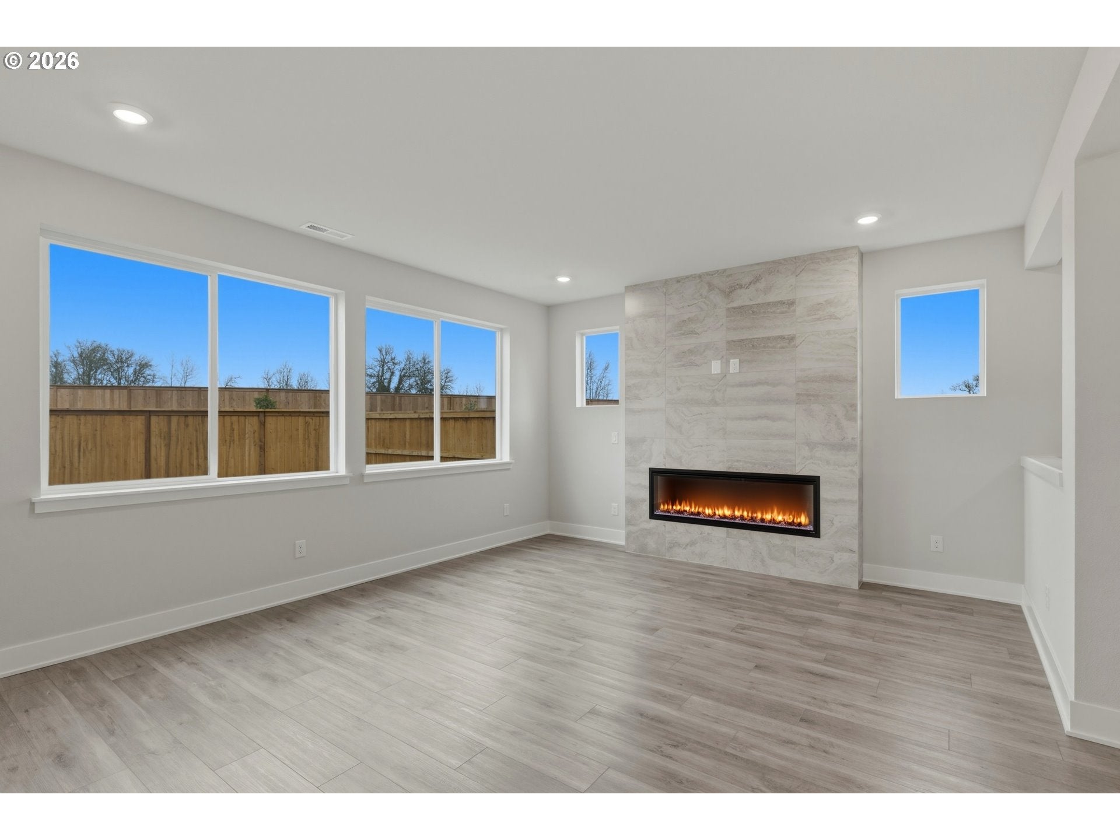
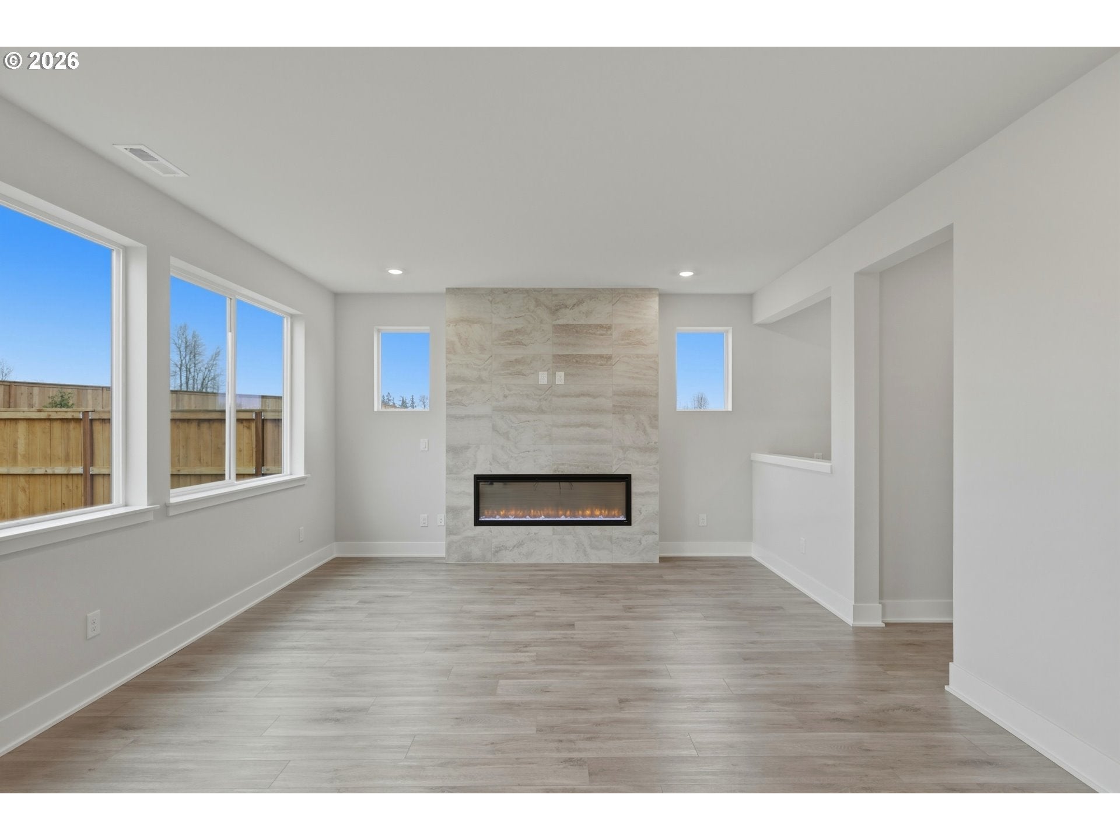
This home will be completed as early as September! This Dahlia is on greenspace! Photos are sample images and are not of actual home. Maximize incentives with preferred lender including below market interest rates! This beautiful Dahlia Plan features a spacious layout with 5 bedrooms, 4.5 bathrooms, a large loft, upstairs laundry, landscaped front and rear yard with irrigation, a covered back patio and a 2-car garage. You will love the upgraded Chef Kitchen layout with a cooktop, quartz countertops, a spacious pantry and beautiful cabinets. This home has 9 ft ceilings w/ 8 ft doors on the main floor. Standard features include high efficiency heat pump with A/C and prewire for EV charger. Washer & Dryer & Refrigerator included. Welcome to Meadowview by Pulte Homes, a community with walking trails, a playground, and an outdoor fitness calisthenics gym. All this is within easy access to I-5 and I-205 and just minutes from Costco, In-N-Out Burger, Tri-Mountain Golf Course and historic downtown Ridgefield. Map to 531 S 88th Avenue, Ridgefield, WA (model home) and check in with us for a tour. Meadowview is a walkable neighborhood with views, playground, and quick access to I-5 North and South Bound on ramps. At Pulte Homes, we build with you in mind. Every inch was thoughtfully designed making your life better, happier and easier. Simply put, you can do more in a Pulte home, because we've built in all the ways to get more out of life.

Save
Ask
Tour
Hide
Share
Listing Snapshot
Price 
$899,990
Days On Site 
133 Days
Bedrooms 
5
Inside Area (SqFt) 
3,185 sqft
Total Baths 
5
Full Baths 
4
Partial Baths 
1
Lot Size 
0.12 Acres
Year Built 
2025
MLS® Number 
260635280
Status 
Active
Property Tax 
$1,812.82
HOA/Condo/Coop Fees 
$80 monthly
Sq Ft Source 
N/A
Friends & Family
Recent Activity
23 hours agoListing updated with changes from the MLS®
a month agoPrice changed to $899,990
4 months agoListing first seen on site
General Features
Acres 
0.12
Attached Garage 
Yes
Disclosures 
Exempt
Foundation 
Concrete Perimeter
Garage 
Yes
Garage Spaces 
2
Home Warranty 
Yes
Land Lease 
No
Parking 
Garage Door OpenerDrivewayOn StreetAttachedGarage
Parking Spaces 
2
Property Condition 
New Construction
Property Sub Type 
Single Family Residence
Sewer 
Public Sewer
SqFt Total 
3185
Style 
Stories2Modern
Water Source 
Public
Zoning 
RLD-6
Interior Features
Appliances 
OvenBuilt-In RangeCooktopDishwasherDisposalMicrowave
Basement 
Crawl Space
Cooling 
Heat Pump
Fireplace 
Yes
Fireplace Features 
Electric
Fireplaces 
1
Flooring 
Carpet
Heating 
Heat PumpForced Air
Interior 
Kitchen IslandPantryHigh Speed InternetSoaking Tub
Window Features 
Double Pane Windows
Bedroom 1 
Dimensions - 12x12Level - UpperDescription - _4thBedroom
Bedroom 2 
Dimensions - 10x12Level - UpperDescription - _2ndBedroom
Bedroom 3 
Dimensions - 11x12Level - UpperDescription - _3rdBedroom
Den 
Dimensions - 12x9Level - MainDescription - Den
Dining Room 
Dimensions - 10x12Level - MainDescription - DiningRoom
Family Room 
Dimensions - 13x14Level - UpperDescription - FamilyRoom
Great Room 
Dimensions - 17x14Level - MainDescription - GreatRoom
GuestQuarters 
Dimensions - 12x11Level - MainDescription - GuestQuarters
Kitchen 
Level - MainDescription - Kitchen
Living Room 
Description - LivingRoom
Master Bedroom 
Dimensions - 17x13Level - UpperDescription - PrimaryBedroom
Save
Ask
Tour
Hide
Share
Exterior Features
Lot Features 
GreenbeltLevel
Patio And Porch 
Covered
Roof 
Composition
View 
Mountain(s)
Waterview 
Mountain(s)
Windows/Doors 
Double Pane Windows
Community Features
Association Amenities 
Basketball CourtManagementLandscaping
Association Dues 
80
Financing Terms Available 
CashConventionalFHAVA Loan
HOA Fee Frequency 
Monthly
MLS Area 
_50
Roads 
ConcretePaved
Schools
School District
Unknown
Elementary School
South Ridge
Middle School
View Ridge
High School
Ridgefield
Listing courtesy of Rob Jacobs of Pulte Homes of Washington (503) 686-5057


The content relating to real estate for sale on this website comes in part from the IDX program of the RMLS™ of Portland, Oregon. Real estate listings held by brokerage firms other than Pulte Homes of Washington are marked with the RMLS™ logo, and detailed information about these properties includes the names of the listing brokers. Listing content is Copyright © 2026 RMLS™, Portland, Oregon. Some properties which appear for sale on this website may subsequently have sold or may no longer be available.

Last checked 2026-08-21 09:02 AM PDT.

All information provided is deemed reliable but is not guaranteed and should be independently verified

Neighborhood & Commute
Source: Walkscore
Save
Ask
Tour
Hide
Share