

14915 SE DONLEY LNHappy Valley, OR 97086
Due to the health concerns created by Coronavirus we are offering personal 1-1 online video walkthough tours where possible.
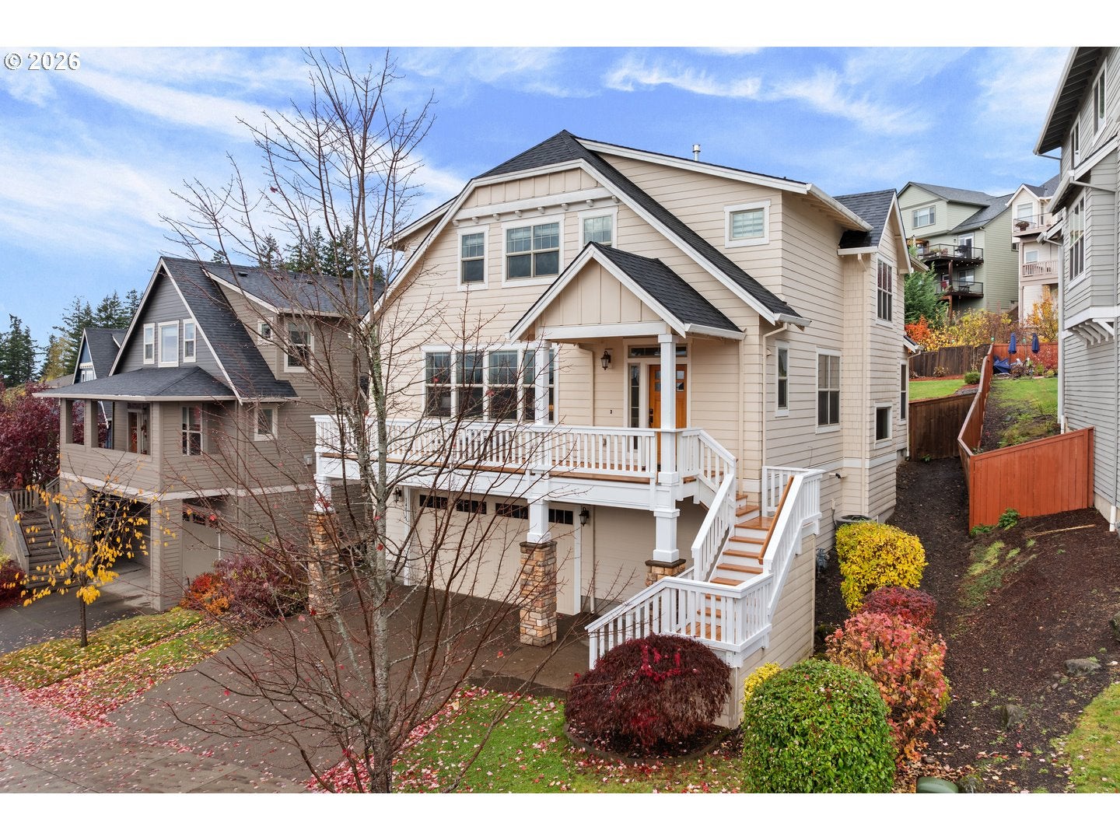
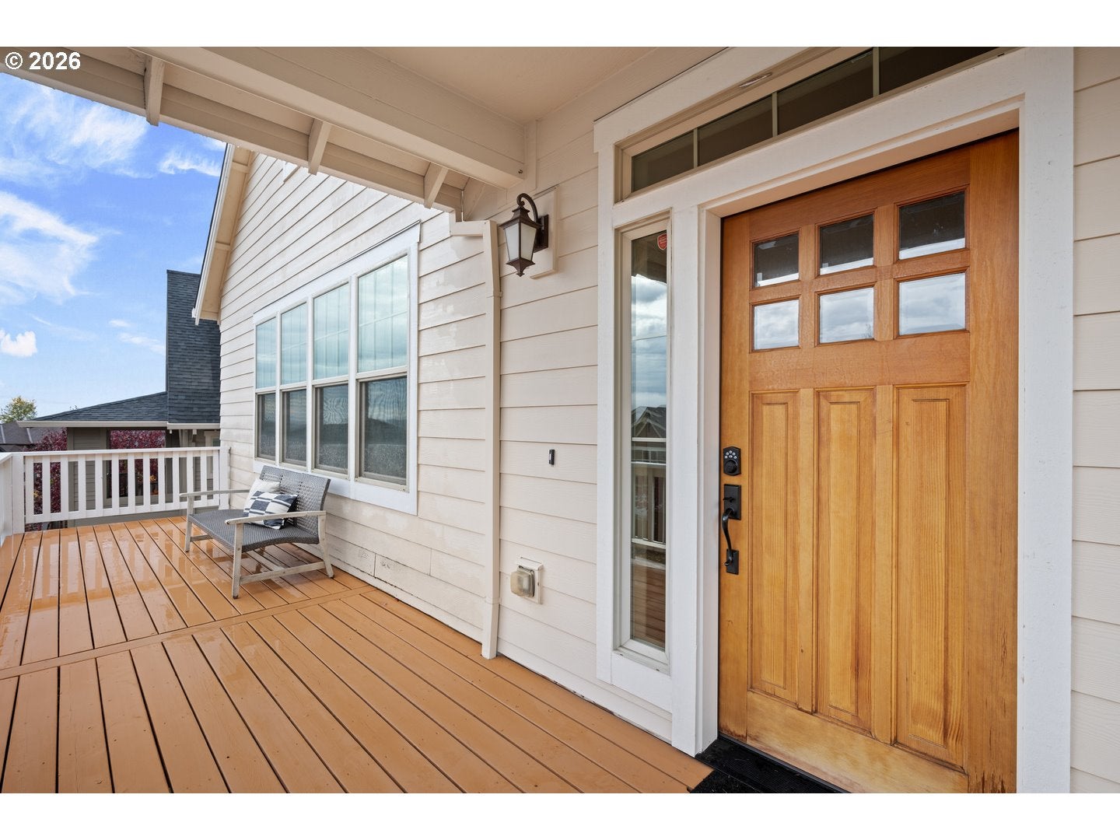
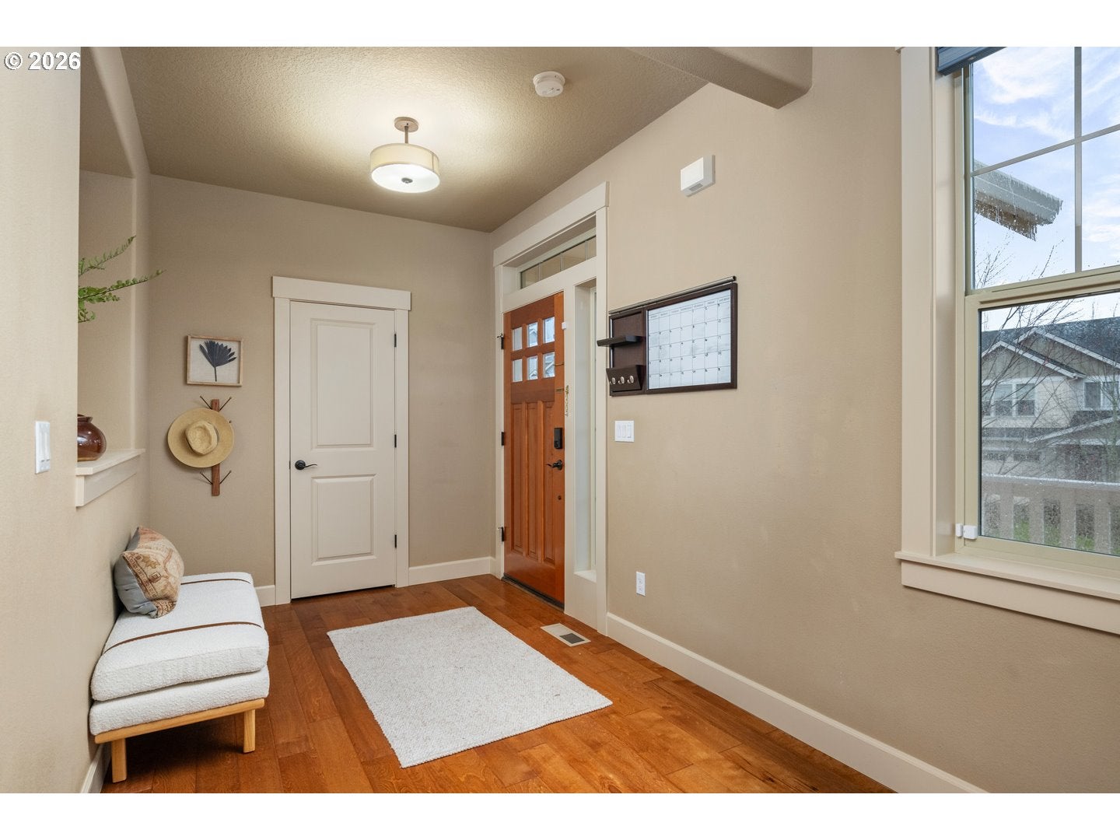
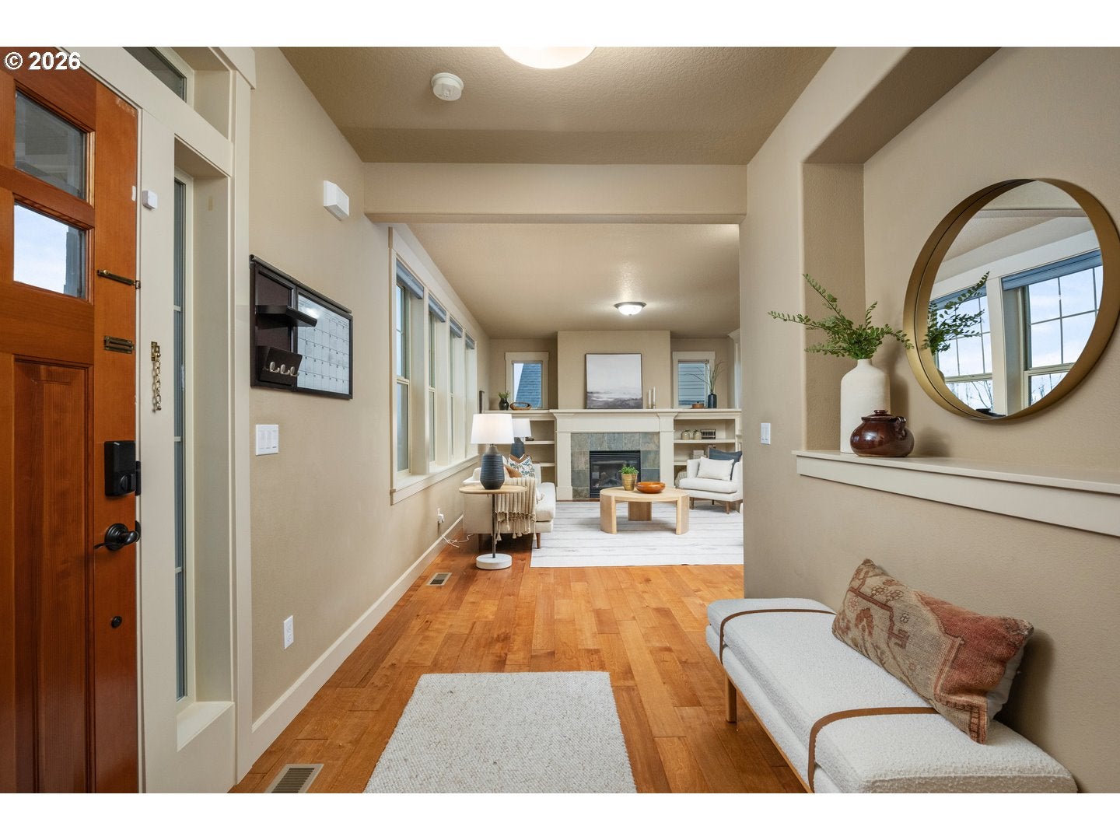
The wait is over! Absolutely gorgeous Sunrise Heights Craftsman located in the heart of Happy Valley! As you approach this stunning home you will notice the incredible south facing elevation that allows you to enjoy classic Happy Valley views from the expansive porch! Entering the main floor you are greeted by what has proven to be among the most sought after floor plans in our market. The open concept layout runs deep vs. shallow presenting incredible functionality from the formal spaces to the great room kitchen back to the main floor office. Hardwood floors, custom built-ins, high ceilings and gracious dimensions across every room reinforce a quality and floor plan that distinguishes this home from most of the homes being built today. The expansive kitchen features a massive island, beautiful cabinetry and gorgeous surface treatments. Moving upstairs you will find the quintessential four bedroom and two bathroom layout. The primary suite is magazine-worthy and boasts territorial views, a soaking tub, double vanity and gracious walk-in closet. The additional three bedrooms each have ample closet space, gorgeous colors and notable dimensions, while the second floor laundry room completes the second floor. Rounding out the interior is an incredible 800+ square foot garage with room for a home gym, ample storage, hobbies and your cars. The exterior, like the interior, has been carefully maintained. A covered patio echoes the interior's utility, while an expansive, multi-level yard offers amazing level spaces with countless options! With an address just blocks to Starbucks, Sunnyside shops and one of Sunrise Height's parks, you don't want to miss this opportunity!
| 17 hours ago | Listing updated with changes from the MLS | |
| yesterday | Listing first seen on site |

The content relating to real estate for sale on this website comes in part from the IDX program of the RMLS™ of Portland, Oregon. Real estate listings held by brokerage firms other than Windermere Realty Trust are marked with the RMLS™ logo, and detailed information about these properties includes the names of the listing brokers. Listing content is Copyright © 2026 RMLS™, Portland, Oregon. Some properties which appear for sale on this website may subsequently have sold or may no longer be available.
Last checked 2026-11-14 05:17 PM PST.
All information provided is deemed reliable but is not guaranteed and should be independently verified