Save
Ask
Tour
Hide
Share
$1,550,000
New Listing

5144 SW HEWETT BLVD
Portland, OR 97221

For Sale|Single Family Residence|Active
5
Beds
4
Total Baths
3
Full Baths
1
Partial Bath
3,939
SqFt
$394
/SqFt
1991
Built
Subdivision:
SOUTHWEST HILLS
County:
Multnomah
Listing courtesy of Amy Toyoshima of Toyoshima Realty (503) 307-4176

Due to the health concerns created by Coronavirus we are offering personal 1-1 online video walkthough tours where possible.
Call Now: 503-334-1515
Is this the listing for you? We can help make it yours.
503-334-1515
5144 SW HEWETT BLVD5144 SW HEWETT BLVD5144 SW HEWETT BLVD5144 SW HEWETT BLVD
Save
Ask
Tour
Hide
Share

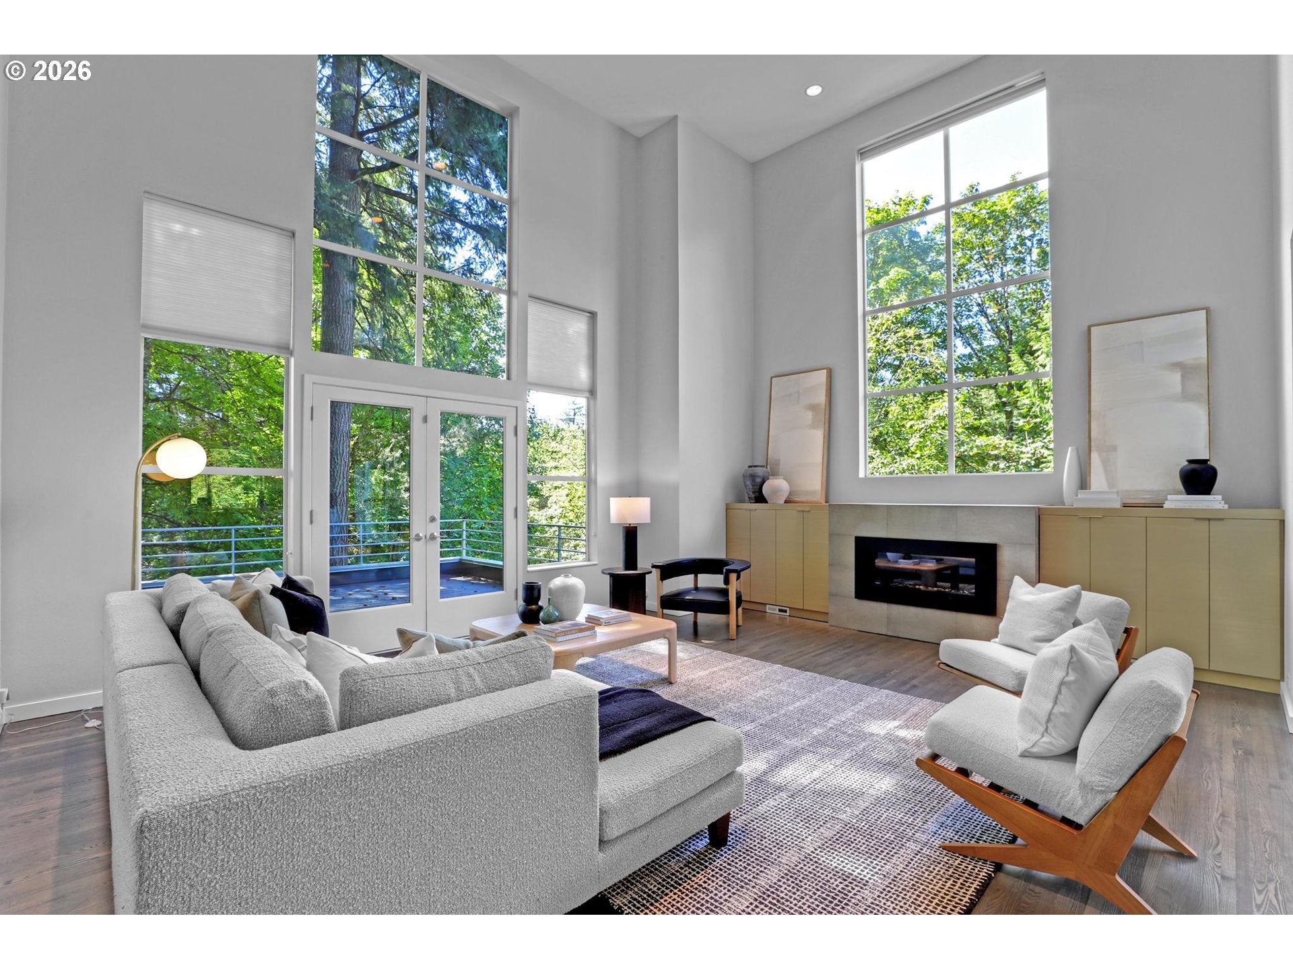
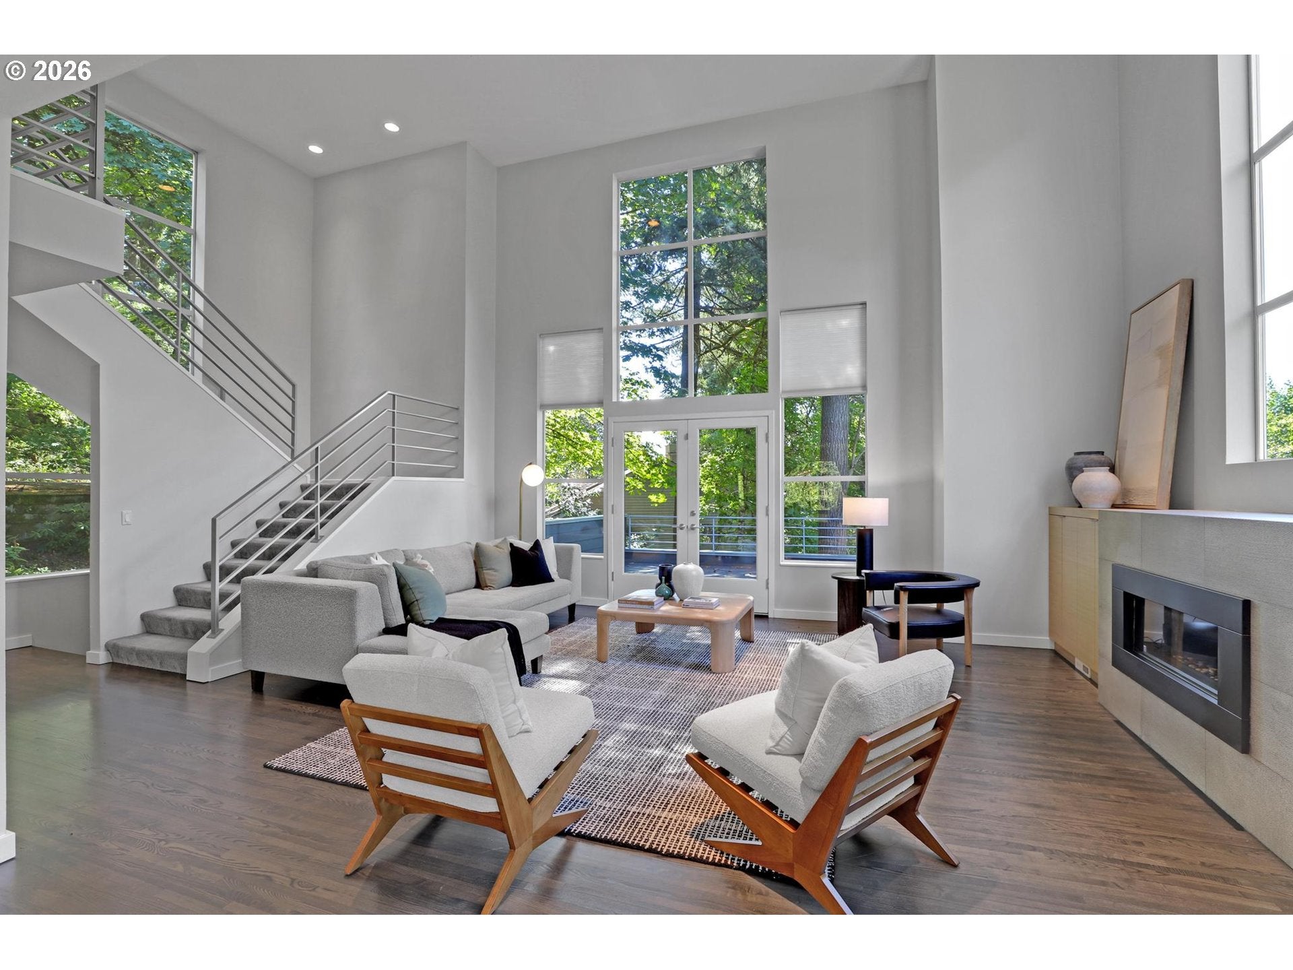
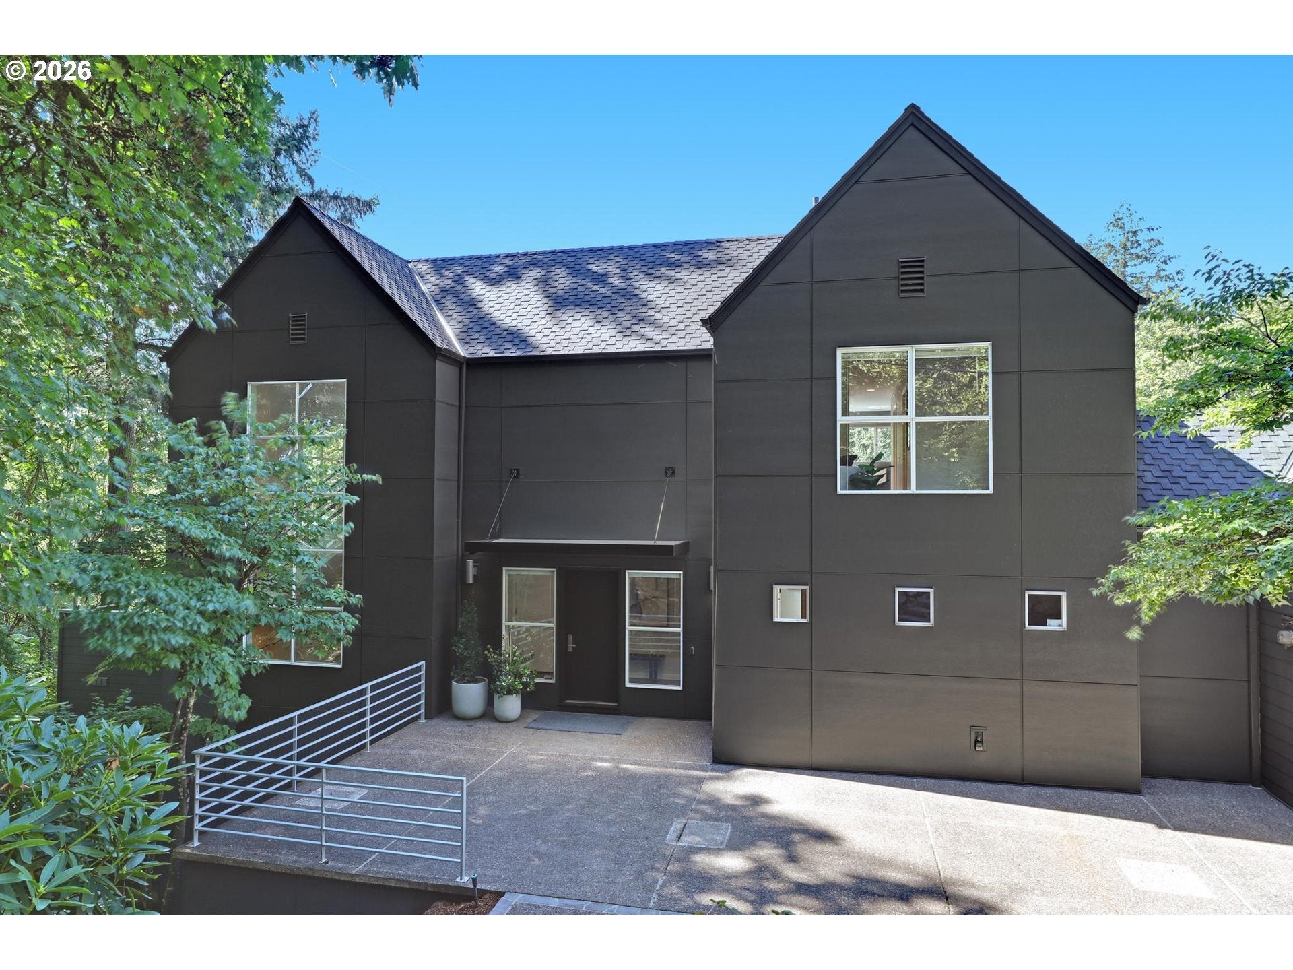
Nestled among the trees in Portland's coveted Southwest Hills, this exceptional, modern residence offers a rare combination of bold architecture, sophisticated design and effortless connection to nature. With five bedrooms, 3.5 baths, soaring ceilings and beautifully updated interiors, the home delivers an elevated yet livable approach to modern luxury. A dramatic two-story living room anchors the home, with expansive windows drawing the wooded landscape indoors. The sleek fireplace creates a quiet focal point while the open arrangement provides an effortless flow between living, dining and kitchen spaces. At the center of the main level, the gourmet kitchen pairs clean-lined cabinetry and premium finishes with an oversized quartz island, built-in appliances and a Miele refrigerator. Designed with privacy in mind, the primary suite occupies its own level, providing an intimate retreat removed from the main living areas. A dedicated office or dressing area, dual closets and a beautifully appointed luxury bath with soaking tub and walk in shower- an ideal private sanctuary at the end of the day. The flexible lower level features a spacious family room, four additional bedrooms, and two full baths. Perfectly suited for family, guests, private offices, creative pursuits, or multigenerational living, this level adapts effortlessly to a variety of lifestyles. Multiple patios and decks extend the living space outdoors, creating a series of modern, low-maintenance areas to dine, entertain or simply enjoy the peaceful canopy of surrounding trees. The expansive frontage combines ample off-street parking with a beautifully landscaped outdoor space. A two-car garage, dedicated parking pad and additional capacity for vehicles offers convenience while garden beds, patio w/bench and layered plantings create an inviting connection between the home and street. Fantastic location served by sought after schools and minutes to the amenities and energy of the city!

Save
Ask
Tour
Hide
Share
Listing Snapshot
Price 
$1,550,000
Days On Site 
0 Days
Bedrooms 
5
Inside Area (SqFt) 
3,939 sqft
Total Baths 
4
Full Baths 
3
Partial Baths 
1
Lot Size 
0.61 Acres
Year Built 
1991
MLS® Number 
270300769
Status 
Active
Property Tax 
$23,416.06
HOA/Condo/Coop Fees 
N/A
Sq Ft Source 
N/A
Friends & Family
Recent Activity
9 hours agoListing updated with changes from the MLS®
13 hours agoListing first seen on site
General Features
Acres 
0.61
Attached Garage 
Yes
Disclosures 
Disclosure
Foundation 
Concrete Perimeter
Garage 
Yes
Garage Spaces 
2
Land Lease 
No
Parking 
Garage Door OpenerDrivewayOff StreetAttachedGarage
Parking Spaces 
2
Property Condition 
Updated/Remodeled
Property Sub Type 
Single Family Residence
Security 
Security Lights
Sewer 
Public Sewer
SqFt Total 
3939
Style 
ContemporaryModern
Water Source 
Public
Zoning 
R20
Interior Features
Appliances 
OvenGas Water HeaterWasherDryerBuilt-In RefrigeratorCooktopDishwasherDisposalDown DraftMicrowavePlumbed For Ice Maker
Basement 
Crawl SpaceExterior Entry
Cooling 
Central Air
Fireplace 
Yes
Fireplace Features 
Electric
Fireplaces 
1
Flooring 
HardwoodTileWoodCarpet
Heating 
Forced Air
Interior 
Kitchen IslandCentral VacuumHigh CeilingsSoaking Tub
Window Features 
Aluminum FramesDouble Pane Windows
Bedroom 1 
Dimensions - 12x11Level - LowerDescription - _4thBedroom
Bedroom 2 
Dimensions - 12x10Level - LowerDescription - _5thBedroom
Bedroom 3 
Dimensions - 16x16Level - LowerDescription - _2ndBedroom
Bedroom 4 
Dimensions - 15x12Level - LowerDescription - _3rdBedroom
Dining Room 
Dimensions - 16x14Level - MainDescription - DiningRoom
Family Room 
Dimensions - 21x15Level - LowerDescription - FamilyRoom
Great Room 
Description - GreatRoom
Kitchen 
Dimensions - 21x16Level - MainDescription - Kitchen
Living Room 
Dimensions - 21x17Level - MainDescription - LivingRoom
Master Bedroom 
Dimensions - 23x14Level - UpperDescription - PrimaryBedroom
Utility Room 
Dimensions - 11x11Level - MainDescription - UtilityRoom
Save
Ask
Tour
Hide
Share
Exterior Features
Exterior 
Fire PitGarden
Lot Features 
LevelSlopedWooded
Patio And Porch 
DeckPatio
Roof 
Composition
Windows/Doors 
Aluminum FramesDouble Pane Windows
Community Features
MLS Area 
_148
Financing Terms Available 
CashConventional
Roads 
Paved
Schools
School District
Unknown
Elementary School
Bridlemile
Middle School
West Sylvan
High School
Lincoln
Listing courtesy of Amy Toyoshima of Toyoshima Realty (503) 307-4176


The content relating to real estate for sale on this website comes in part from the IDX program of the RMLS™ of Portland, Oregon. Real estate listings held by brokerage firms other than Toyoshima Realty are marked with the RMLS™ logo, and detailed information about these properties includes the names of the listing brokers. Listing content is Copyright © 2026 RMLS™, Portland, Oregon. Some properties which appear for sale on this website may subsequently have sold or may no longer be available.

Last checked 2026-09-10 05:35 AM PDT.

All information provided is deemed reliable but is not guaranteed and should be independently verified

Neighborhood & Commute
Source: Walkscore
Save
Ask
Tour
Hide
Share