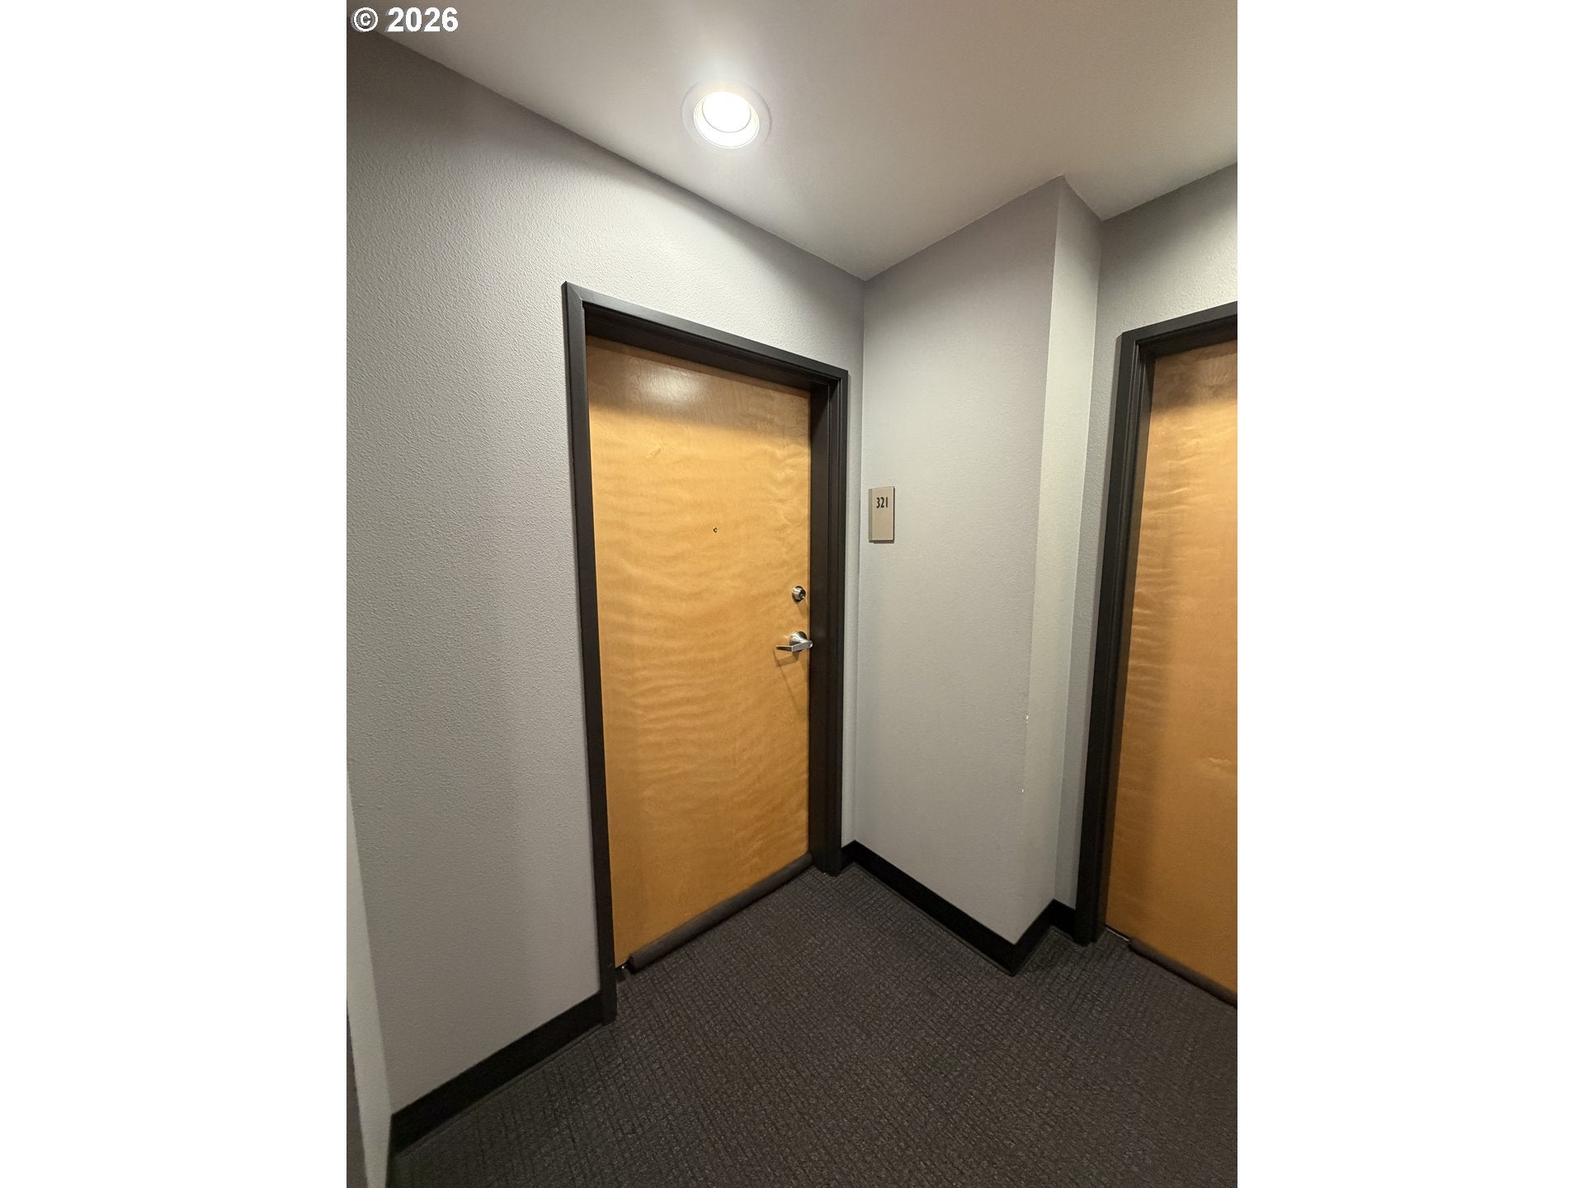
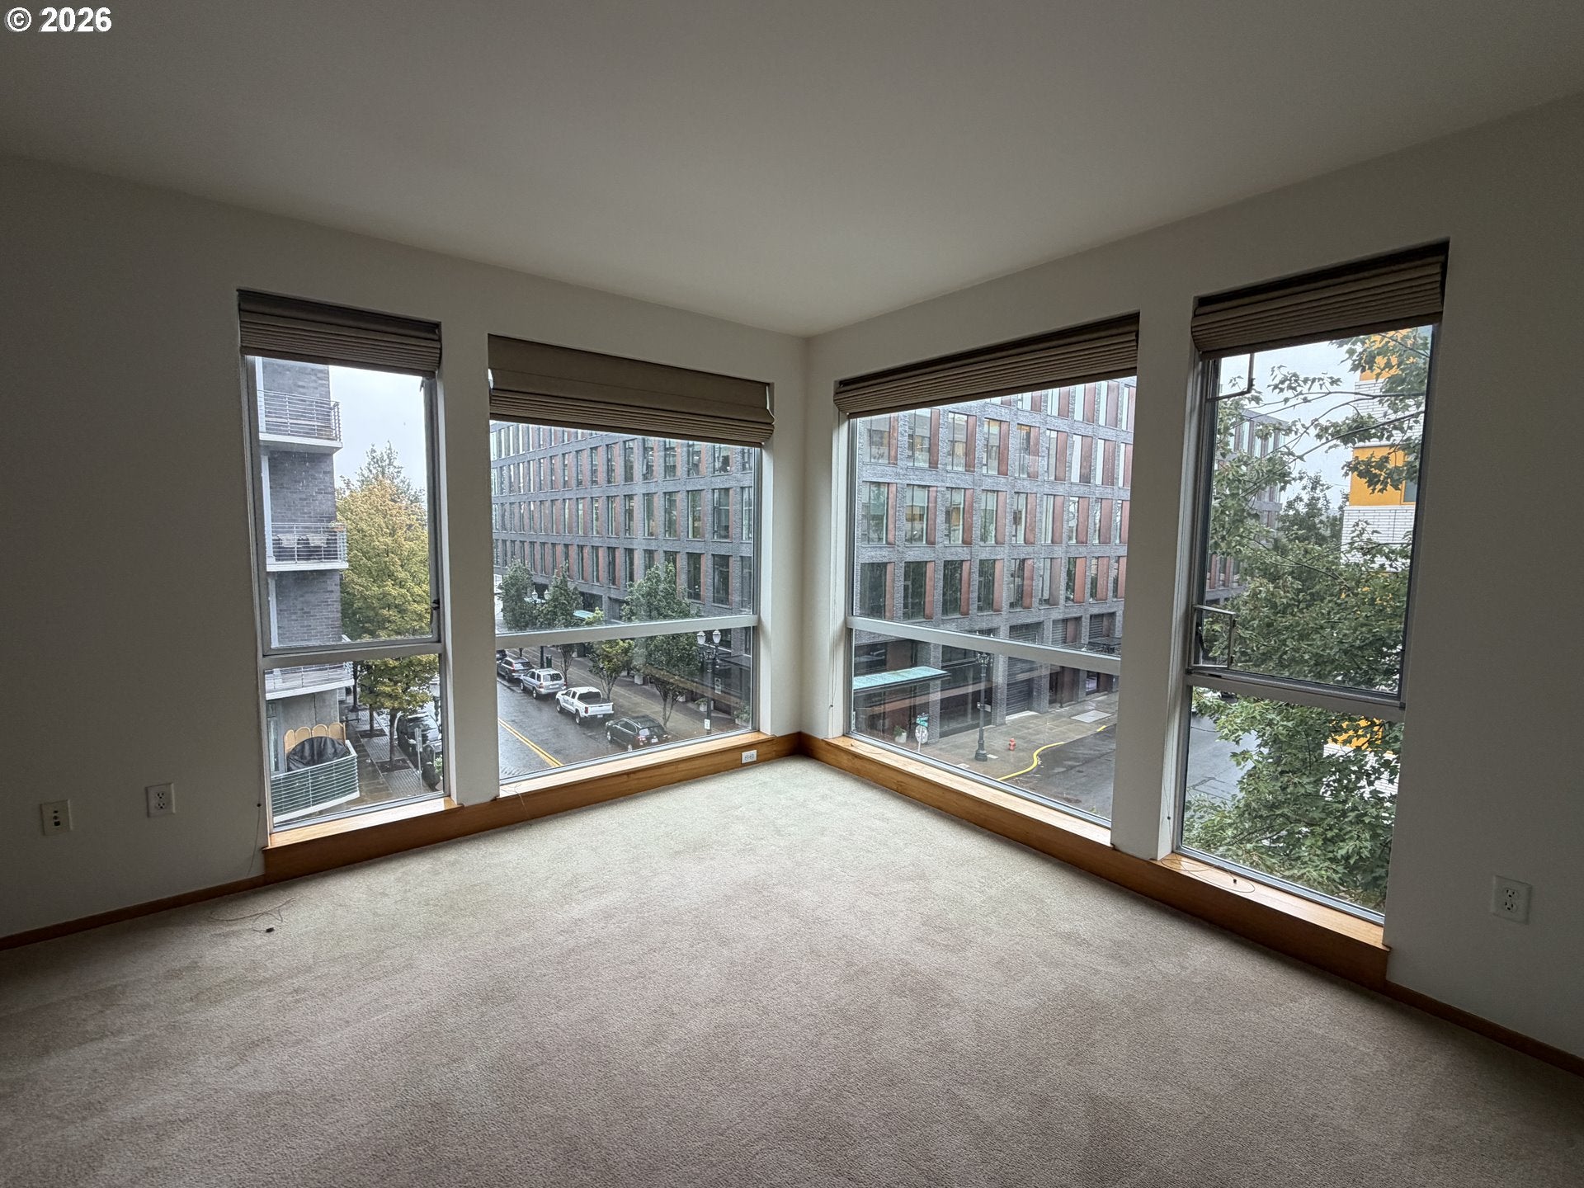
Save
Ask
Tour
Hide
Share
$448,000
New Listing

1125 NW 9TH AVE 321
Portland, OR 97209

For Sale|Condominium|Active
2
Beds
2
Total Baths
2
Full Baths
1,189
SqFt
$377
/SqFt
2004
Built
Subdivision:
THE PEARL
County:
Multnomah
Listing courtesy of Karen Wu of Habitat Resource Properties (503) 206-4036

Due to the health concerns created by Coronavirus we are offering personal 1-1 online video walkthough tours where possible.
Call Now: 503-334-1515
Is this the listing for you? We can help make it yours.
503-334-1515
1125 NW 9TH AVE 3211125 NW 9TH AVE 3211125 NW 9TH AVE 3211125 NW 9TH AVE 321
Save
Ask
Tour
Hide
Share

Outstanding 2 bedroom, 2 full bathroom condo in the Lexis! Spacious corner unit with Lots of Large Windows and Great Light! Terrific Territorial Views! Move in Condition with Large Living Room, Galley Kitchen with built-in workspace/bar and private balcony. Primary Suite w/walk in closet and private full bathroom. Secondary Bedroom with closet and floor to ceiling window. Full size washer and dryer in the unit. Great storage in the unit, but it also comes with a storage locker in the community storage room. 1 parking spot is also included. Full Gym and Community Room Too! Prime Pearl location, across from Tanner Springs Park. 2 blocks to the Fields Park and 2 blocks to Jamison Square. Very close to the Greenway Trail and the Waterfront Pearl!

Save
Ask
Tour
Hide
Share
Listing Snapshot
Price 
$448,000
Days On Site 
0 Days
Bedrooms 
2
Inside Area (SqFt) 
1,189 sqft
Total Baths 
2
Full Baths 
2
Partial Baths 
N/A
Lot Size 
N/A
Year Built 
2004
MLS® Number 
270538961
Status 
Active
Property Tax 
$9,073.09
HOA/Condo/Coop Fees 
$1,004 monthly
Sq Ft Source 
N/A
Friends & Family
Recent Activity
7 hours agoListing updated with changes from the MLS®
7 hours agoListing first seen on site
General Features
Attached Garage 
Yes
Disclosures 
Disclosure
Foundation 
Concrete Perimeter
Garage 
Yes
Garage Spaces 
1
Land Lease 
No
Number Of Stories 
5
Parking 
CoveredDeededAttachedCarportGarage
Parking Spaces 
1
Property Sub Type 
Condominium
Security 
Fire Sprinkler SystemSecurity Gate
Sewer 
Public Sewer
SqFt Total 
1189
Style 
Contemporary
Water Source 
Public
Interior Features
Appliances 
Gas Water HeaterWasherDryerDishwasherDisposalFree-Standing RangeFree-Standing RefrigeratorMicrowave
Basement 
None
Cooling 
Flooring 
Carpet
Heating 
Baseboard
Interior 
ElevatorHigh Ceilings
Window Features 
Aluminum FramesDouble Pane Windows
Bedroom 1 
Dimensions - 12x11Level - MainDescription - _2ndBedroom
Dining Room 
Level - MainDescription - DiningRoom
Entry Room 
Level - MainDescription - Entry
Family Room 
Description - FamilyRoom
Great Room 
Description - GreatRoom
Kitchen 
Level - MainDescription - Kitchen
Living Room 
Dimensions - 14x23Level - MainDescription - LivingRoom
Master Bedroom 
Dimensions - 15x11Level - MainDescription - PrimaryBedroom
Storage 
Level - LowerDescription - Storage
Save
Ask
Tour
Hide
Share
Exterior Features
Construction Details 
Block
Lot Features 
Level
Patio And Porch 
Patio
Roof 
Flat
View 
City
Waterview 
City
Windows/Doors 
Aluminum FramesDouble Pane Windows
Community Features
Association Amenities 
GasHot WaterMaintenance GroundsManagementMeeting RoomParty RoomTrashWater
Association Dues 
1004
Financing Terms Available 
CashConventionalFHA
HOA Fee Frequency 
Monthly
MLS Area 
_148
Roads 
Paved
Schools
School District
Unknown
Elementary School
Chapman
Middle School
West Sylvan
High School
Lincoln
Listing courtesy of Karen Wu of Habitat Resource Properties (503) 206-4036


The content relating to real estate for sale on this website comes in part from the IDX program of the RMLS™ of Portland, Oregon. Real estate listings held by brokerage firms other than Habitat Resource Properties are marked with the RMLS™ logo, and detailed information about these properties includes the names of the listing brokers. Listing content is Copyright © 2026 RMLS™, Portland, Oregon. Some properties which appear for sale on this website may subsequently have sold or may no longer be available.

Last checked 2026-09-02 09:53 PM PDT.

All information provided is deemed reliable but is not guaranteed and should be independently verified

Neighborhood & Commute
Source: Walkscore
Save
Ask
Tour
Hide
Share