

23411 NE 83RD STVancouver, WA 98682
Due to the health concerns created by Coronavirus we are offering personal 1-1 online video walkthough tours where possible.
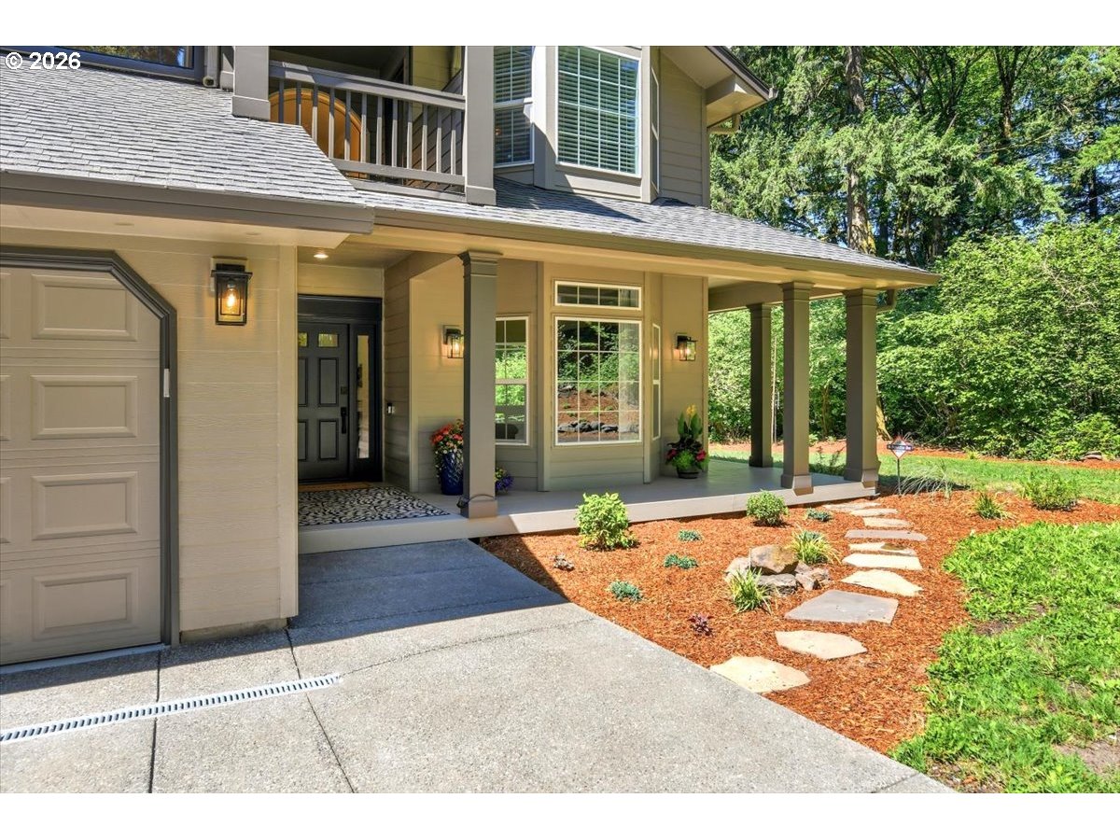
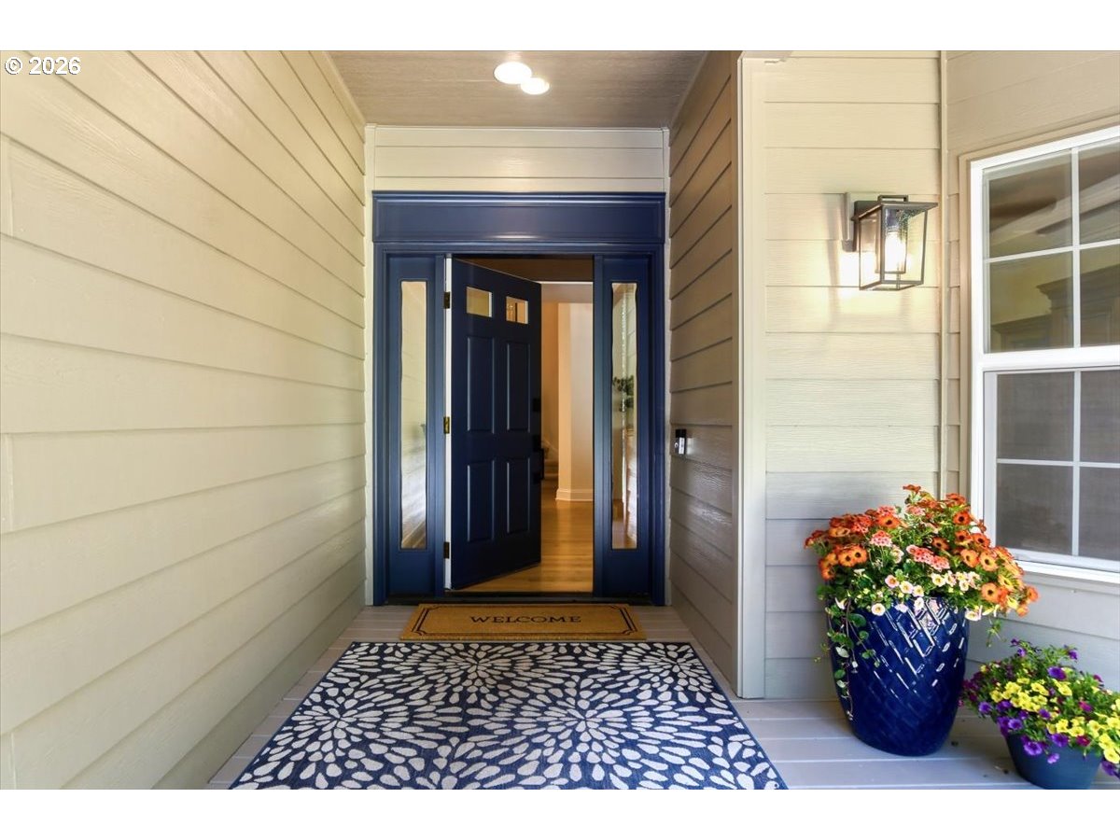
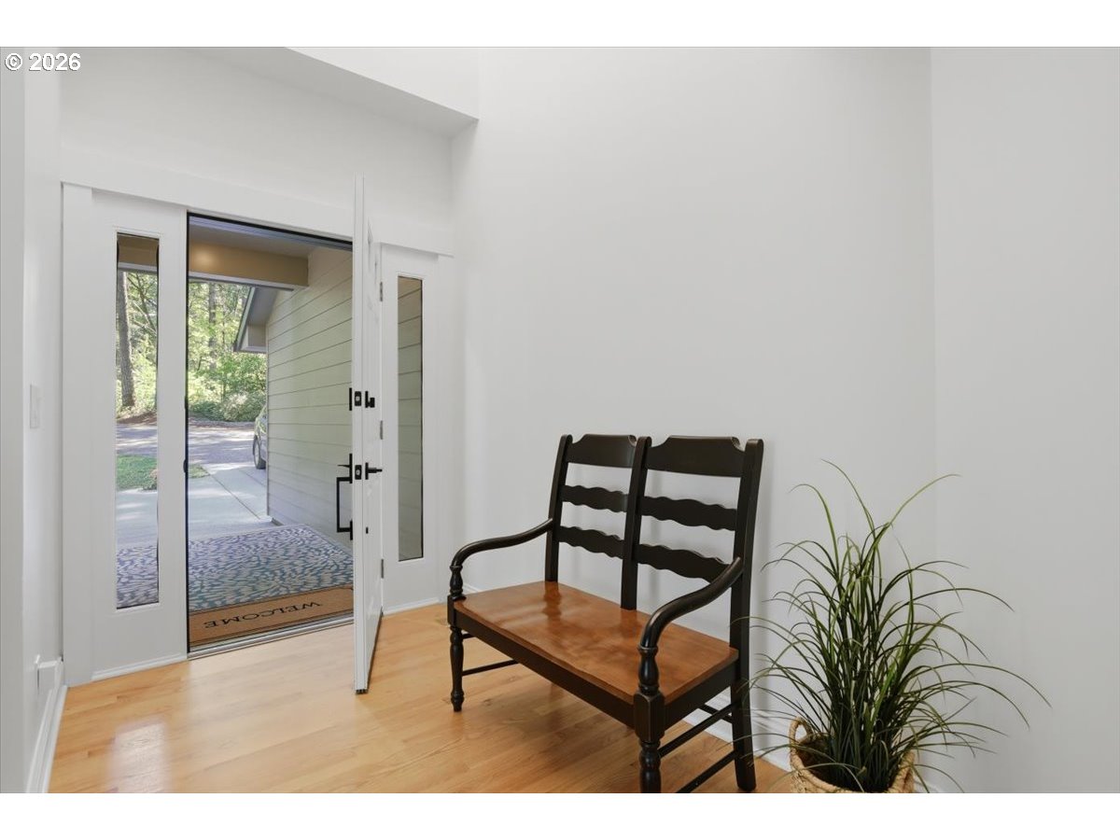
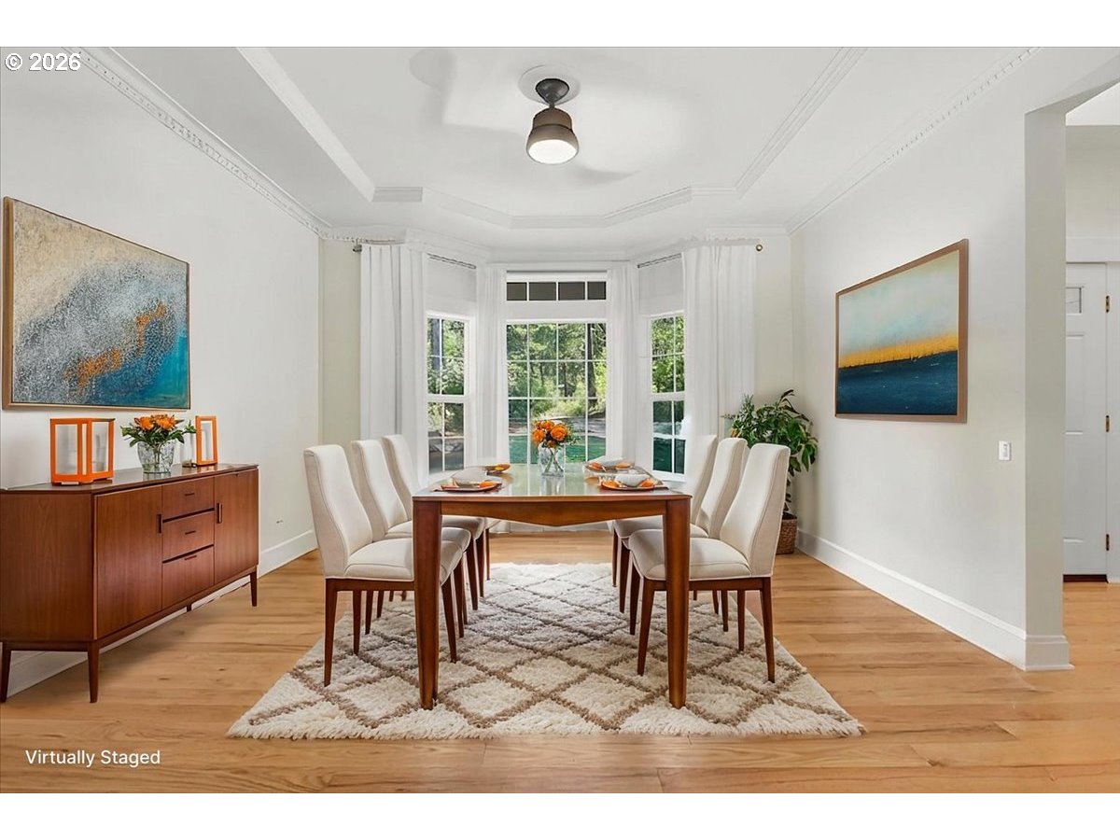
One-of-a-kind private oasis just 37 minutes from PDX in the desirable Proebstel neighborhood! This beautifully remodeled custom two-story home is move-in ready and nestled on 2.5 private, level, and usable acres. Located near the end of a private road, the property borders Camp Bonneville to the east—a future 4,000-acre Clark County regional park—offering exceptional privacy and a peaceful natural setting. Enjoy the perfect balance of wooded surroundings and open yard space with no HOA or CCRs. A spacious covered front deck welcomes you into the impressive entry featuring a dramatic two-story foyer, open-rail staircase, and catwalk. The elegant formal dining room showcases a 9-foot tray ceiling with crown and dentil molding, hardwood floors, & a large bay window. French doors open to a light-filled office with walls of windows & direct backyard access. The beautifully remodeled gourmet kitchen features custom cabinetry, slab granite countertops, premium stainless steel appliances, including a GE Monogram built-in refrigerator, downdraft propane cooktop, built-in double ovens, and warming drawer. You'll appreciate the abundance of cabinetry, floor-to-ceiling pantry cupboard, glass-front display cabinets, garden window above the sink. The spacious great room is open to the kitchen & informal dining area, creating an ideal gathering space. A stunning floor-to-ceiling stacked stone wood-burning fireplace serves as the focal point, while expansive picture windows bring the outdoors in. Sliding glass doors lead to an expansive Trex deck with a retractable awning, perfect for entertaining or relaxing while enjoying the peaceful surroundings. The primary suite features a soaring vaulted ceiling, cozy wood-burning fireplace, walk-in closet, and spa-inspired remodeled bathroom. Vaulted bonus room could easily serve as a fourth bedroom, & features a large bay window and French door opens to a covered deck. This exceptional property is a great place to call home.
| 23 hours ago | Listing updated with changes from the MLS® | |
| 23 hours ago | Listing first seen on site |

The content relating to real estate for sale on this website comes in part from the IDX program of the RMLS™ of Portland, Oregon. Real estate listings held by brokerage firms other than Windermere Northwest Living are marked with the RMLS™ logo, and detailed information about these properties includes the names of the listing brokers. Listing content is Copyright © 2026 RMLS™, Portland, Oregon. Some properties which appear for sale on this website may subsequently have sold or may no longer be available.
Last checked 2026-07-12 02:26 PM PDT.
All information provided is deemed reliable but is not guaranteed and should be independently verified