

2215 NE 359TH AVEWashougal, WA 98671
Due to the health concerns created by Coronavirus we are offering personal 1-1 online video walkthough tours where possible.
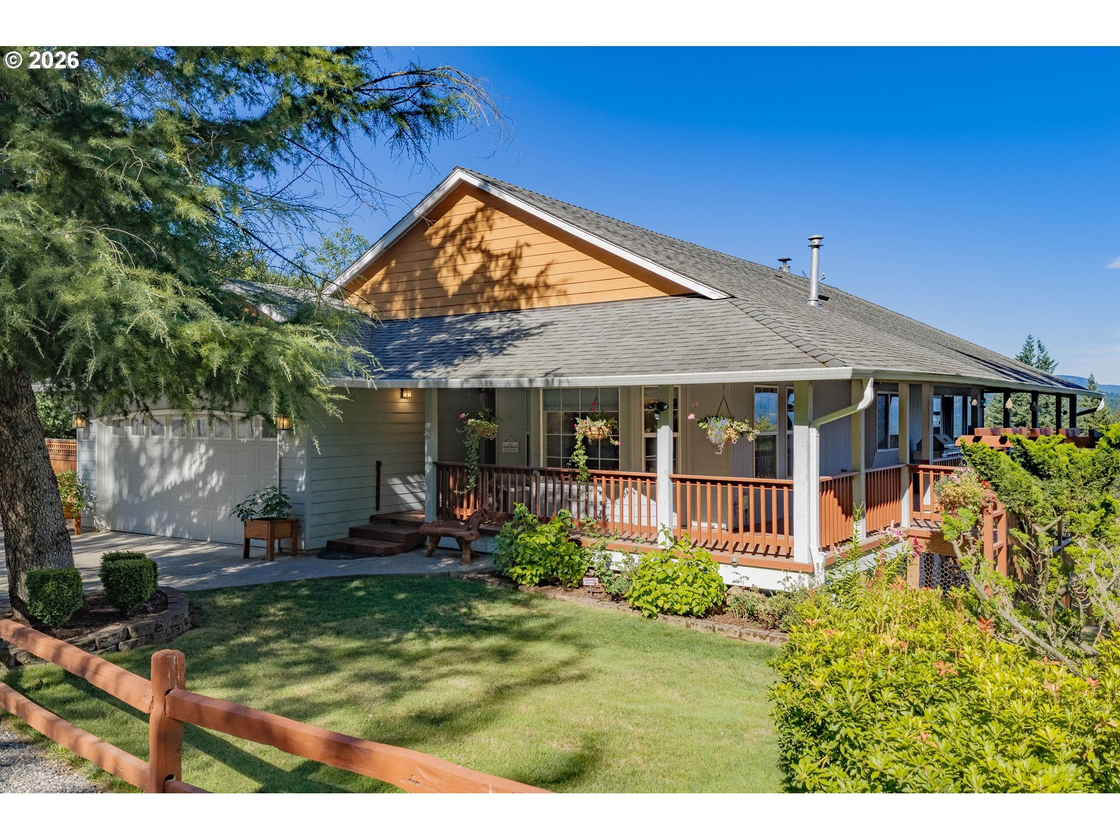
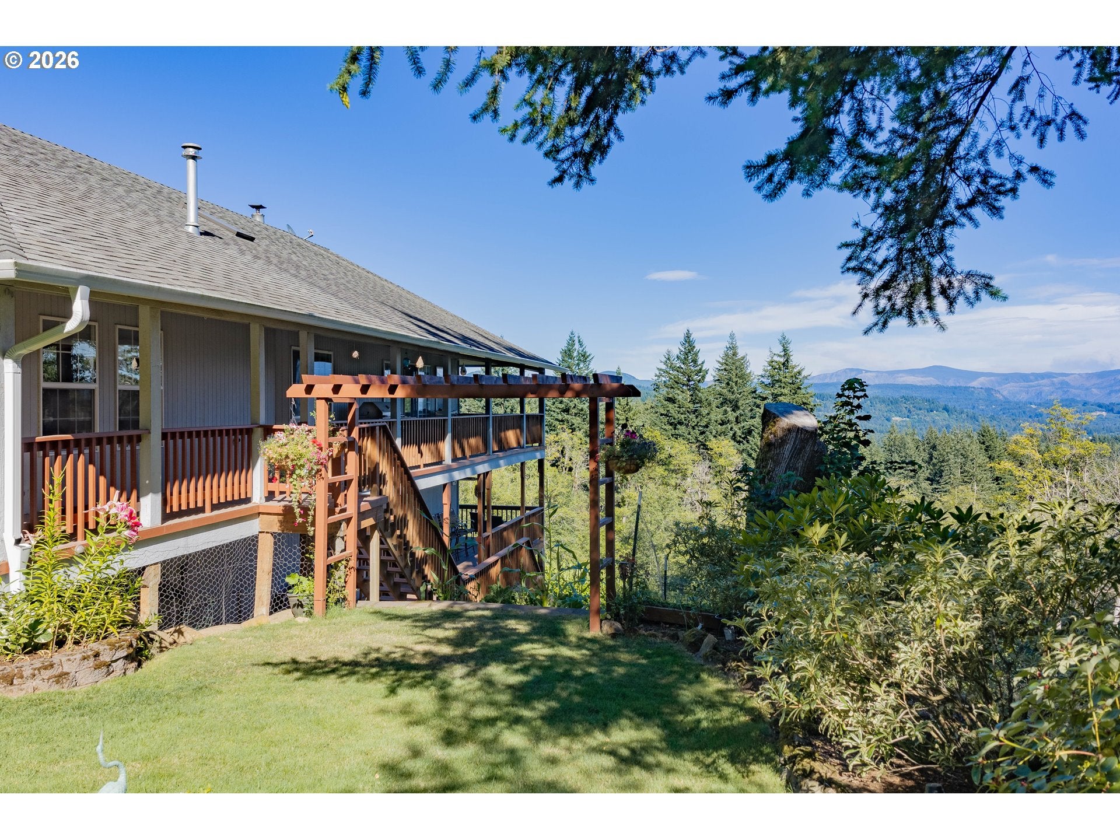
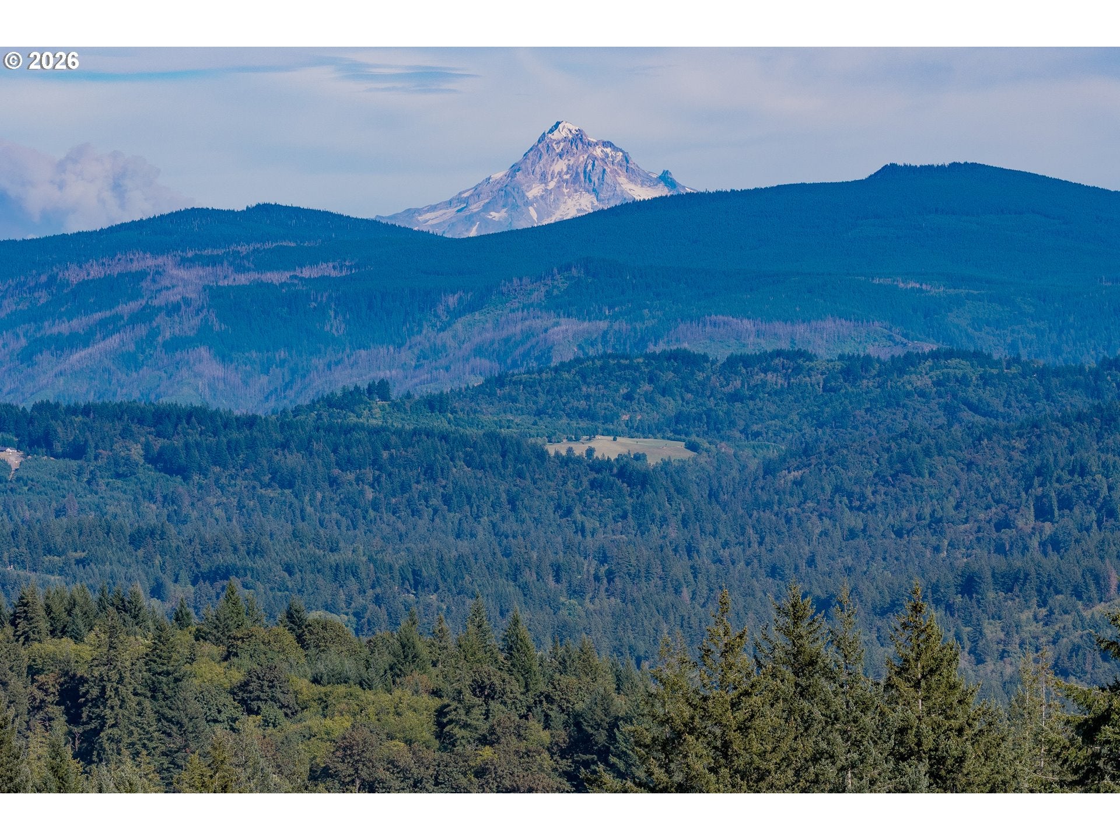
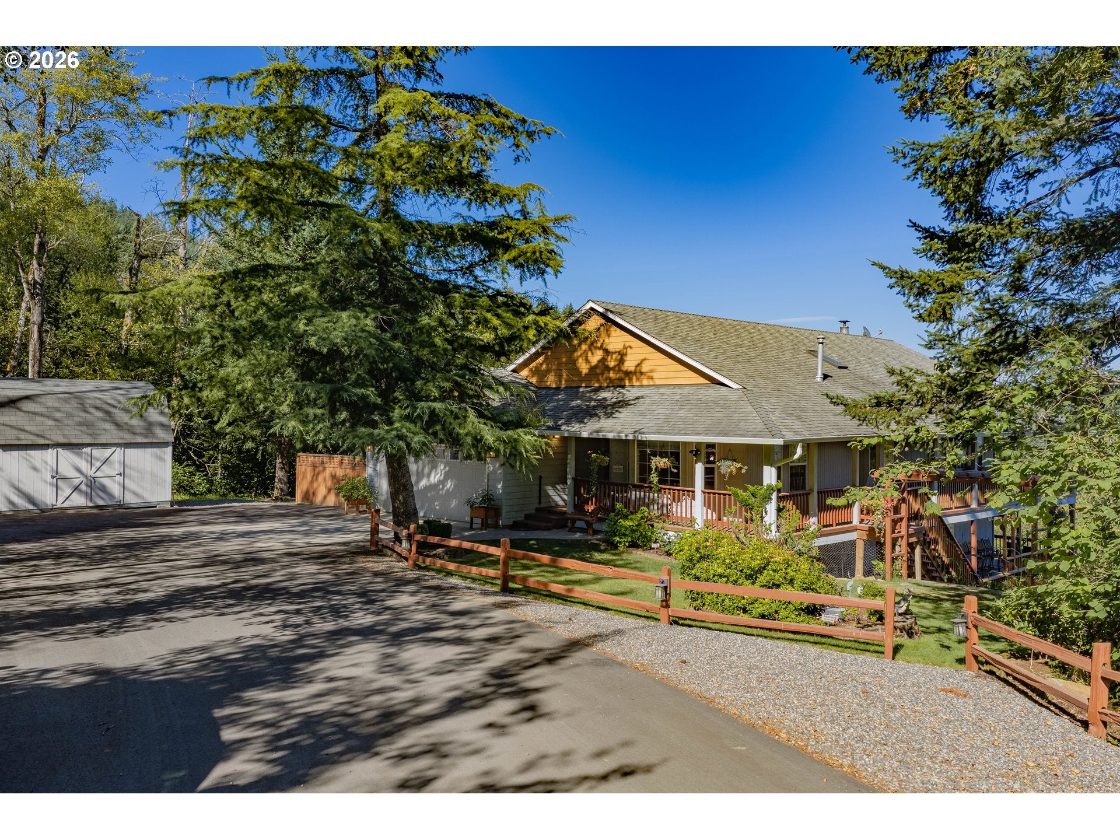
Discover your own private oasis on 5 acres with panoramic valley and ridgeline views, including an unobstructed view of Mt. Hood. Designed to take full advantage of its spectacular setting, this spacious home offers a great-room floor plan with vaulted ceilings, a fireplace, expansive view windows, and a slider leading to a wraparound deck—perfect for enjoying the scenery, entertaining, or overlooking your private property and garden area.The main level features two bedrooms, including a luxurious primary suite with vaulted ceilings, its own fireplace, walk-in closet, and private access to the back deck and stunning views. The gourmet kitchen is designed for both everyday living and entertaining, featuring granite countertops, a large cook island with additional prep sink, skylight, double ovens, built-in microwave, and pantry.The daylight basement expands the living space with a huge family room and second kitchen area, creating an ideal space for entertaining, multigenerational living, or flexible use. Two additional bedrooms are located on this level, along with access to a lower deck where you can continue to enjoy the valley and Mt. Hood views. Step outside to your private swim spa and take in the peaceful surroundings.With four fireplaces throughout the home, including a new stove for cozy winter evenings, this property offers warmth and comfort in every season. A built-in sound system adds another layer of enjoyment throughout the home.Surrounded by privacy, expansive views, and abundant outdoor space, this is a rare opportunity to own a peaceful 5-acre retreat while enjoying a home designed to showcase its incredible setting. Don’t miss your chance to make this private oasis your own.
| 3 weeks ago | Listing updated with changes from the MLS | |
| 3 weeks ago | Price changed to $1,049,000 | |
| 2 months ago | Listing first seen on site |

The content relating to real estate for sale on this website comes in part from the IDX program of the RMLS™ of Portland, Oregon. Real estate listings held by brokerage firms other than Coldwell Banker Bain are marked with the RMLS™ logo, and detailed information about these properties includes the names of the listing brokers. Listing content is Copyright © 2026 RMLS™, Portland, Oregon. Some properties which appear for sale on this website may subsequently have sold or may no longer be available.
Last checked 2026-10-21 10:45 PM PDT.
All information provided is deemed reliable but is not guaranteed and should be independently verified