

29509 NE TIMMEN RDRidgefield, WA 98642
Due to the health concerns created by Coronavirus we are offering personal 1-1 online video walkthough tours where possible.
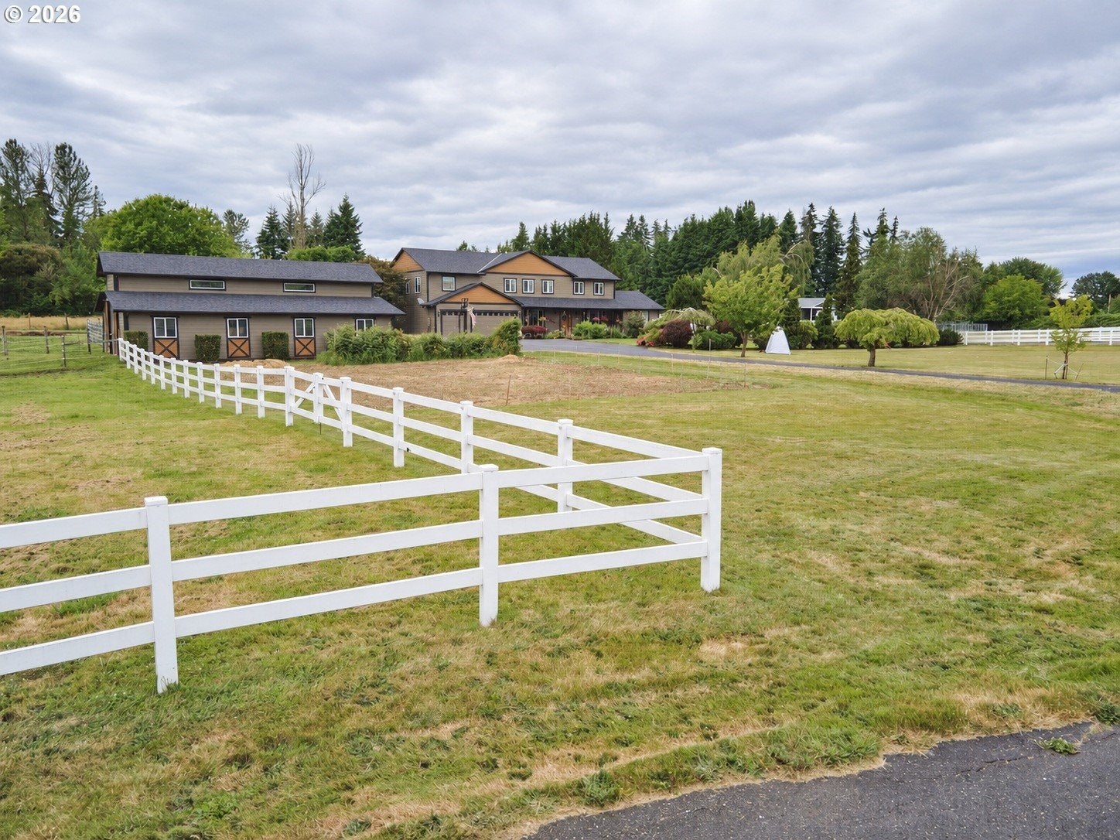
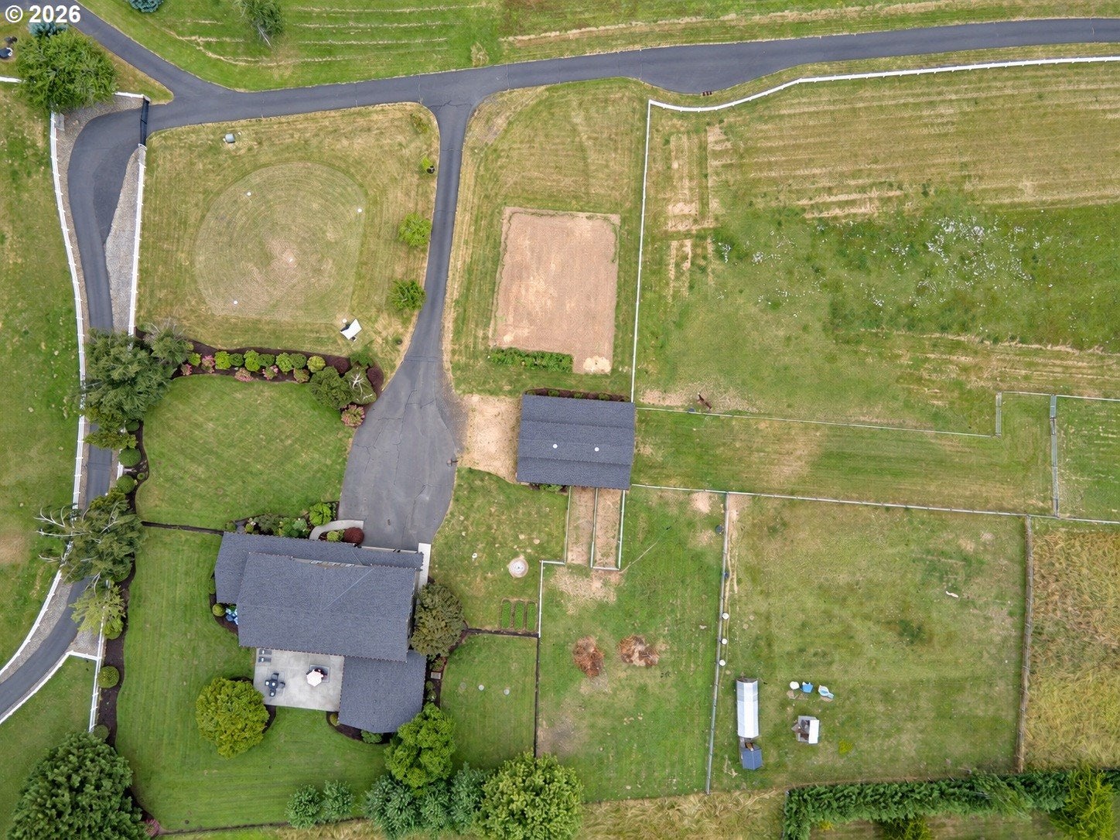
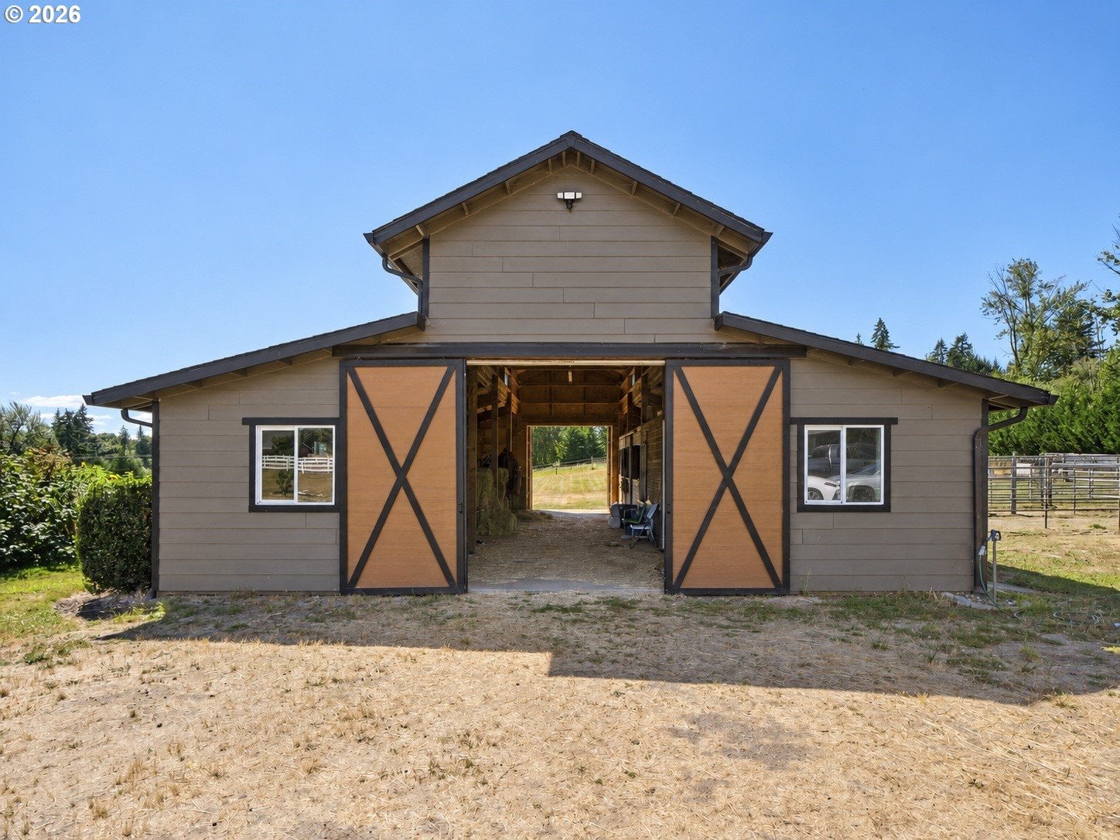
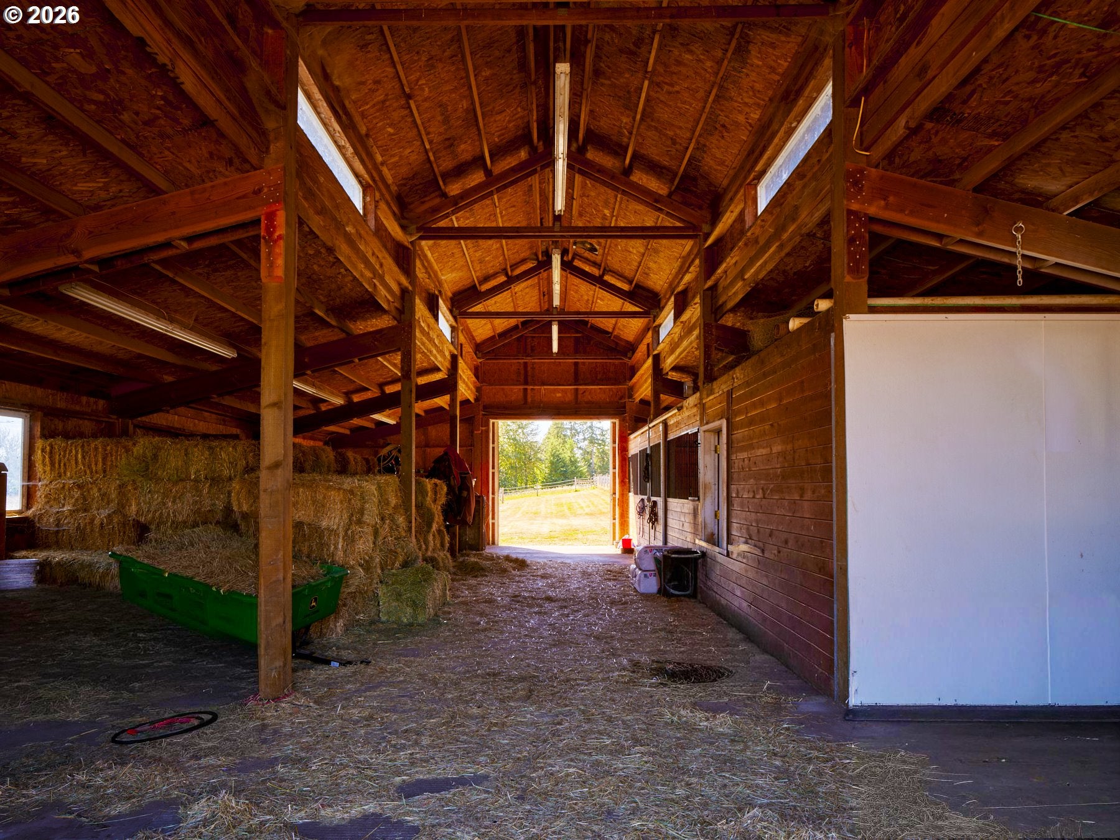
Behind the doors of this expansive Ridgefield residence is a home transformed far beyond the ordinary, offering 5.13 acres, a fully equipped equestrian barn, and an attached 2-bedroom, 2-bath ADU designed for multigenerational living or extended stays. Years of custom improvements, dramatic living spaces, and thoughtful attention to detail make this property truly distinctive. Spanning 5,704 sq ft with 7 bedrooms, 4 full baths and 2 partial baths, the home pairs impressive scale with distinctive craftsmanship, including custom banisters, oversized stone tile, marble accents, and individualized bathroom finishes throughout. The main kitchen serves as a central gathering space with an oversized island, quartz counters, custom wood hood, premium appliances, walk-in pantry, farmhouse sink, and generous workspace. A dedicated theater with a 159-inch screen, riser seating for 12, 4K laser projector, 9.1 surround sound, beverage center, and custom finishes creates a true destination within the home. Upstairs, five bedrooms include the spacious primary suite, three full baths, and an oversized bonus room. Adding another layer of versatility is the attached ADU with its own entrance, full kitchen, family room, quartz counters, upgraded finishes, and access to the main residence—an outstanding option for multigenerational living, extended stays, or income-producing potential. Outside, the largely level acreage features a 36x48 barn with two horse stalls, tack room, wash area, runs, and sectioned electrified pastures, along with small-animal fencing, a chicken coop, garden, fruit trees, berries, fire pit, sports field, RV parking, and mature landscaping. Located minutes away from the new Sunset Ridge School K-6, this is a property shaped by years of investment, customization, and attention to how every space can be used.
| 9 hours ago | Listing updated with changes from the MLS | |
| 2 months ago | Listing first seen on site |

The content relating to real estate for sale on this website comes in part from the IDX program of the RMLS™ of Portland, Oregon. Real estate listings held by brokerage firms other than Keller Williams Realty are marked with the RMLS™ logo, and detailed information about these properties includes the names of the listing brokers. Listing content is Copyright © 2026 RMLS™, Portland, Oregon. Some properties which appear for sale on this website may subsequently have sold or may no longer be available.
Last checked 2026-10-21 11:59 PM PDT.
All information provided is deemed reliable but is not guaranteed and should be independently verified