

37020 SE 13TH STWashougal, WA 98671
Due to the health concerns created by Coronavirus we are offering personal 1-1 online video walkthough tours where possible.
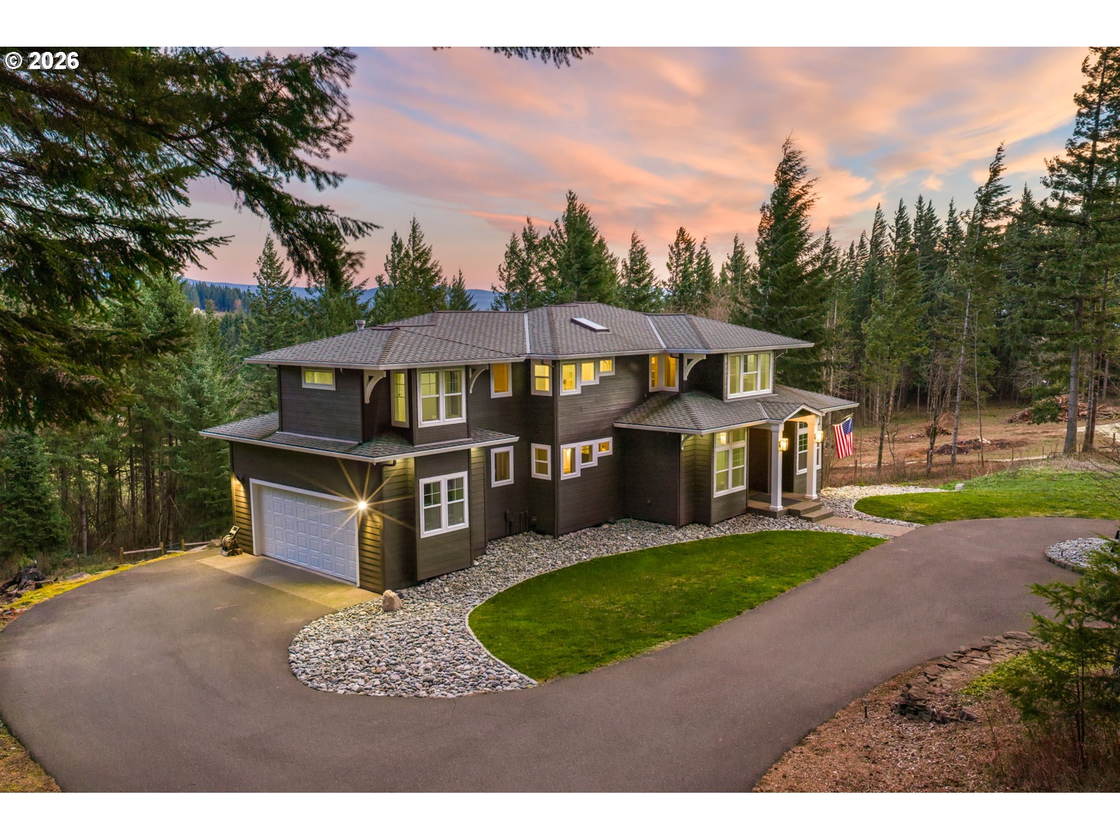
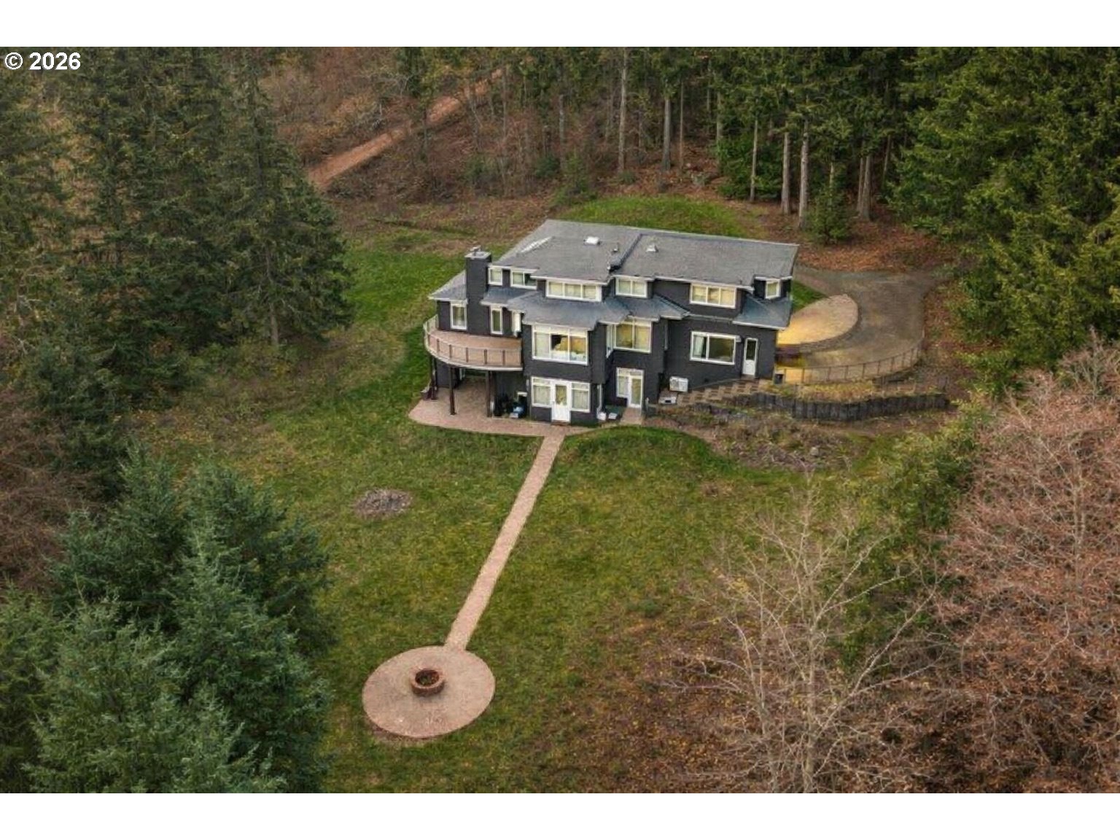
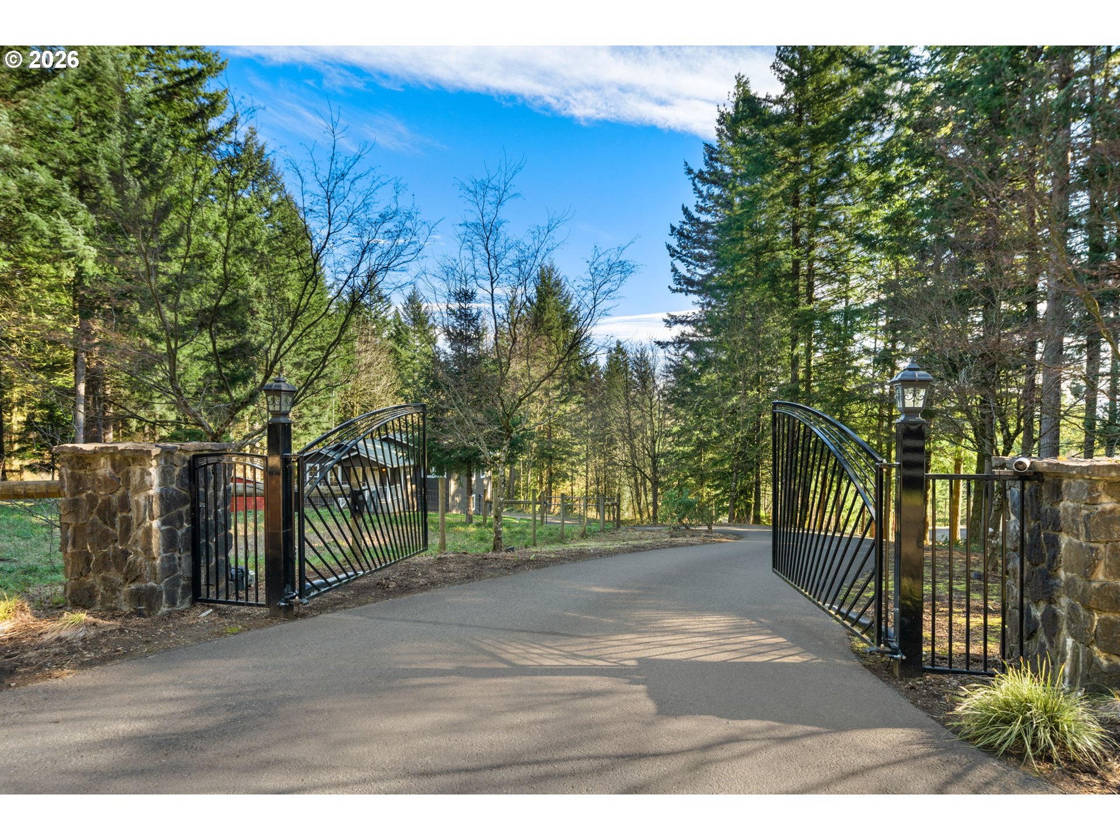
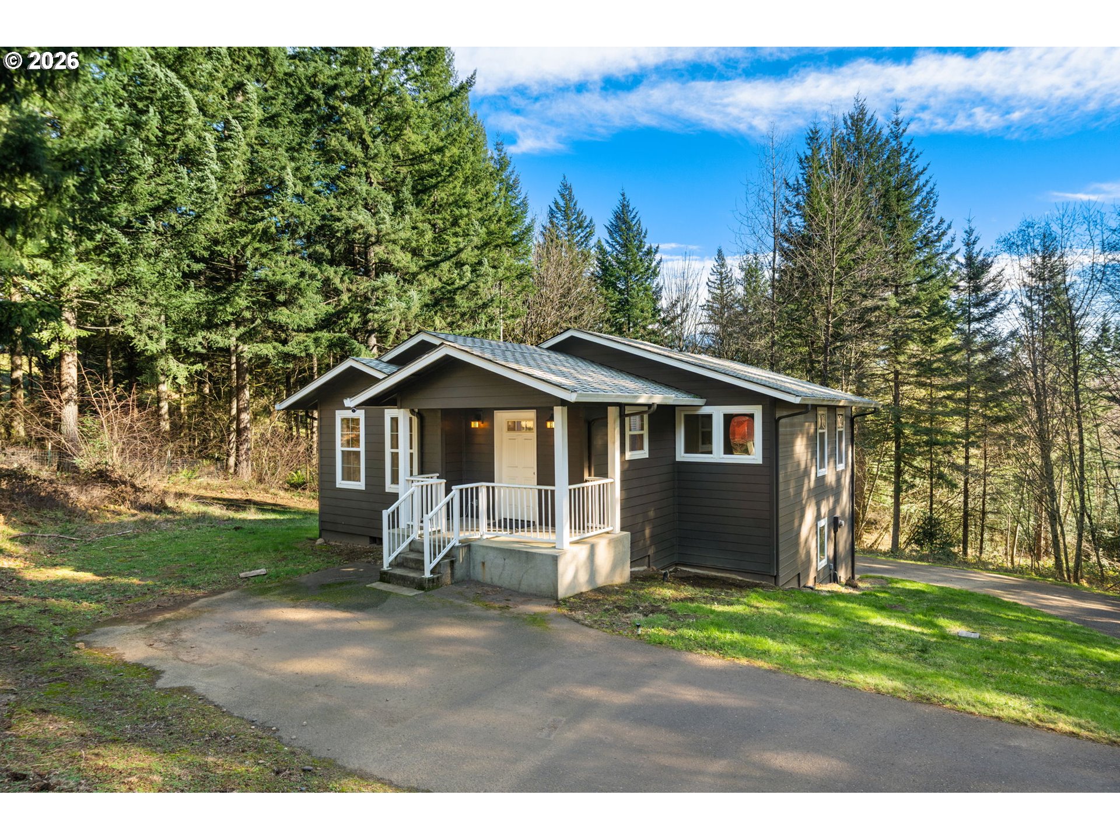
Discover the perfect blend of privacy, luxury, and Pacific Northwest living on five secluded acres in the gated community of Mount Norway. Tucked behind two private gates on a quiet road, this exceptional estate offers the serenity of country living while remaining just 10 minutes from downtown Washougal, shopping, restaurants, and everyday conveniences. Ideally located at the gateway to the Columbia River Gorge, you'll enjoy quick access to world class hiking, fishing, boating, mountain biking, waterfalls, and year round outdoor recreation.Designed for today's lifestyle, this spacious 5 bedroom, 4.5 bathroom home offers exceptional flexibility for large households, multigenerational living, guests, or working from home. The thoughtful floor plan includes a main level bedroom with an attached full bath, an expansive primary suite with adjoining flex room, and a junior suite with Jack and Jill bath, walk in closets, and bonus room.Built for entertaining and everyday enjoyment, the home features a private theater with 100 inch projection screen, fitness area with basketball hoop, indoor sauna and secure concrete storage room. Outside, enjoy scenic views from the expansive deck, a fenced pasture, fruit trees, garden space, beautiful stone fire pit, and hot tub. A detached one bedroom, one bathroom guest house provides outstanding flexibility for extended family, visitors, or a private office.Recent updates include interior and exterior paint, HVAC, sauna, hot tub, and extensive smart home features including lighting, locks, thermostats, garage door, and gate. Fiber internet available, private well, and all appliances are included.Rarely does a property combine this level of privacy, usable acreage, modern amenities, and convenient access to both town and endless outdoor adventure. Schedule your private tour today.
| 2 months ago | Listing updated with changes from the MLS | |
| 3 months ago | Price changed to $1,290,000 | |
| 4 months ago | Status changed to Active | |
| 8 months ago | Listing first seen on site |

The content relating to real estate for sale on this website comes in part from the IDX program of the RMLS™ of Portland, Oregon. Real estate listings held by brokerage firms other than Knipe Realty ERA Powered are marked with the RMLS™ logo, and detailed information about these properties includes the names of the listing brokers. Listing content is Copyright © 2026 RMLS™, Portland, Oregon. Some properties which appear for sale on this website may subsequently have sold or may no longer be available.
Last checked 2026-10-21 10:45 PM PDT.
All information provided is deemed reliable but is not guaranteed and should be independently verified