Save
Ask
Tour
Hide
Share
$1,149,999
11 Days On Site

16333 SW TIMBERLAND DR
Beaverton, OR 97007

For Sale|Single Family Residence|Active
6
Beds
6
Total Baths
5
Full Baths
1
Partial Bath
6,372
SqFt
$180
/SqFt
1994
Built
Subdivision:
BURNTWOOD WEST
County:
Washington
Listing courtesy of Tiara Higginbotham of Keller Williams Sunset Corridor (971) 420-7211

Due to the health concerns created by Coronavirus we are offering personal 1-1 online video walkthough tours where possible.
Call Now: 503-334-1515
Is this the listing for you? We can help make it yours.
503-334-1515
16333 SW TIMBERLAND DR16333 SW TIMBERLAND DR16333 SW TIMBERLAND DR16333 SW TIMBERLAND DR
Save
Ask
Tour
Hide
Share

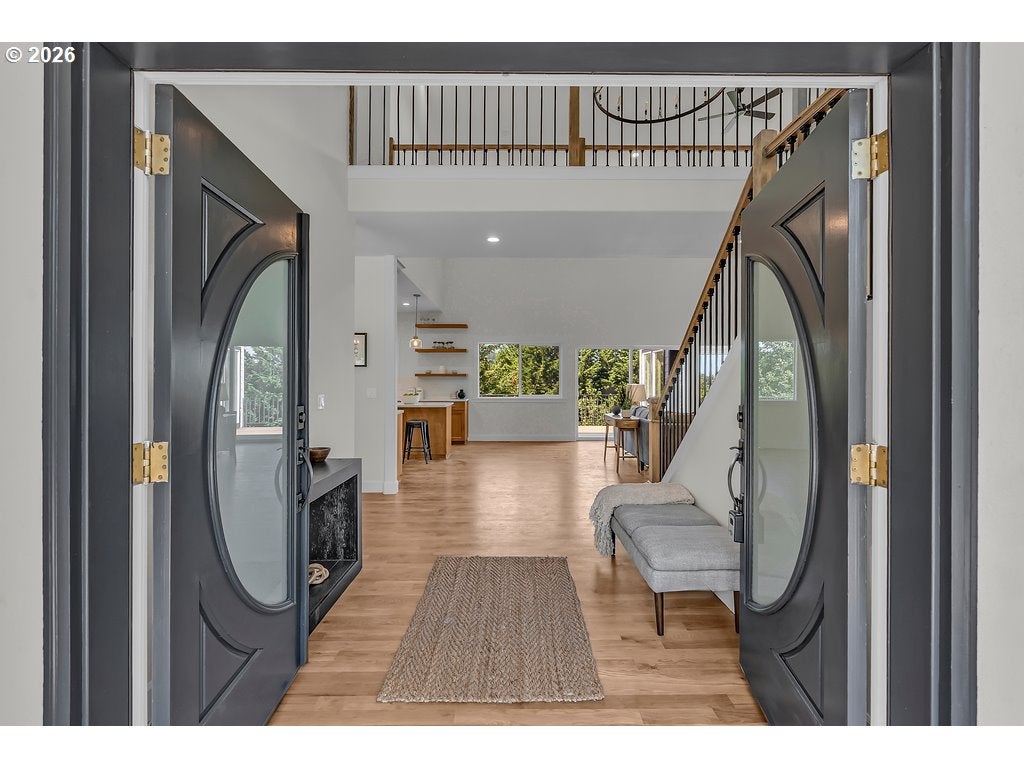
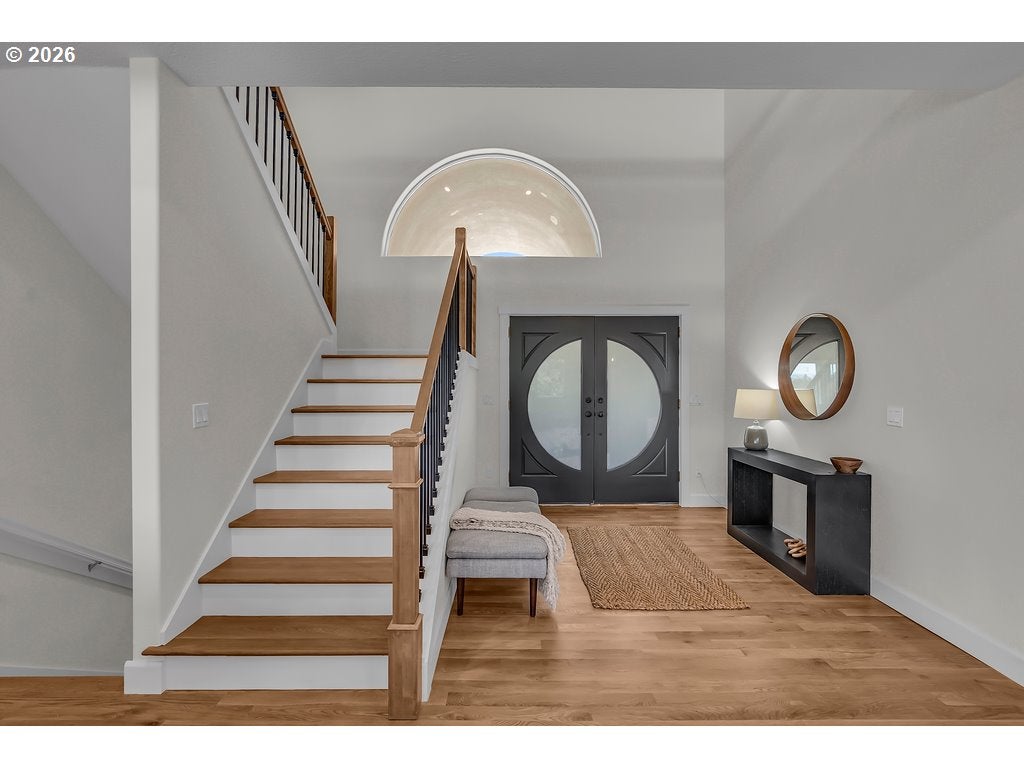
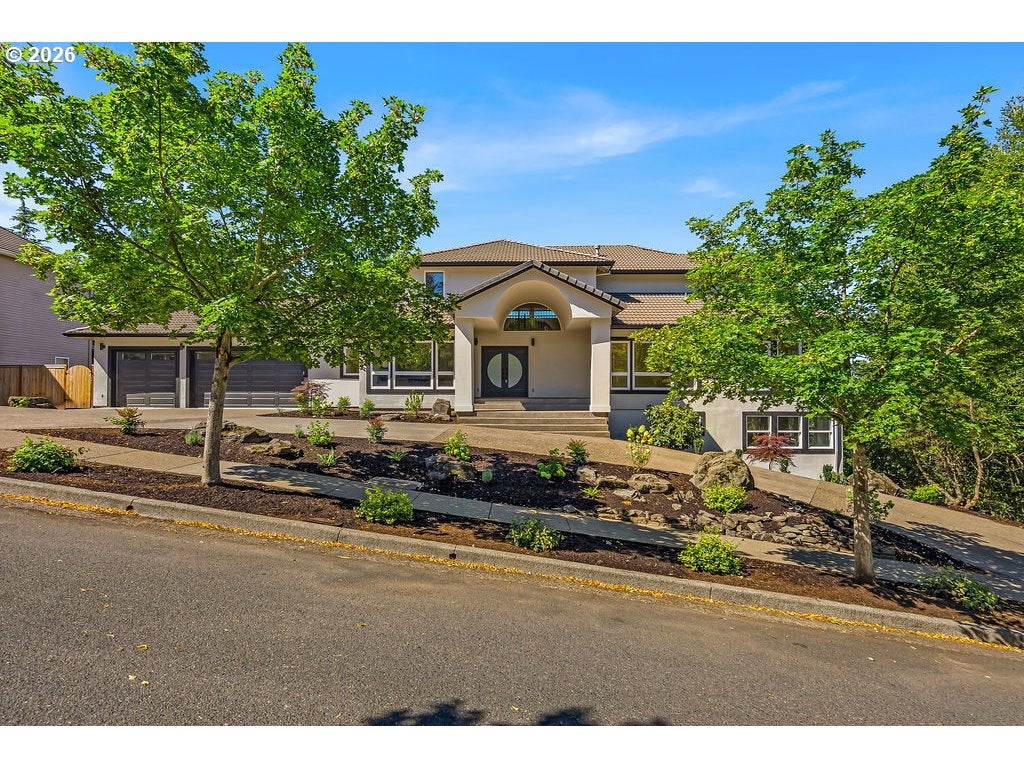
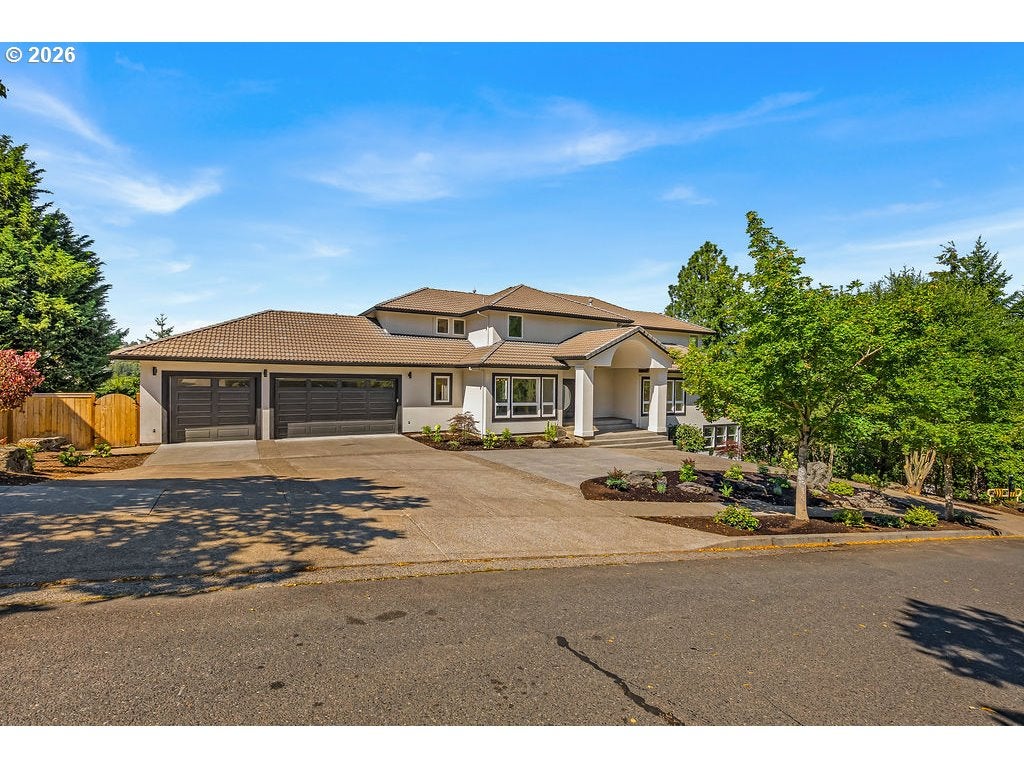
A HOME THAT DESERVES TO BE EXPERIENCED. Completely remodeled and offering an incredible 6,300+ sq ft, this extraordinary 6-bedroom, 5 1/2-bath residence delivers the sophistication and versatility you've been waiting for.From the moment you enter, soaring vaulted ceilings, walls of windows, and an abundance of natural light create an impressive sense of space. The open-concept design was made for the way individuals actually live today—effortless everyday living, unforgettable dinner parties, and weekends spent entertaining. The main level features a stunning primary suite, while a second primary suite upstairs offers exceptional privacy and flexibility. Need room for guests? Multi-generational living? This home has you covered.Don't forget the full separate living quarters downstairs that creates an incredible private space for visiting family, long-term guests, or whatever your lifestyle demands. Just beyond, an enormous entertainment room is ready to become the ultimate home theater, game room, lounge, or gathering space. Need a dedicated workout room? Got you covered there too-the possibilities are nearly endless!Two expansive patio decks extend the living space outdoors, offering the perfect setting for entertaining, relaxing, or taking in all of Oregon's beautiful sunsets. With walking trails throughout the area, nearby from Nike & Intel, and everything the surrounding community has to offer the location is just as impressive as the home itself.With this much space, flexibility, and incredible potential, the hardest part may be deciding what to do with it all. Schedule your personal showing today!

Save
Ask
Tour
Hide
Share
Listing Snapshot
Price 
$1,149,999
Days On Site 
11 Days
Bedrooms 
6
Inside Area (SqFt) 
6,372 sqft
Total Baths 
6
Full Baths 
5
Partial Baths 
1
Lot Size 
0.36 Acres
Year Built 
1994
MLS® Number 
282046965
Status 
Active
Property Tax 
$12,698.67
HOA/Condo/Coop Fees 
$33.33 monthly
Sq Ft Source 
N/A
Friends & Family
Recent Activity
15 hours agoListing updated with changes from the MLS®
4 days agoStatus changed to Active
2 weeks agoListing first seen on site
General Features
Acres 
0.36
Attached Garage 
Yes
Disclosures 
Disclosure
Foundation 
Concrete PerimeterPillar/Post/Pier
Garage 
Yes
Garage Spaces 
3
Land Lease 
No
Parking 
Garage Door OpenerDrivewayAttachedGarage
Parking Spaces 
3
Property Condition 
Updated/Remodeled
Property Sub Type 
Single Family Residence
Sewer 
Public Sewer
SqFt Total 
6372
Style 
Traditional
Water Source 
Public
Interior Features
Appliances 
OvenBuilt-In RangeDishwasherDisposalMicrowavePlumbed For Ice MakerRange Hood
Basement 
FullFinished
Cooling 
Central Air
Fireplace 
Yes
Fireplace Features 
Gas
Fireplaces 
1
Flooring 
HardwoodWood
Heating 
Forced Air
Interior 
Kitchen IslandVaulted Ceiling(s)High CeilingsSoaking Tub
Window Features 
Double Pane WindowsSkylight(s)
Bedroom 1 
Level - UpperDescription - _4thBedroom
Bedroom 2 
Level - LowerDescription - _5thBedroom
Bedroom 3 
Level - LowerDescription - _6thBedroom
Bedroom 4 
Level - UpperDescription - _2ndBedroom
Bedroom 5 
Level - UpperDescription - _3rdBedroom
Dining Room 
Level - MainDescription - DiningRoom
Family Room 
Level - MainDescription - FamilyRoom
Great Room 
Level - LowerDescription - GreatRoom
Kitchen 
Level - MainDescription - Kitchen
Living Room 
Level - MainDescription - LivingRoom
Master Bedroom 
Level - MainDescription - PrimaryBedroom
Save
Ask
Tour
Hide
Share
Exterior Features
Construction Details 
Stucco
Lot Features 
SlopedGentle SlopingGreenbelt
Patio And Porch 
CoveredPatio
Roof 
CompositionShingle
View 
Valley
Waterview 
Valley
Windows/Doors 
Double Pane WindowsSkylight(s)
Community Features
Association Amenities 
Basketball CourtManagement
Association Dues 
400
Financing Terms Available 
CashConventional
HOA Fee Frequency 
Annually
MLS Area 
_150
Roads 
ConcretePaved
Schools
School District
Unknown
Elementary School
Cooper Mountain
Middle School
Mountain View
High School
Mountainside
Listing courtesy of Tiara Higginbotham of Keller Williams Sunset Corridor (971) 420-7211


The content relating to real estate for sale on this website comes in part from the IDX program of the RMLS™ of Portland, Oregon. Real estate listings held by brokerage firms other than Keller Williams Sunset Corridor are marked with the RMLS™ logo, and detailed information about these properties includes the names of the listing brokers. Listing content is Copyright © 2026 RMLS™, Portland, Oregon. Some properties which appear for sale on this website may subsequently have sold or may no longer be available.

Last checked 2026-08-23 03:05 PM PDT.

All information provided is deemed reliable but is not guaranteed and should be independently verified

Neighborhood & Commute
Source: Walkscore
Save
Ask
Tour
Hide
Share