

2925 SE CLEVELAND DRGresham, OR 97080
Due to the health concerns created by Coronavirus we are offering personal 1-1 online video walkthough tours where possible.
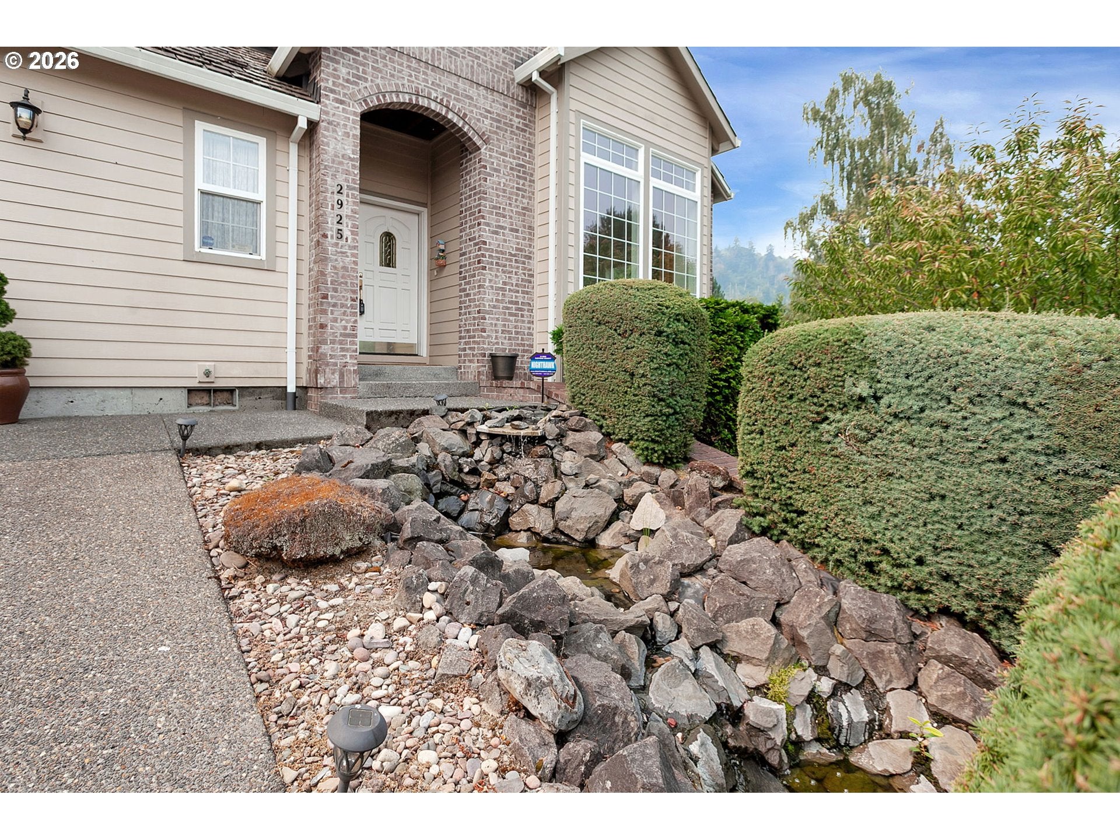
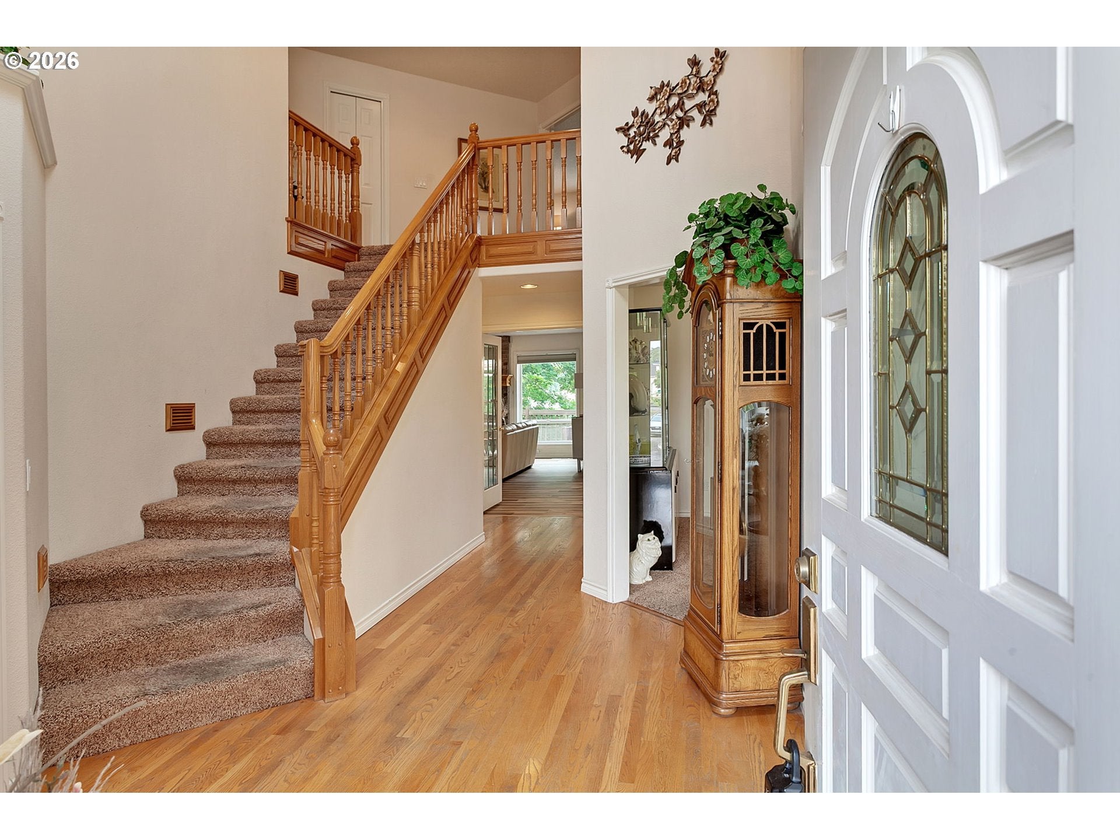
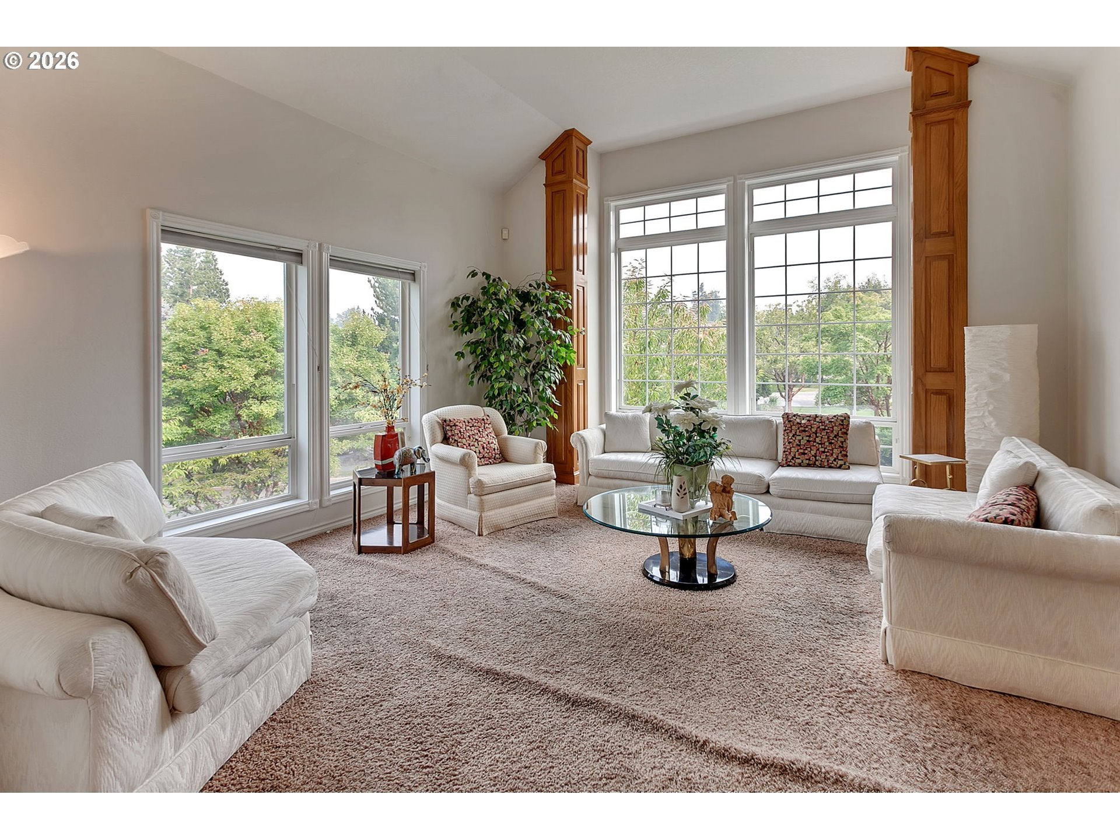
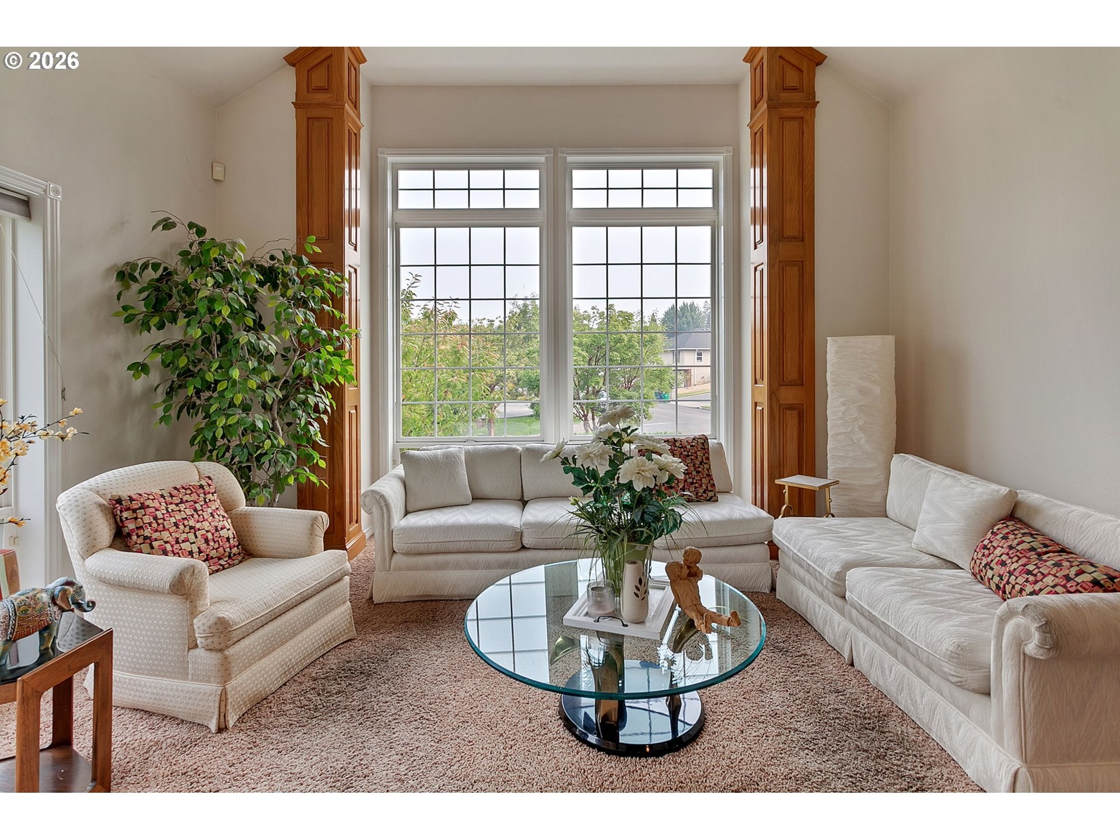
Where spacious living meets real life! Over 4,500 square feet of thoughtfully designed living in the sought-after Cedar Lake neighborhood, this custom home offers a combination that’s becoming increasingly difficult to find: exceptional multigenerational living, 1298SF garage with space for up to five vehicles (one bay is currently converted to additional storage), abundant off-street parking, and an extraordinary amount of storage throughout. Light-filled interiors and generously sized rooms create a home that’s as functional as it is inviting.The flexible floor plan is designed to adapt to every stage of life. The main level features formal living and dining rooms, an open-concept kitchen with eating nook overlooking the back deck, a spacious great room with built-ins and a gas-ignited wood-burning fireplace, plus a full bath, half bath, and utility room. Upstairs, the private primary suite is a true retreat with French doors, gas fireplace, jetted soaking tub, and an oversized walk-in closet. Four additional oversized bedrooms and a full bath provide room for everyone. The daylight walkout lower level is a standout feature, offering a fully equipped separate living space with its own living room and fireplace, kitchen area, two bedrooms, full bath, laundry, storage and private patio. Whether you’re accommodating extended family or a roommate, looking for privacy and separation, welcoming guests or need a large home office or hobby room, this level offers exceptional flexibility. Outside, mature trees, a peaceful water feature, and a low-maintenance yard create a private setting just moments from Cedar Lake, neighborhood walking paths, and Persimmon Country Club. Seller will install a brand new roof prior to closing! If you’ve been searching for a home with space for everyone, room for all your vehicles and hobbies, and storage that truly has to be seen to be believed, you’ve found it. COME SEE THIS GREAT GRESHAM HOME - OPEN SUN 8/23 2-4PM 1414 SF lower level offers incredible flexibility. Ideal for extended family, guests, roommate, home office or hobbies. Not currently permitted as ADU. Buyer should verify intended uses with the city and HOA
| yesterday | Listing updated with changes from the MLS® | |
| 5 days ago | Listing first seen on site |

The content relating to real estate for sale on this website comes in part from the IDX program of the RMLS™ of Portland, Oregon. Real estate listings held by brokerage firms other than Premiere Property Group, LLC are marked with the RMLS™ logo, and detailed information about these properties includes the names of the listing brokers. Listing content is Copyright © 2026 RMLS™, Portland, Oregon. Some properties which appear for sale on this website may subsequently have sold or may no longer be available.
Last checked 2026-08-21 08:02 AM PDT.
All information provided is deemed reliable but is not guaranteed and should be independently verified