

535 N SIMPSON STPortland, OR 97217
Due to the health concerns created by Coronavirus we are offering personal 1-1 online video walkthough tours where possible.
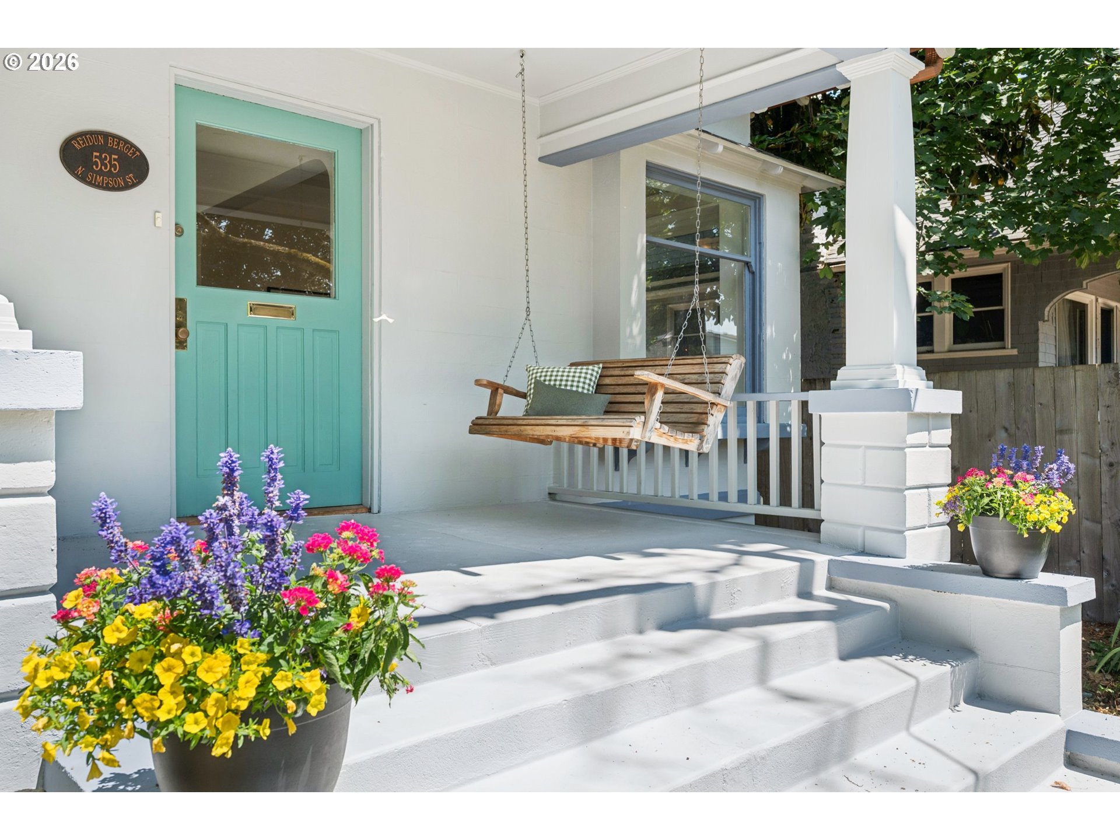
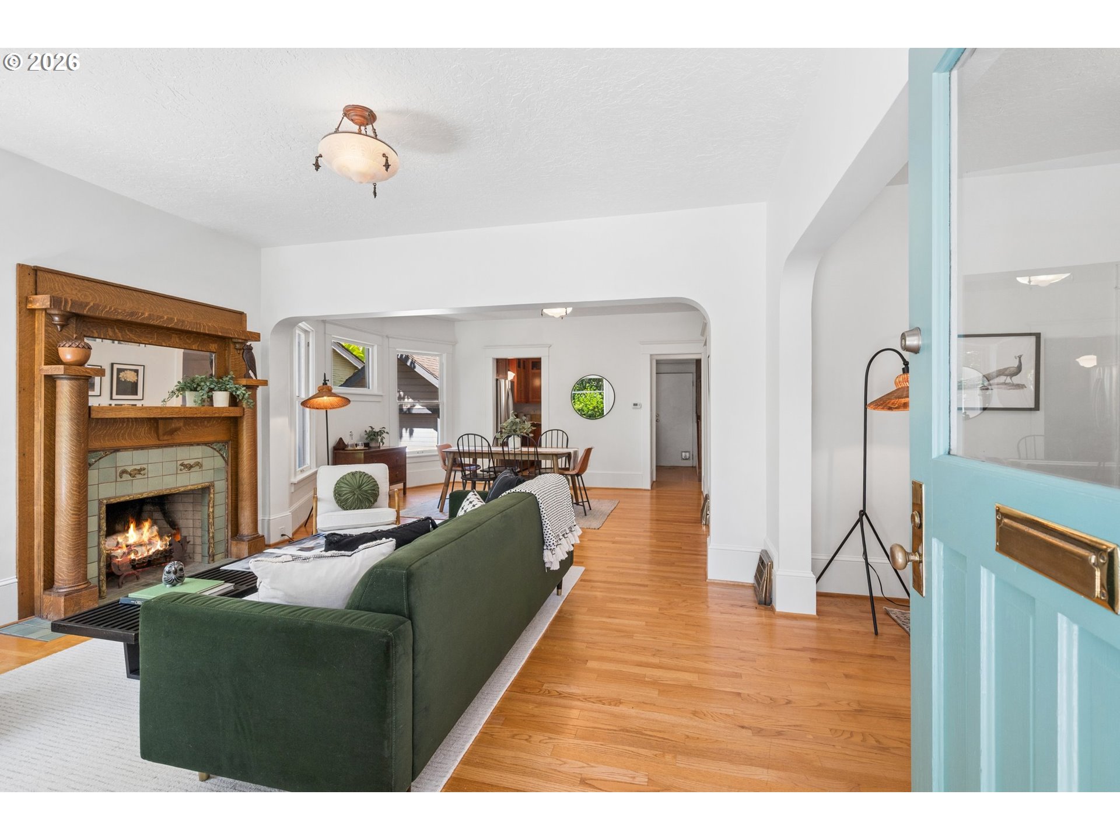
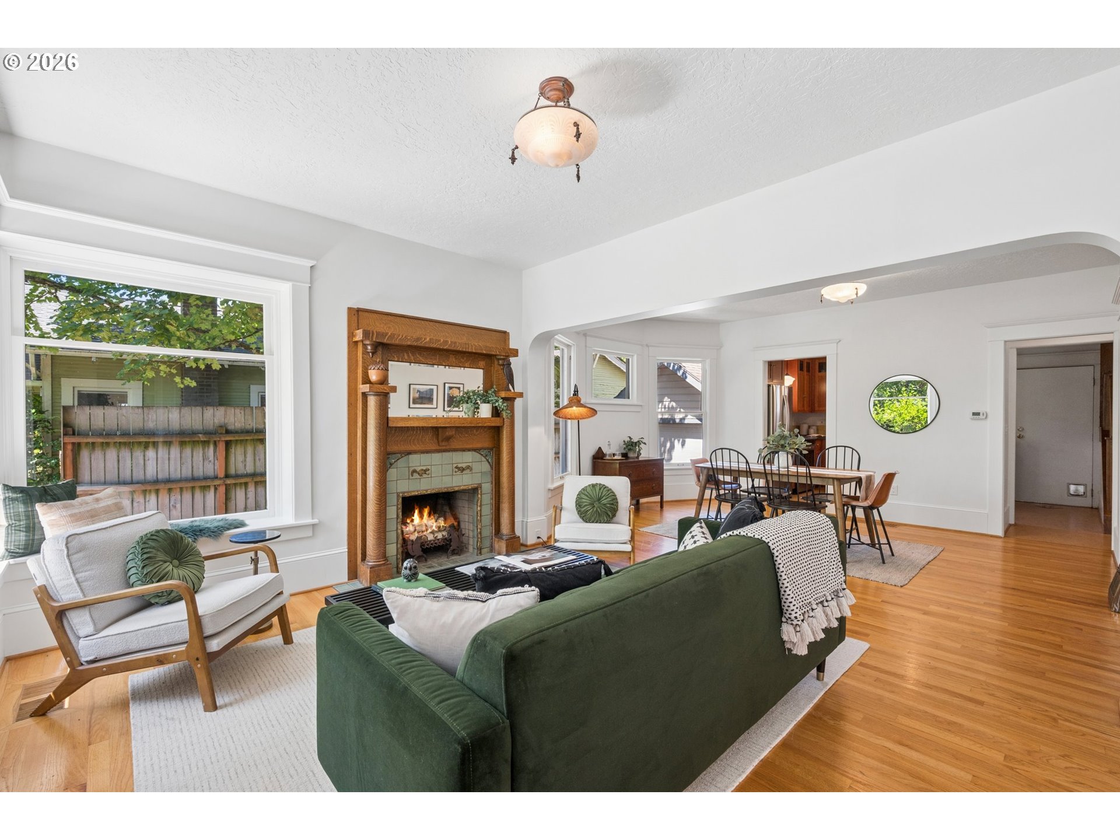
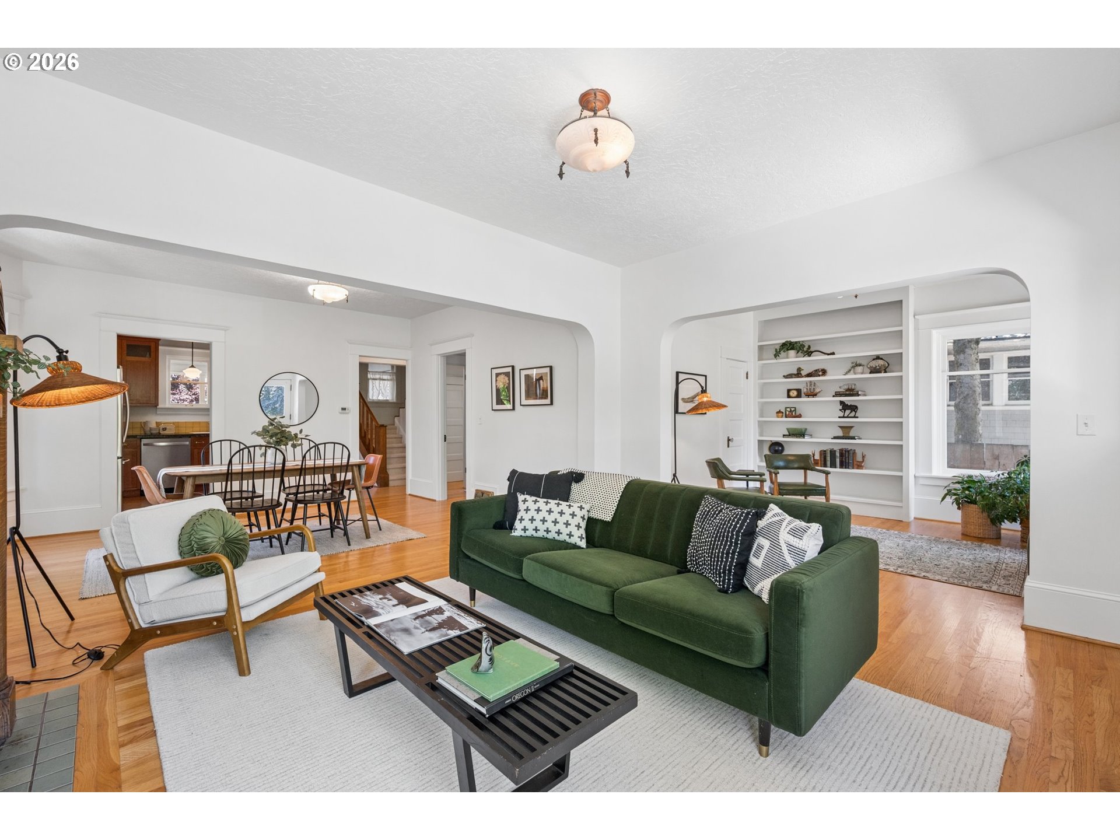
Enjoy the livability and tranquility of your home on the edge of Piedmont and Humboldt neighborhoods, where historic details, grand ceilings and natural light meet the needs of modern living with a functional layout. Open the front door where beautiful archways invite you into the library sitting room. A timeless living room is anchored by a quarter-sawn white oak fireplace - a classic feature of the Arts & Crafts era. Both rooms feature window seats so you can soak up the sun year round with a book in hand. The kitchen features custom cabinets that add character and functionality. Easy hosting with an enclosed all-weather porch and the tucked-away back yard, just off the kitchen. This home has full bathrooms on both levels and boasts a main level bedroom. An unfinished basement offers plenty of room for storage or hobbies with separate exterior access to the back. Relax at home with your backyard courtyard surrounded by trees and beautiful xeriscaping. This Portland classic offers inviting living spaces, timeless architectural charm with room to grow, entertain, or simply unwind. Located one block from Peninsula Park, you'll have one of Portland's most beloved green spaces practically in your backyard. Perfect for morning walks in the renowned rose garden, picnics, summer concerts, enjoying the tennis courts, splashpad, or basketball court. Enjoy the best of North Portland living with neighborhood cafés on Mississippi, local favorites, and convenient access to nearby shopping, transit, and downtown. Whether you're drawn to the home's character, the walkable community, or the unbeatable location, you'll cherish coming home. Have peace of mind moving in knowing a tank scan has already been completed, 80 feet of sewer line was replaced in 2017 and much of the home has fresh interior and exterior paint. HES=1 https://us.greenbuildingregistry.com/report-download?report_url=https:%2F%2Frpt.greenbuildingregistry.com%2Fhes%2FOR10248816.pdf&detail_id=OR1024 [Home Energy Score = 1. HES Report at https://rpt.greenbuildingregistry.com/hes/OR10248816]
| 5 hours ago | Listing updated with changes from the MLS® | |
| 5 hours ago | Listing first seen on site |

The content relating to real estate for sale on this website comes in part from the IDX program of the RMLS™ of Portland, Oregon. Real estate listings held by brokerage firms other than Urban Nest Realty are marked with the RMLS™ logo, and detailed information about these properties includes the names of the listing brokers. Listing content is Copyright © 2026 RMLS™, Portland, Oregon. Some properties which appear for sale on this website may subsequently have sold or may no longer be available.
Last checked 2026-07-09 11:16 AM PDT.
All information provided is deemed reliable but is not guaranteed and should be independently verified
Did you know? You can invite friends and family to your search. They can join your search, rate and discuss listings with you.