

19752 SW 57TH AVETualatin, OR 97062
Due to the health concerns created by Coronavirus we are offering personal 1-1 online video walkthough tours where possible.
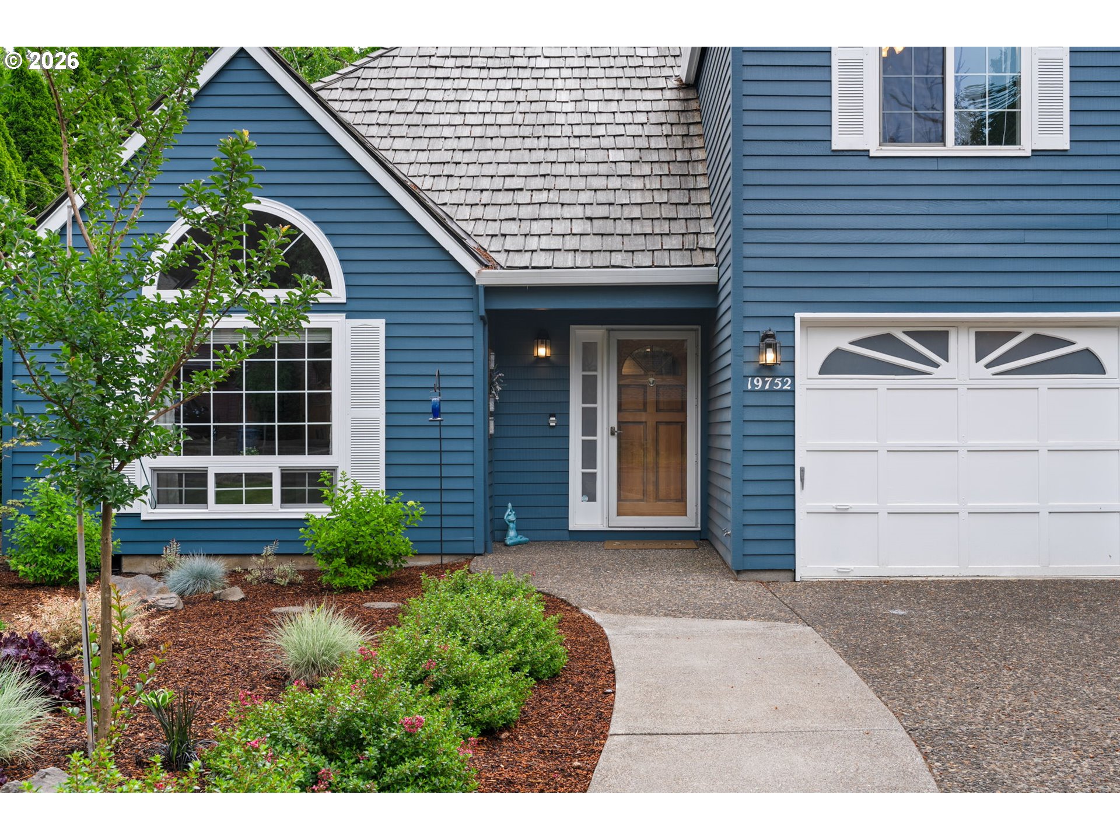
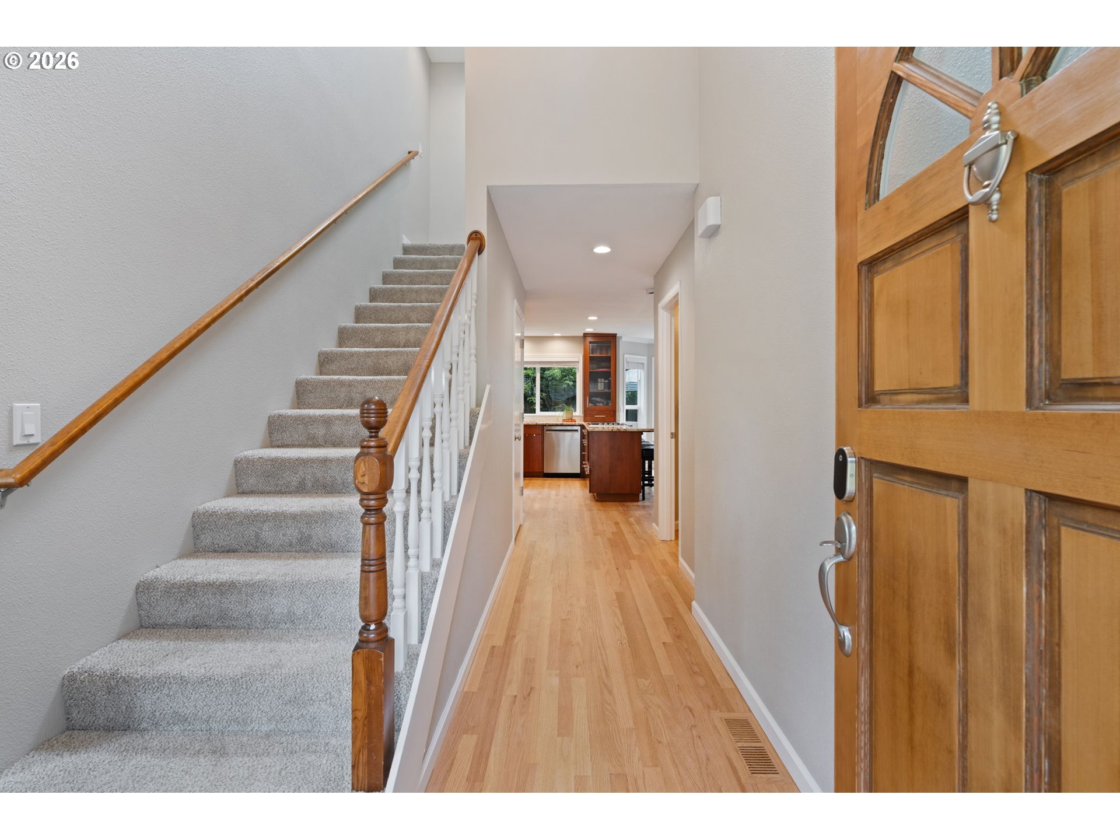
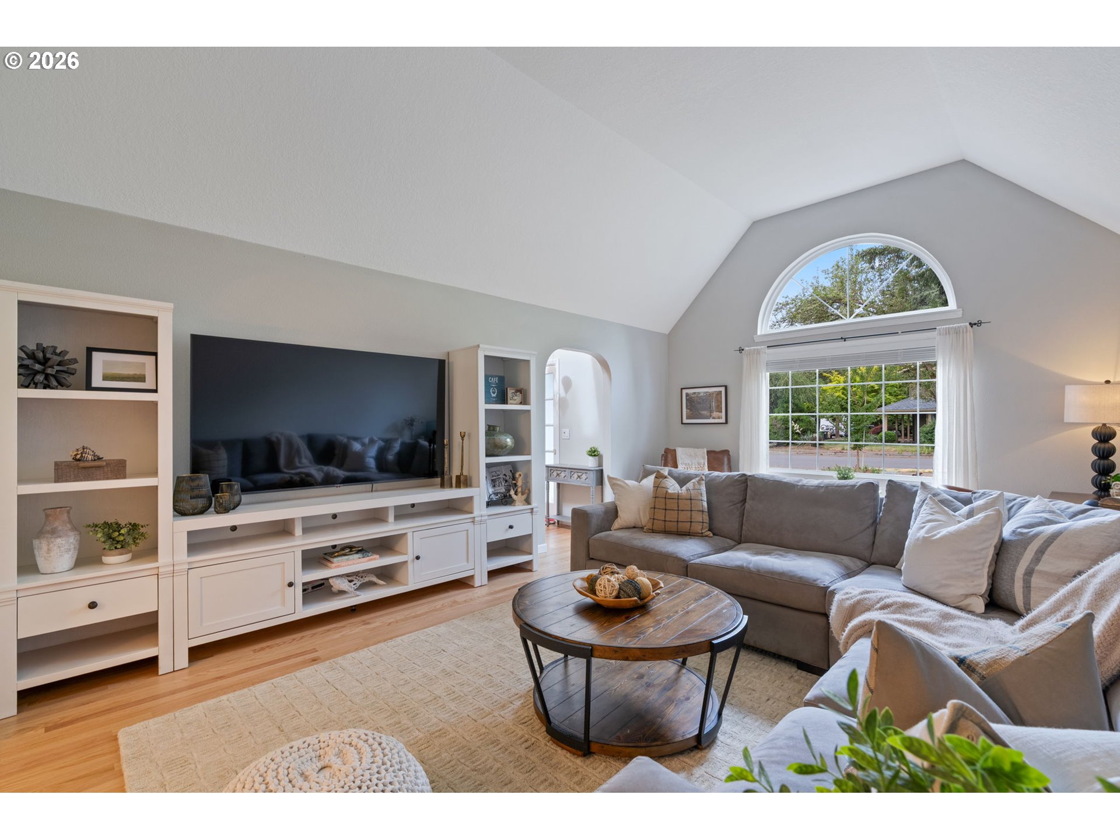
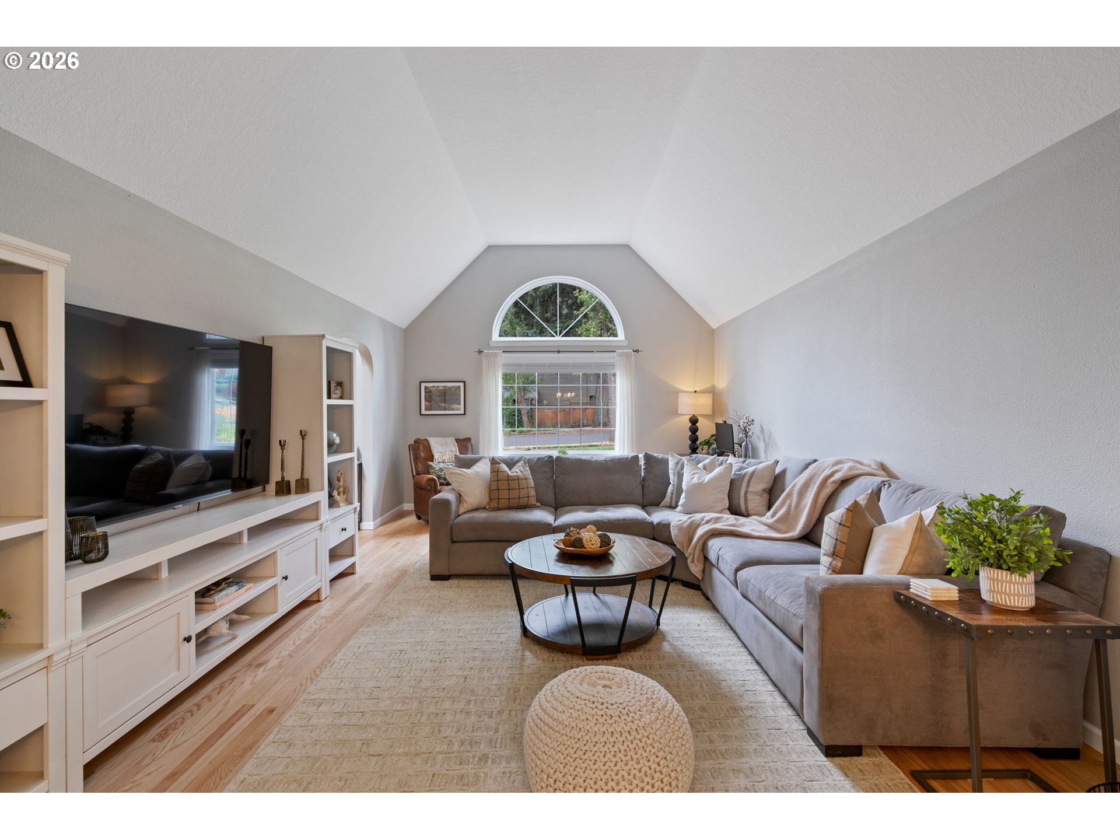
*Offer received. Seller requests highest and best by 5:00 PM tomorrow, with a response that evening.** if your clients are preparing an offer. *Welcome to this beautiful home in the highly sought-after Fox Hills neighborhood! From the moment you arrive, you'll appreciate the fresh landscaping, inviting curb appeal, and all of the thoughtful updates throughout.Inside, soaring vaulted ceilings and hardwood floors create a bright, welcoming space. The remodeled kitchen features granite countertops, updated cabinetry, stainless steel appliances, a large island with seating, and a sunny breakfast nook overlooking the backyard. Formal living and dining rooms provide plenty of room to gather, entertain, or simply enjoy everyday living.Upstairs, the spacious primary suite has been beautifully updated with a remodeled bathroom and an incredible custom walk-in closet with built-in storage you'll have to see in person! The additional bedrooms are generously sized, and the loft adds even more flexibility with a built-in Murphy bed, making it the perfect space for overnight guests, a secondary home office, or a cozy hangout.Some of the recent updates include hardwood flooring throughout the main level, a remodeled primary bathroom, a custom walk-in closet, fresh interior and exterior paint, refreshed landscaping, and an expanded concrete patio that's perfect for enjoying summer evenings.Step outside to your own private backyard, where mature trees create a peaceful setting and the expanded concrete patio offers the perfect place to entertain, relax, or enjoy warm summer evenings. Raised garden beds provide the opportunity to grow your own flowers, herbs, or fresh vegetables, adding to the charm and functionality of the outdoor space.Located in one of Tualatin's most established neighborhoods, you're just minutes from parks, schools, shopping, restaurants, and freeway access.Make it yours today!
| 3 weeks ago | Listing updated with changes from the MLS® | |
| 3 weeks ago | Status changed to Pending | |
| a month ago | Listing first seen on site |

The content relating to real estate for sale on this website comes in part from the IDX program of the RMLS™ of Portland, Oregon. Real estate listings held by brokerage firms other than eXp Realty, LLC are marked with the RMLS™ logo, and detailed information about these properties includes the names of the listing brokers. Listing content is Copyright © 2026 RMLS™, Portland, Oregon. Some properties which appear for sale on this website may subsequently have sold or may no longer be available.
Last checked 2026-07-21 06:44 AM PDT.
All information provided is deemed reliable but is not guaranteed and should be independently verified