Save
Ask
Tour
Hide
Share
$825,000
1 Day On Site

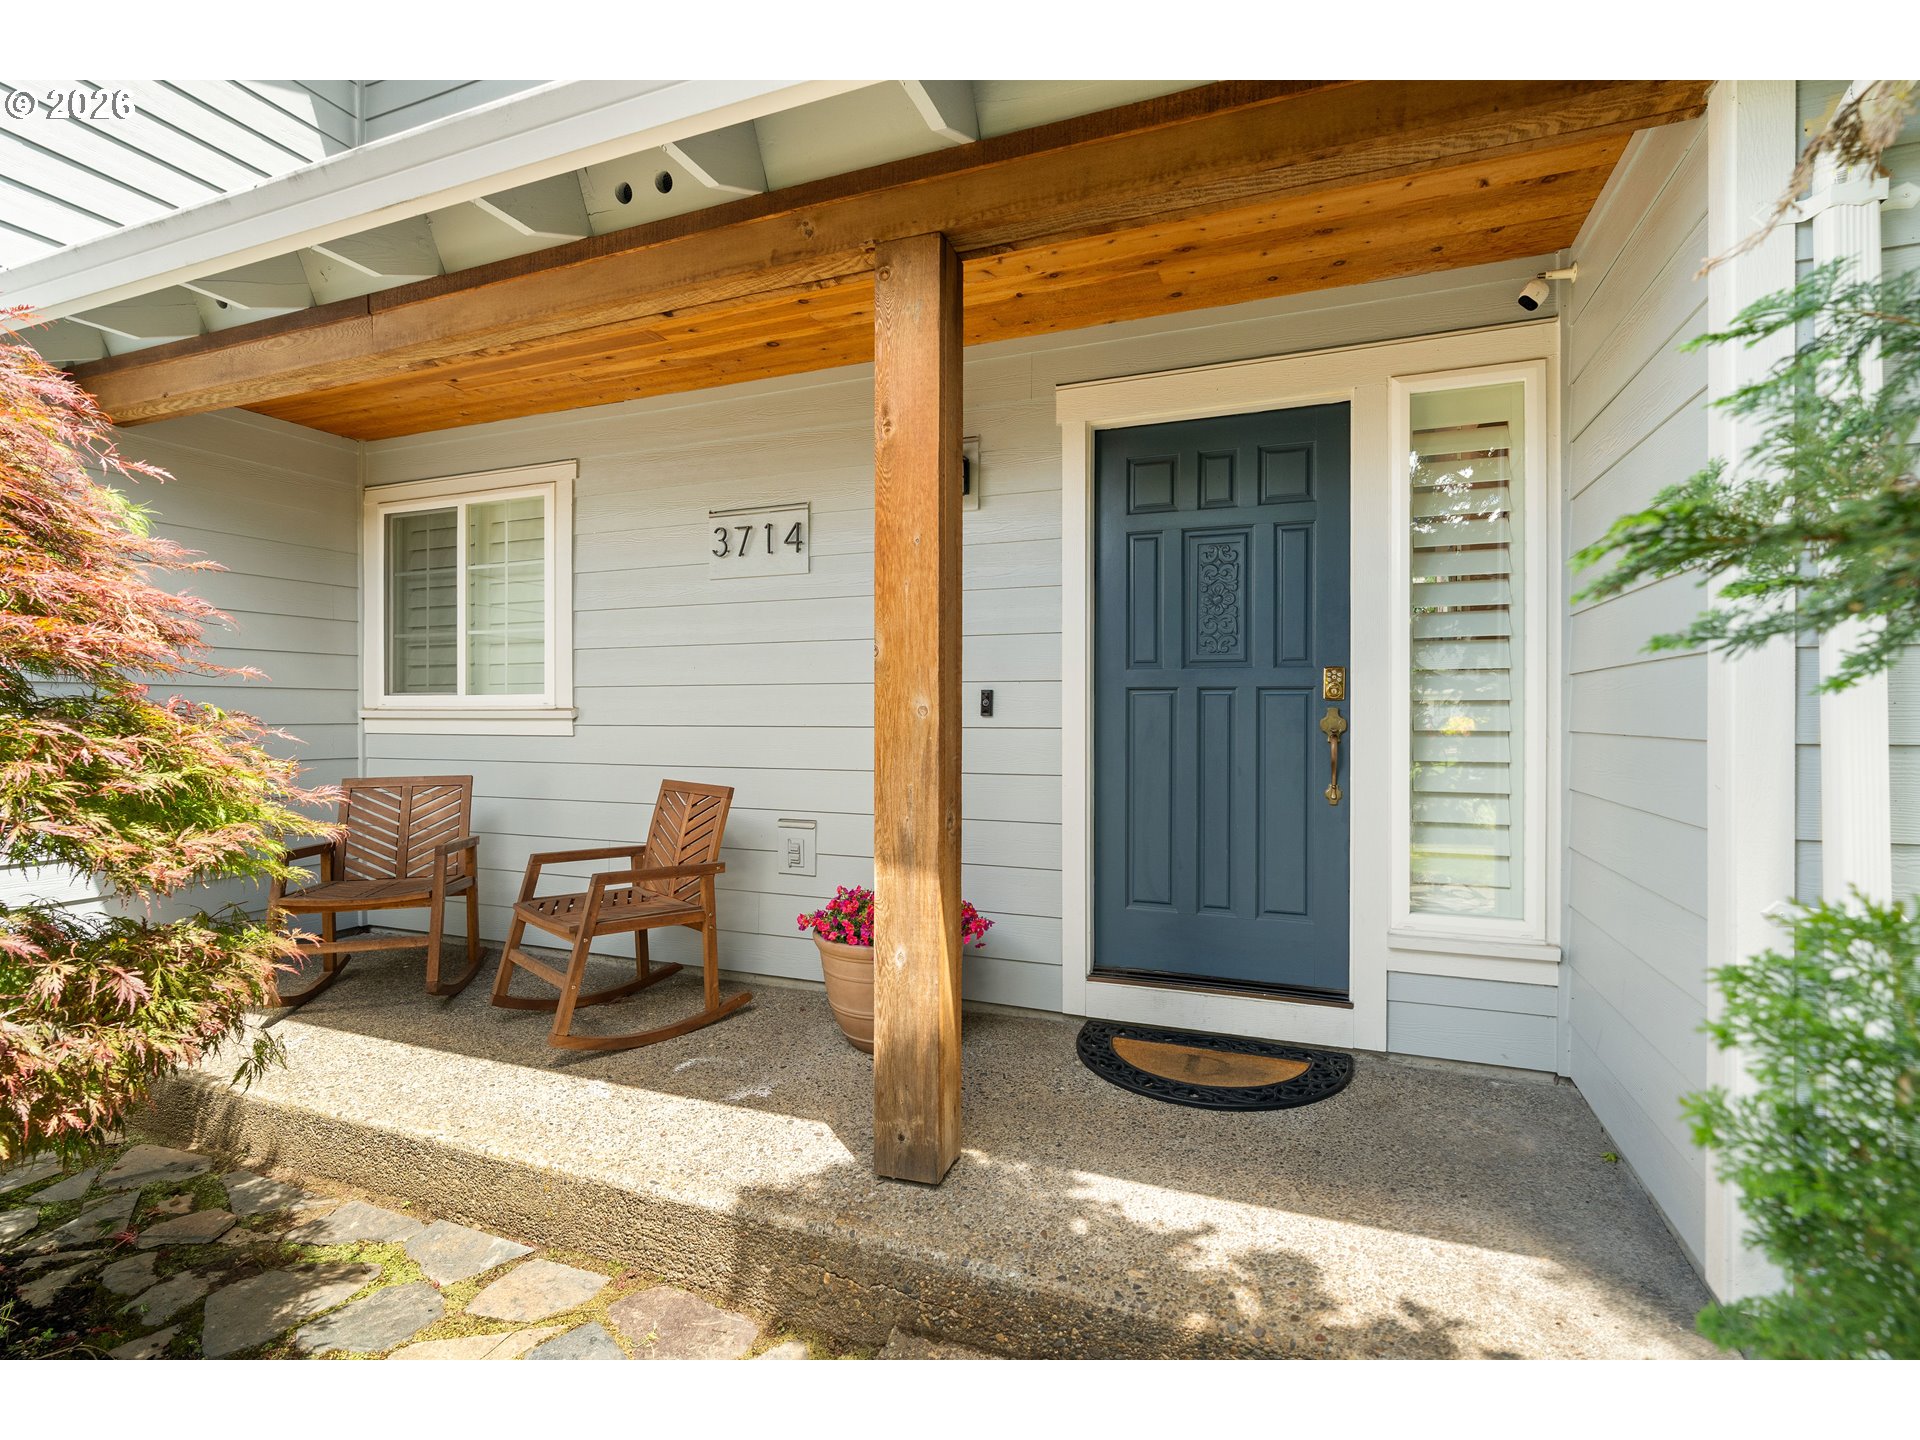
3714 SE PALMIRE CT
Hillsboro, OR 97123

Single Family Residence|Coming Soon
4
Beds
2
Total Baths
2
Full Baths
2,249
SqFt
$367
/SqFt
1988
Built
Subdivision:
SINGING WOODS
County:
Washington
Listing courtesy of Cheryl Stiller Otis of Cascade Hasson Sotheby's International Realty (503) 504-3468

Due to the health concerns created by Coronavirus we are offering personal 1-1 online video walkthough tours where possible.
Call Now: 503-334-1515
Is this the listing for you? We can help make it yours.
503-334-1515
3714 SE PALMIRE CT3714 SE PALMIRE CT3714 SE PALMIRE CT3714 SE PALMIRE CT
Save
Ask
Tour
Hide
Share

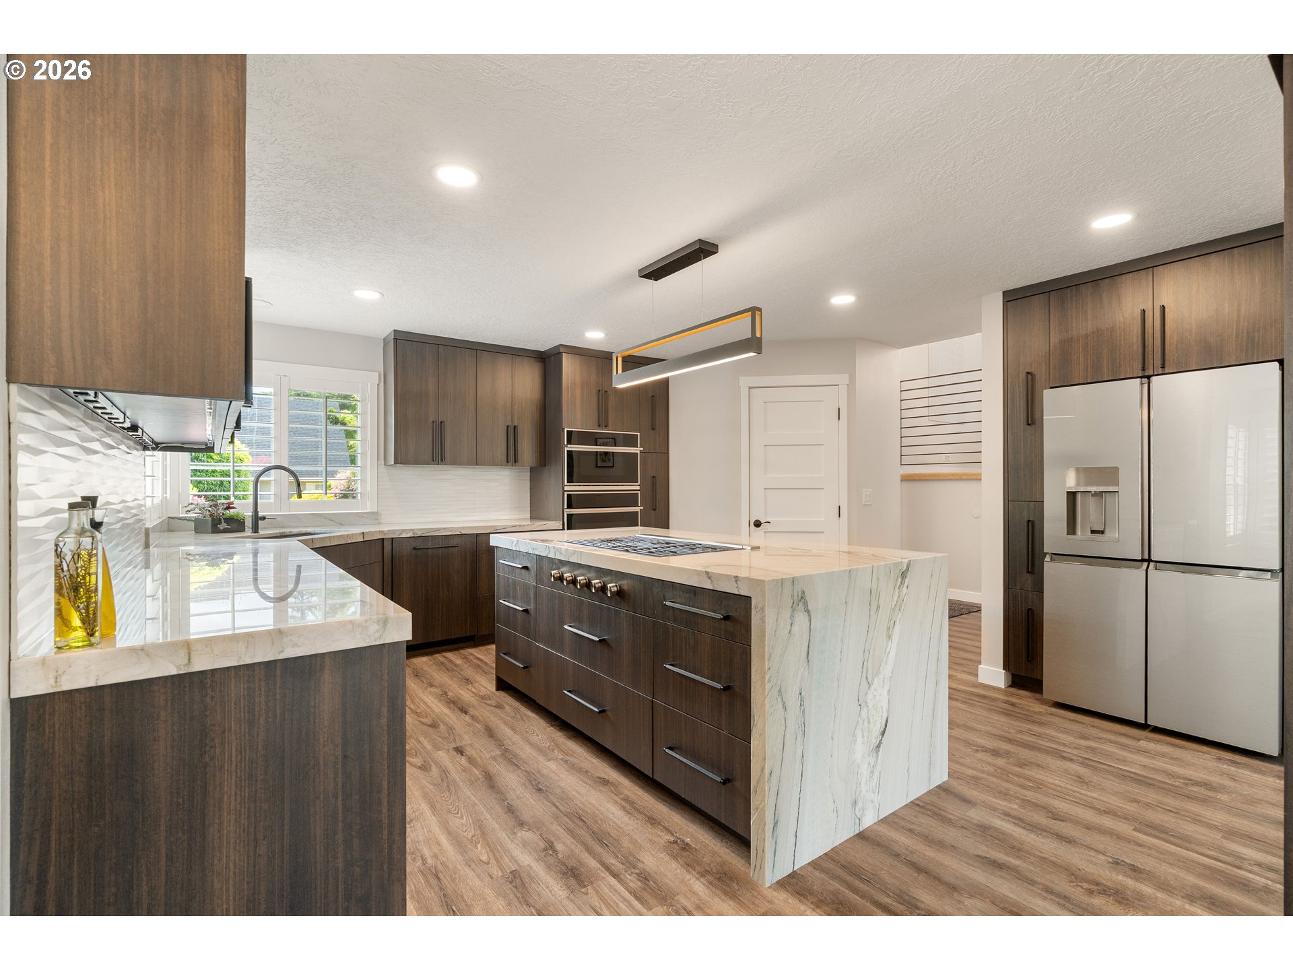
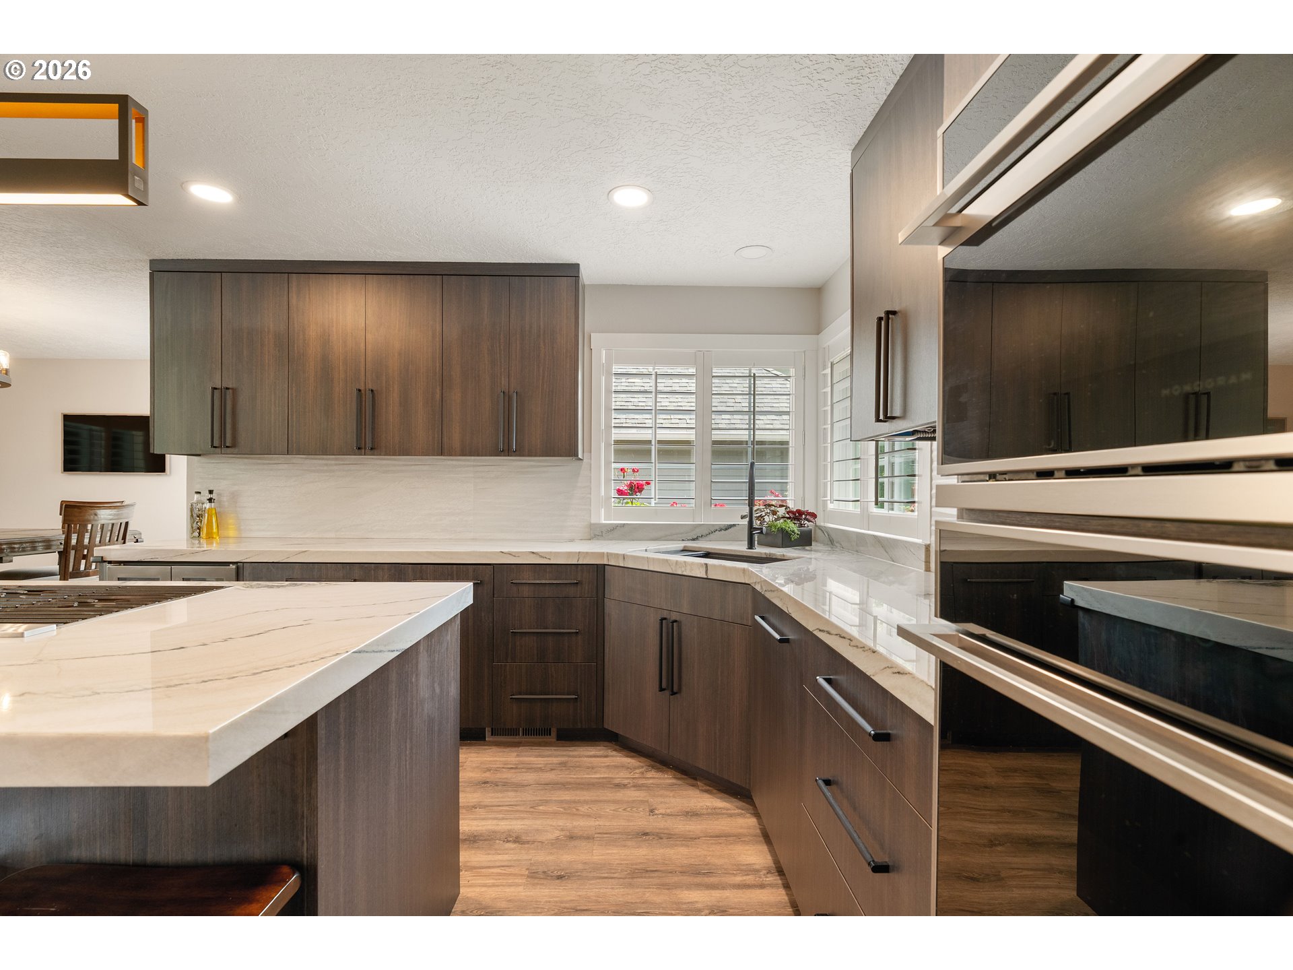
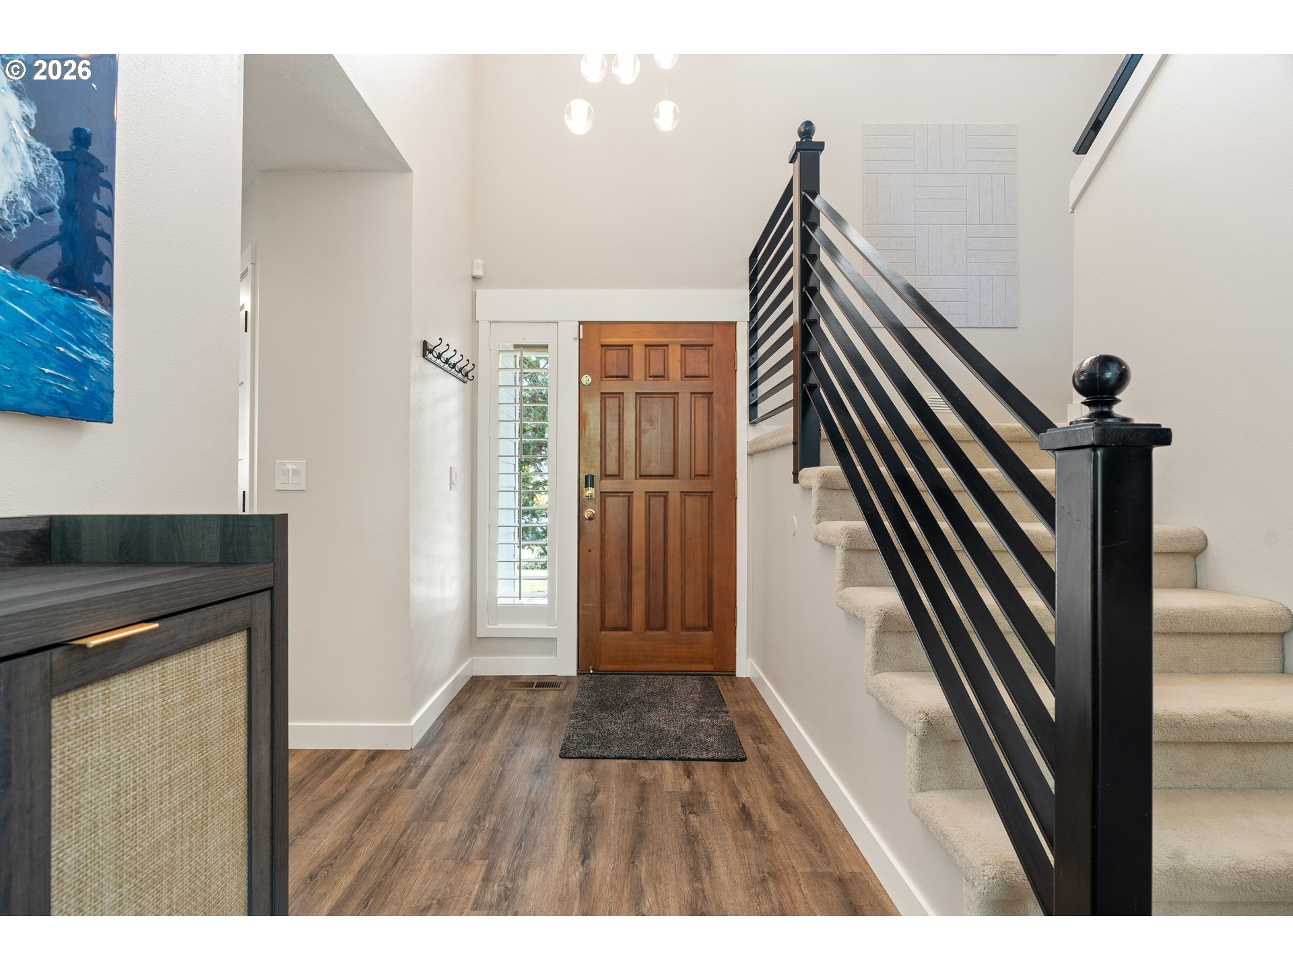
Beautifully remodeled home featuring a designer kitchen with Wolf gas cooktop, Monogram appliances, cabinet front dishwasher, custom cabinetry, oversized island, and stunning waterfall quartzite countertops. The kitchen also features hidden pull out bottle storage surrounding the refrigerator creating the perfect concealed bar area. Thoughtful details throughout include under cabinet lighting and outlets, interior window shutters, and a spacious walk in pantry with butcher block countertops, built in outlets for convenient appliance storage. Soaring vaulted ceilings reaching 16’ create an open and airy feel throughout while the cozy certified wood stove makes winter evenings warm and inviting. Spacious primary suite with ensuite bath and walk in closet plus 3 additional bedrooms and updated second full bath. Large 2 car garage with epoxy floors, abundant attic storage above the garage, and additional storage above the outdoor patio. Outside is an entertainer’s dream with saltwater pool & cover featuring solar and gas heating, coffered ceiling covered patio with TV, turf play area, peaceful pond with 6 waterfalls, and gorgeous brick outdoor fireplace. Detached insulated flex space currently used as an office. EV fast charger, RV parking, sprinkler system, and lush mature landscaping complete this incredible property. Located on a quiet dead end street backing to open fields behind the local high school that become a gathering place for neighborhood kids and dogs in the evenings. All within distance to Rood Bridge Park featuring scenic walking trails around the lake, pickleball and tennis courts, playground, and Tualatin River boat launch access. New interior paint, Move in ready- Perfect 10!!!

Save
Ask
Tour
Hide
Share
Listing Snapshot
Price 
$825,000
Days On Site 
1 Day
Bedrooms 
4
Inside Area (SqFt) 
2,249 sqft
Total Baths 
2
Full Baths 
2
Partial Baths 
N/A
Lot Size 
0.22 Acres
Year Built 
1988
MLS® Number 
285087068
Status 
Coming Soon
Property Tax 
$6,884.02
HOA/Condo/Coop Fees 
N/A
Sq Ft Source 
N/A
Friends & Family
Recent Activity
yesterdayListing updated with changes from the MLS®
yesterdayListing first seen on site
General Features
Acres 
0.22
Attached Garage 
Yes
Disclosures 
Disclosure
Foundation 
Concrete Perimeter
Garage 
Yes
Garage Spaces 
2
Land Lease 
No
Parking 
Garage Door OpenerDrivewayAttachedGarage
Parking Spaces 
2
Property Condition 
Updated/Remodeled
Property Sub Type 
Single Family Residence
Security 
Security System
Sewer 
Public Sewer
SqFt Total 
2249
Style 
CustomStyle
Water Source 
Public
Interior Features
Appliances 
OvenGas Water HeaterConvection OvenDishwasherDisposalDouble OvenDown DraftFree-Standing RefrigeratorMicrowavePlumbed For Ice MakerWine Cooler
Basement 
Crawl Space
Cooling 
Ceiling Fan(s)Central Air
Fireplace 
Yes
Fireplace Features 
Wood Burning
Fireplaces 
1
Flooring 
TileCarpet
Heating 
Forced Air
Interior 
Kitchen IslandPantryVaulted Ceiling(s)High CeilingsSoaking Tub
Window Features 
Double Pane WindowsSkylight(s)
Bedroom 1 
Dimensions - 10x11Level - MainDescription - _4thBedroom
Bedroom 2 
Dimensions - 10x12Level - UpperDescription - _2ndBedroom
Bedroom 3 
Dimensions - 10x12Level - MainDescription - _3rdBedroom
Dining Room 
Dimensions - 12x14Level - MainDescription - DiningRoom
Family Room 
Dimensions - 12x13Level - MainDescription - FamilyRoom
Great Room 
Description - GreatRoom
Kitchen 
Dimensions - 12x17Level - MainDescription - Kitchen
Laundry 
Level - MainDescription - Laundry
Living Room 
Description - LivingRoom
Master Bedroom 
Dimensions - 13x13Level - UpperDescription - PrimaryBedroom
Save
Ask
Tour
Hide
Share
Exterior Features
Construction Details 
Cedar
Fencing 
Fenced
Lot Features 
LevelPrivateWooded
Patio And Porch 
CoveredPatioPorch
Pool Features 
Outdoor PoolIn Ground
Roof 
Composition
Windows/Doors 
Double Pane WindowsSkylight(s)
Community Features
Accessibility Features 
Accessible Full Bath
Financing Terms Available 
CashConventionalFHAVA Loan
MLS Area 
_152
Roads 
Paved
Schools
School District
Unknown
Elementary School
Minter Bridge
Middle School
South Meadows
High School
Hillsboro
Listing courtesy of Cheryl Stiller Otis of Cascade Hasson Sotheby's International Realty (503) 504-3468


The content relating to real estate for sale on this website comes in part from the IDX program of the RMLS™ of Portland, Oregon. Real estate listings held by brokerage firms other than Cascade Hasson Sotheby's International Realty are marked with the RMLS™ logo, and detailed information about these properties includes the names of the listing brokers. Listing content is Copyright © 2026 RMLS™, Portland, Oregon. Some properties which appear for sale on this website may subsequently have sold or may no longer be available.

Last checked 2026-07-26 04:28 PM PDT.

All information provided is deemed reliable but is not guaranteed and should be independently verified

Neighborhood & Commute
Source: Walkscore
Save
Ask
Tour
Hide
Share